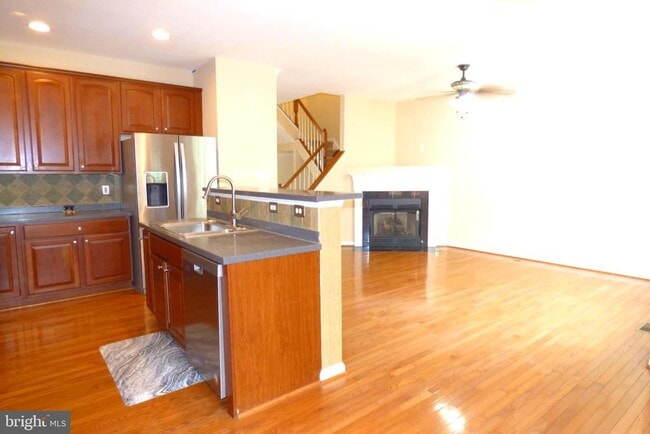

44286 Acushnet Terrace, Ashburn, VA 20147
What This Townhouse Offers
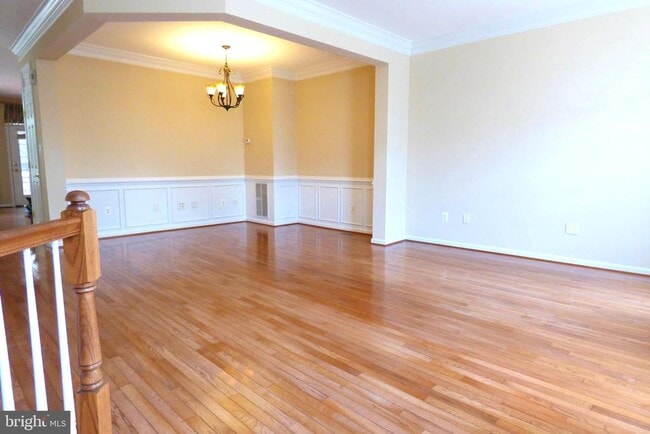
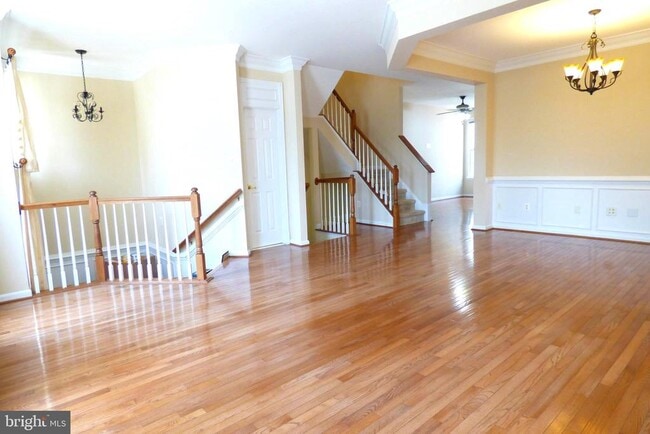
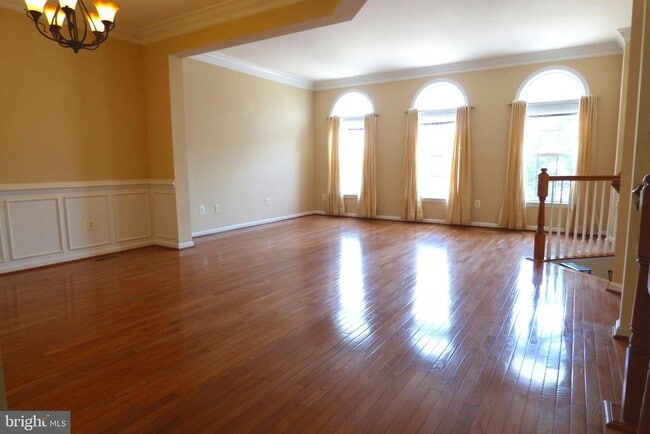
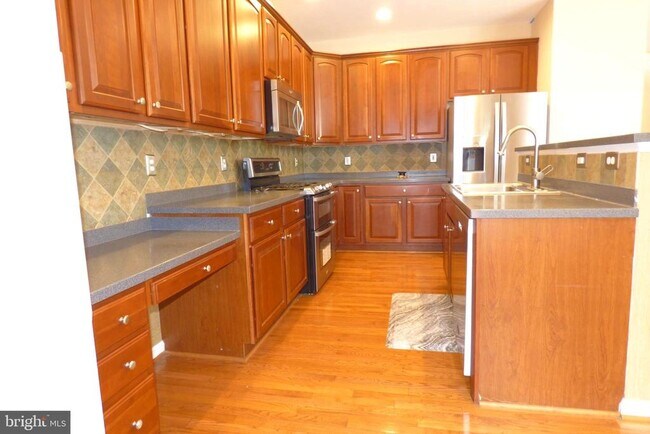
Townhouse bright and airy- 3 bedrooms, 3.5 bathrooms with a 2 car oversized garage in the most sought after Ashburn Village Community* Includes all Ashburn... Village Features, also the use of the huge sports pavlilion* Very spacious and comfortable home, Freshly painted, brand new LVP flooring in the basement. Cherry Cabinets, Stainless Steel Appliances, Hardwood Floors Entire Main LVL, HugeMaster Suite, Upstairs Laundry, Custom Deck, Finished Walk-Out Basement with a full bath, Fenced Rear Yard. Plenty of storage space. Oversized 2 1/2 size garage, with huge area for storage. Lots of walking trails and lakes in the community, Garden area with a Tot lot. Lots of parking. Must see!
Unit
- $3,195
Total Monthly Price - 3 Beds
- 3.5 Baths
- 2376 sq. ft.
- Available Now
Townhome Features
- Basement
- Dishwasher
- Fireplace
44286 Acushnet Terrace is a townhome for rent in Ashburn, VA

Townhome Details
Home Design
- Built in 2002
- Colonial Architecture
- Brick Front
- Interior Unit Townhome
- Asphalt Roof
- Slab Foundation
Interior Spaces
- Open Floorplan
- Vaulted Ceiling
- Game Room
- Palladian Windows
- Tray Ceiling
- Double Pane Windows
- Chair Railings
- Crown Molding
- Living Room
- Entrance Foyer
- Dining Room
- Ceiling Fan
- Family Room
- Window Screens
- Six Panel Doors
- 2376 Sq Ft Home
- Fireplace With Glass Doors
- Fireplace Mantel
- Property has 3 Levels
- Window Treatments
- Screen For Fireplace
Kitchen
- Breakfast Room
- Eat-In Kitchen
- Gas Oven or Range
- Stove
- Ice Maker
- Microwave
- Dishwasher
- Disposal
Flooring
- Wood Flooring
Bedrooms and Bathrooms
- 3.5 Bathrooms
- En-Suite Bathroom
- 3 Bedrooms | 4 Bathrooms
- 3 Bedrooms
- Bedrooms Count All Upper Levels
Laundry
- Dryer
- Washer
Basement
- Finished Basement
- Walk-Out Basement
- Rear Basement Entry
Parking
- 2 Car Attached Garage
- Front Facing Garage
- Unassigned Parking
- Garage Door Opener
Outdoor Features
- Deck
- Patio
Lot Details
- 1742 Sq Ft Lot
- Property is Fully Fenced
Schools
- Broad Run High School
Utilities
- Forced Air Heating and Cooling System
- Satellite Dish
- Heating System Uses Natural Gas
- Cable TV Available
- Public Water Source
- Natural Gas Water Heater
- Public Sewer
- Vented Exhaust Fan
Listing and Financial Details
- Security Deposit $3,195
- 12-Month Min and 36-Month Max Lease Term
- Available 2026-07-06
- $65 Application Fee
- Assessor Parcel Number 059359339000
- Tenant pays for lawn/tree/shrub care, light bulbs/filters/fuses/alarm care, minor interior maintenance, sewer, water, pest control, heat, gas, exterior maintenance, all utilities
- The owner pays for real estate taxes, trash collection, association fees
- Rent includes common area maintenance, community center, hoa/condo fee
- $100 Repair Deductible
- No Smoking Allowed
- Residential Lease
Community Details
Overview
- Property has a Home Owners Association
- Association Fee 1 Frequency
- Built by ENGLE
- Ashburn Village Subdivision, Biltmore Floorplan
- Association fees include management, insurance, pool(s), recreation facility, reserve funds, snow removal, trash
Amenities
- Community Center
- Party Room
- Recreation Room
- Common Area
Recreation
- Community Indoor Pool
- Tennis Courts
- Community Basketball Court
- Racquetball
- Jogging Path
- Community Playground
- Bike Trail
Pet Policy
- Pets allowed on a case-by-case basis
- Pet Deposit $500
- $50 Monthly Pet Rent
Explore Commute Options
- Drive Time--
- Walk Time--
- Bike Ride Time--
- Public Transit--
Get In Touch
Ashburn, VA 20147

Copyright © 2026 Bright MLS, Inc.
Area Scores
Walkability
Fairly walkable40 / 100
Transit
Limited public transit30 / 100
Driveability
Moderately drivable70 / 100
Bikeability
Moderately bikeable60 / 100

Soundscore ™
Active74 / 100
Travel and Transit


Local Education
Primary and Secondary Schools
Dominion Trail Elementary School
Grades PK-5
Public
Ha'penny Montessori School
Grades PK-5
Private
Farmwell Station Middle School
Grades 6-8
Public
Broad Run High School
Grades 9-12
Public
Data provided by GreatSchools.org © 2026. All rights reserved.

Colleges and Universities
School
Commute Time (Distance)
GWU, Virginia Sci. and Tech.
Drive: 8 min (4.1 mi)
NOVA, Loudoun Campus
Drive: 10 min (4.8 mi)
George Mason University
Drive: 10 min (5.1 mi)
Discover Ashburn Village, Ashburn, VA
Shopping Centers
Shoppers will appreciate 44286 Acushnet Terrace proximity to Ashburn Village. Ashburn Village is 0.9 miles away.
Commuting
With a TransitScore of 30, 44286 Acushnet Terrace has limited public transit, including 10 transit stops within 41.4 miles. Transit options include Ashburn, Silver Line Center Platform and Loudoun Gateway, Silver Line Center Platform.
Parks and Recreation
Recreational activities near 44286 Acushnet Terrace are plentiful. Discover 2 parks within 4.2 miles, including Washington & Old Dominion Railroad Trail and Claude Moore Park.
Airports
Living in Ashburn Village provides easy access to Washington Dulles International, located just 19 minutes from 44286 Acushnet Terrace. Another nearby airport is Ronald Reagan Washington Ntl, located 31.9 miles away.
Nearby Properties You Might Like
Within 50 Miles of 44286 Acushnet Terrace


Arrive Silver Spring

Franklin Park At Greenbelt Station

Aspen at Lake Trail

The Preserve at Owings Crossing Apartment Homes