

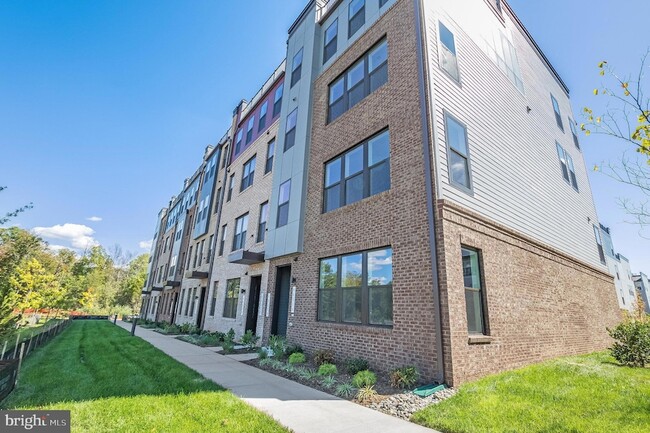

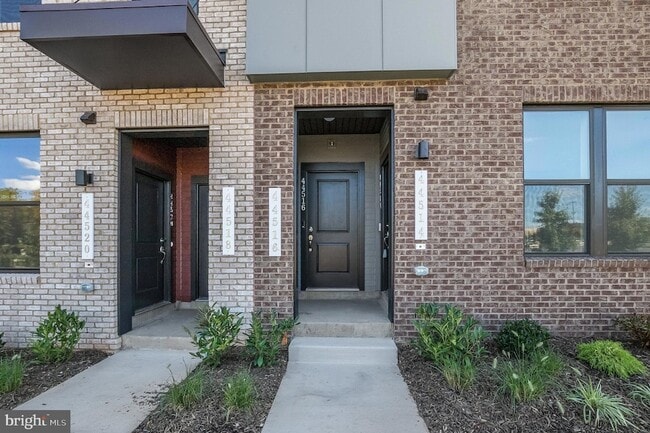
44514 Wolfhound Sq, Ashburn, VA 20147
What This Townhouse Offers
The open-concept design of The Tessa allows for ease of living and entertaining from the kitchen to the mainfamily room whether that means a casual dinner on the couch or hosting happy hour with friends. The frontand side of the condo has large windows allowing for natural light to flood the space, making it feel evenmore spacious and open. The family room is large enough for a 5-8 person sectional and is connected to thedining space and kitchen. For a 3-bedroom condo, the kitchen is built to impress. The Carrara Morro quartzcountertop peninsula provides seating for 5 and plenty of space to lay out appetizers and snacks or havequick meals while working from home. The oversized primary suite on the second floor is big enough tomake you feel like you re in a single-family home. It has an en-suite bathroom, double vanities, two walk-inclosets, and a private water closet. Two additional bedrooms and hall bathroom completes the upper level.
Unit
Townhome Features
- Air Conditioning
- Breakfast Nook
- Dishwasher
- Double Pane Windows
- Family Room
- Hardwood Floors
- Heating
- Kitchen
- Microwave
- Oven
- Range
- Refrigerator
- Walk-In Closets
Community Features
- Garages
44514 Wolfhound Sq is a townhome for rent in Ashburn, VA
Fees & Policies
The fees below are based on community-supplied data and may exclude additional fees and utilities.
-
Garage Attached
-
Garage
Property Fee Disclaimer: Based on community-supplied data and independent market research. Subject to change without notice. May exclude fees for mandatory or optional services and usage-based utilities.
Townhome Details
Home Design
- Built in 2023 | New Construction
- End Unit Townhome
- Masonry
- Slab Foundation
Interior Spaces
- Open Floorplan
- Combination Kitchen and Living
- Family Room Off Kitchen
- Double Pane Windows
- Recessed Lighting
- Ceiling height of 9 feet or more
- ENERGY STAR Qualified Windows with Low Emissivity
- Window Screens
- 1668 Sq Ft Home
- Property has 2 Levels
- Insulated Windows
Kitchen
- Upgraded Countertops
- Breakfast Area or Nook
- Eat-In Kitchen
- Kitchen Island
- Electric Oven or Range
- Microwave
- Dishwasher
Flooring
- Wood Flooring
Bedrooms and Bathrooms
- Walk-In Closet
- 2.5 Bathrooms
- 3 Bedrooms | 3 Bathrooms
- 3 Bedrooms
- Bedrooms Count All Upper Levels
Parking
- 1 Car Attached Garage
- Rear-Facing Garage
Eco-Friendly Details
- ENERGY STAR Qualified Equipment
Lot Details
- Property is in excellent condition
Schools
- Riverside High School
Utilities
- Programmable Thermostat
- Central Air
- Hot Water Heating System
- Heat Pump System
- Underground Utilities
- Electric Water Heater
Listing and Financial Details
- Security Deposit $3,200
- 12-Month Min and 24-Month Max Lease Term
- Available 2026-10-01
- Assessor Parcel Number 057280490006
- Residential Lease
Community Details
Overview
- $243 Monthly HOA Fees
- Built by Stanley Martin Homes
- Ashbrook Place Subdivision, The Tessa [Elev. C] Floorplan
- Association fees include exterior building maintenance, lawn maintenance, sewer, snow removal, trash, water
Amenities
- Picnic Area
- Common Area
Recreation
- Jogging Path
- Bike Trail
Pet Policy
- Dogs Allowed
Explore Commute Options
What's nearby 44514 Wolfhound Sq
About the Listing Agent


I'm an expert real estate agent with Bhavani Ghanta Real Estate Company in Vienna, VA and the nearby area, providing home-buyers and sellers with professional, responsive and attentive real estate services. Want an agent who'll really listen to what you want in a home? Need an agent who knows how to effectively market your home so it sells? Give me a call! I'm eager to help and would love to talk to you.
Area Scores
Walkability
Fairly walkable
Transit
Limited public transit
Driveability
Very drivable
Bikeability
Moderately bikeable
Walkability measures the walking distance to day-to-day needs.
Transit measures access to public transportation.
Driveability measures congestion, parking availability, and access to major roads.
Bikeability measures the suitability for cycling.
Soundscore™
Active
A Sound Score rating aggregates noise caused by vehicle traffic, airplane traffic and local sources.
Travel and Transit
Airport
20 min Drive

Airport
50 min Drive

Local Education
Primary and Secondary Schools

Steuart W. Weller Elementary School
Grades PK-5
Public

The Goddard School - Ashburn
Grades PK-5
Private
Belmont Ridge Middle School
Grades 6-8
Public
George Washington University Online High School
Grades 9-12
Private
Riverside High School
Grades 9-12
Public
Virginia Academy
Grades PK-12
Private
Data provided by GreatSchools.org © 2026. All rights reserved.

Colleges and Universities
| School | Commute Time (Distance) |
|---|---|
| GWU, Virginia Sci. and Tech. | Drive: 7 min (3.1 mi) |
| NOVA, Loudoun Campus | Drive: 10 min (5.4 mi) |
| George Mason University | Drive: 11 min (5.7 mi) |
Discover Ashbrook, Ashburn, VA
Shopping Centers
Shoppers will appreciate 44514 Wolfhound Sq proximity to Ashbrook Commons, Ashbrook Marketplace, and One Loudoun. Ashbrook Commons is 1 mile away, and Ashbrook Marketplace is within a 17 minute walk.
Commuting
With a TransitScore of 30, 44514 Wolfhound Sq has limited public transit, including 10 transit stops within 40.2 miles. Transit options include Ashburn, Silver Line Center Platform and Loudoun Gateway, Silver Line Center Platform.
Parks and Recreation
Recreational activities near 44514 Wolfhound Sq are plentiful. Discover 1 park within 3.4 miles, including Washington & Old Dominion Railroad Trail.
Airports
Living in Ashbrook provides easy access to Washington Dulles International, located just 21 minutes from 44514 Wolfhound Sq. Another nearby airport is Ronald Reagan Washington Ntl, located 32.6 miles away.
Avoid Scams
Protect yourself from fraud. Do not send money to anyone you don't know.
Nearby Properties You Might Like
Within 50 Miles of 44514 Wolfhound Sq






Find More Rentals in Ashburn
Bedrooms
Type of Rental
Ashburn Townhomes for Rent by Amenity
Find More Rentals Nearby…
Cities
Neighborhoods