- Plus Fees
- $1,985 - $3,382
- Bedrooms
- Studio - 3Studio - 3 Beds
- Bathrooms
- 1 - 21 - 2 Baths
- Sq. Ft.
- 642 - 1,336 sq ft
Pricing and Floor Plans
S3A
Show Floor Plan Details Hide Floor Plan Details
Unable to load floor plan details.
S5A
Show Floor Plan Details Hide Floor Plan Details
Unable to load floor plan details.
A5A
Show Floor Plan Details Hide Floor Plan Details
Unable to load floor plan details.
A13TH
Show Floor Plan Details Hide Floor Plan Details
Unable to load floor plan details.
A6D
Show Floor Plan Details Hide Floor Plan Details
Unable to load floor plan details.
A9A
Show Floor Plan Details Hide Floor Plan Details
Unable to load floor plan details.
A1A
Show Floor Plan Details Hide Floor Plan Details
Unable to load floor plan details.
A4A
Show Floor Plan Details Hide Floor Plan Details
Unable to load floor plan details.
A2A
Show Floor Plan Details Hide Floor Plan Details
Unable to load floor plan details.
B6B
Show Floor Plan Details Hide Floor Plan Details
Unable to load floor plan details.
B1B
Show Floor Plan Details Hide Floor Plan Details
Unable to load floor plan details.
B2B
Show Floor Plan Details Hide Floor Plan Details
Unable to load floor plan details.
B10B
Show Floor Plan Details Hide Floor Plan Details
Unable to load floor plan details.
B23A
Show Floor Plan Details Hide Floor Plan Details
Unable to load floor plan details.
B3B
Show Floor Plan Details Hide Floor Plan Details
Unable to load floor plan details.
B17A
Show Floor Plan Details Hide Floor Plan Details
Unable to load floor plan details.
B15B
Show Floor Plan Details Hide Floor Plan Details
Unable to load floor plan details.
B22TH
Show Floor Plan Details Hide Floor Plan Details
Unable to load floor plan details.
B9B
Show Floor Plan Details Hide Floor Plan Details
Unable to load floor plan details.
B7D
Show Floor Plan Details Hide Floor Plan Details
Unable to load floor plan details.
C1B
Show Floor Plan Details Hide Floor Plan Details
Unable to load floor plan details.
Property Map
Select a unit to view pricing and availability
Details
Lease Term Options
- 6 - 18 Month Leases
Property Information
- Built in 2021
- 378 units7 stories
Fees & Policies
The fees below are based on community-supplied data and may exclude additional fees and utilities.
One-Time Basics
Due at Application
-
Application Fee Per Applicant$50
Due at Move-In
-
Deposit$500
-
Garage
-
Other
-
Covered
Dogs Allowed
-
Dog Fee$450
-
Dog Rent$50 / mo
Restrictions
No Weight restrictions. Breed restrictions apply - contact us for details
Comments
Pet fee and pet rent are per pet.
Cats Allowed
-
Cat Fee$450
-
Cat Rent$50 / mo
Restrictions
No Weight restrictions. Breed restrictions apply - contact us for details
Comments
Pet fee and pet rent are per pet.
Property Fee Disclaimer: Based on community-supplied data and independent market research. Subject to change without notice. May exclude fees for mandatory or optional services and usage-based utilities.
Explore Commute Options
Property Highlights
- Air Conditioner
- Beautifully landscaped courtyard
- Bike storage
- Honest Market: 24/7 self-service snack kiosk
- Large Closets
- Library
- Luxury LVP flooring
- Outdoor Kitchen featuring grills and a wok
- Pet Spa
- Smart Thermostats
- Townhome Floor Plans
- Yoga studio with Echelon interactive trainer
Apartment Features
- Air Conditioning
- Balcony
- Built-In Bookshelves
- Cable Ready
- Carpet
- Den
- Dishwasher
- Disposal
- Double Pane Windows
- Double Vanities
- Eat-in Kitchen
- Freezer
- Hardwood Floors
- Heating
- High Speed Internet Access
- Ice Maker
- Island Kitchen
- Kitchen
- Large Bedrooms
- Linen Closet
- Loft Layout
- Microwave
- Office
- Oven
- Patio
- Quartz Countertops
- Range
- Refrigerator
- Smoke Free
- Sprinkler System
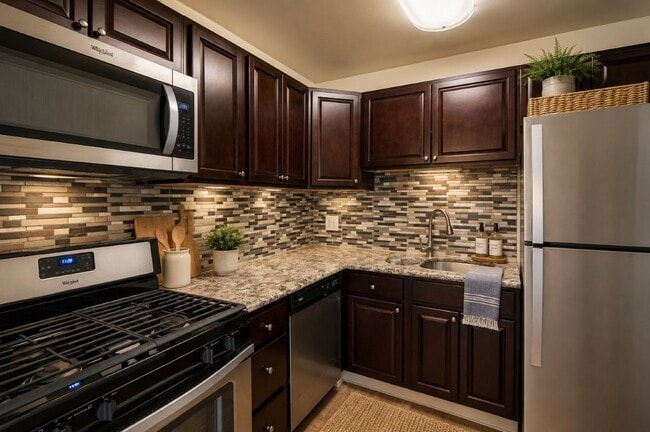
- Stainless Steel Appliances
- Tile Floors
- Tub/Shower
- Vinyl Flooring
- Walk-In Closets
- Washer/Dryer
- Wi-Fi
- Window Coverings
Community Features
- 24 Hour Access
- Bicycle Storage
- Business Center
- Cabana
- Car Charging Station
- Clubhouse
- Community-Wide WiFi
- Conference Rooms
- Controlled Access
- Courtyard
- Disposal Chutes
- Dog Park
- Elevator
- Fitness Center
- Garages
- Gated
- Grill
- Key Fob Entry
- Lounge
- Maintenance on site
- Multi Use Room
- On-Site Retail
- Online Services
- Package Service
- Pet Play Area
- Pet Washing Station
- Picnic Area
- Planned Social Activities
- Pool
- Property Manager on Site
- Public Transportation
- Recycling
- Roof Terrace
- Short Term Lease
- Spa
- Storage Space
- Study Lounge
- Sundeck
- Video Patrol
Map of Vyne One Loudoun
Area Scores
Walkability
Moderately walkable
Transit
Limited public transit
Driveability
Moderately drivable
Bikeability
Moderately bikeable
Walkability measures the walking distance to day-to-day needs.
Transit measures access to public transportation.
Driveability measures congestion, parking availability, and access to major roads.
Bikeability measures the suitability for cycling.
Soundscore™
Active
A Sound Score rating aggregates noise caused by vehicle traffic, airplane traffic and local sources.
Transit
Airport
19 min Drive

Airport
49 min Drive

Moving to Outer Ashburn-Sterling, Ashburn, VA
Shopping Centers
Shoppers will appreciate Vyne One Loudoun proximity to One Loudoun, Lakeview At University Center, and Commonwealth Center. One Loudoun is 0.2 miles away, and Lakeview At University Center is within a 13 minute walk.
Commuting
With a TransitScore of 30, Vyne One Loudoun has limited public transit, including 10 transit stops within 40.9 miles. Transit options include Ashburn, Silver Line Center Platform and Loudoun Gateway, Silver Line Center Platform.
Parks and Recreation
Recreational activities near Vyne One Loudoun are plentiful. Discover 2 parks within 4.6 miles, including Washington & Old Dominion Railroad Trail and Claude Moore Park.
Airports
Living in Outer Ashburn-Sterling provides easy access to Washington Dulles International, located just 19 minutes from Vyne One Loudoun. Another nearby airport is Ronald Reagan Washington Ntl, located 31.5 miles away.
Local Education
Primary and Secondary Schools

Steuart W. Weller Elementary School
Grades PK-5
Public
Belmont Ridge Middle School
Grades 6-8
Public
Riverside High School
Grades 9-12
Public

Virginia Academy
Grades PK-12
Private
Data provided by GreatSchools.org © 2026. All rights reserved.

Colleges and Universities
| School | Commute Time (Distance) |
|---|---|
| GWU, Virginia Sci. and Tech. | Drive: 4 min (2 mi) |
| NOVA, Loudoun Campus | Drive: 8 min (4.3 mi) |
| George Mason University | Drive: 8 min (4.6 mi) |
About Vyne One Loudoun
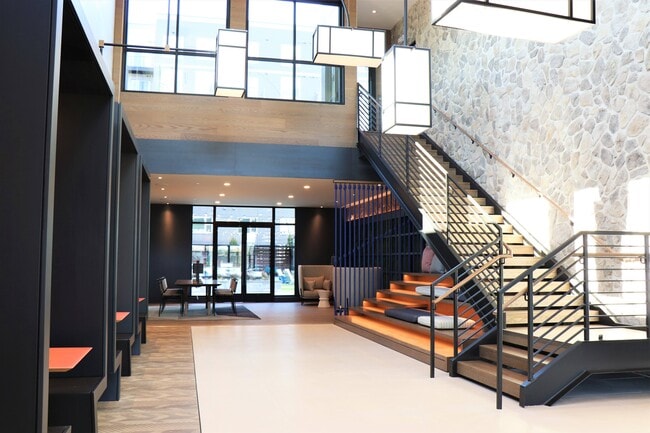
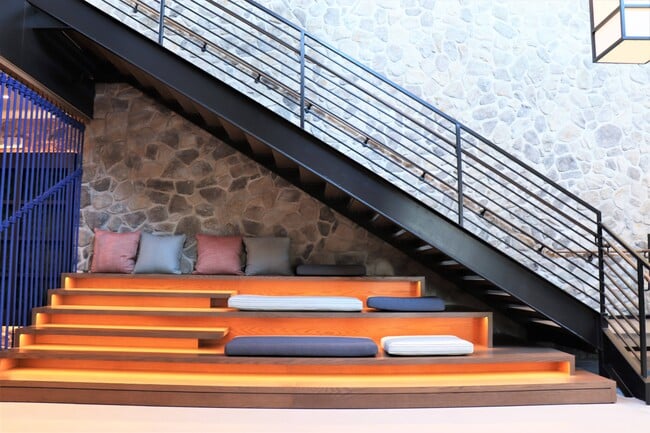
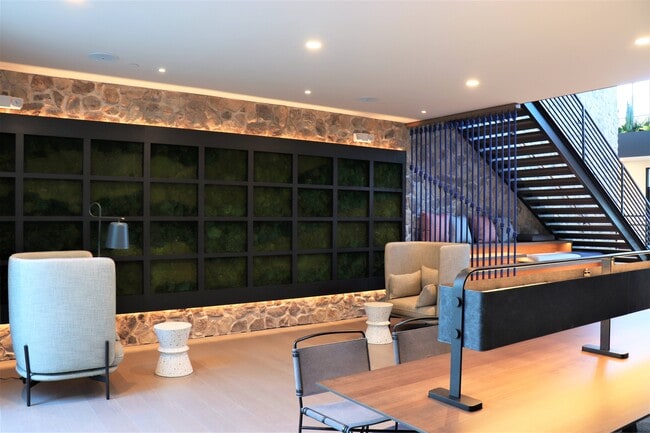
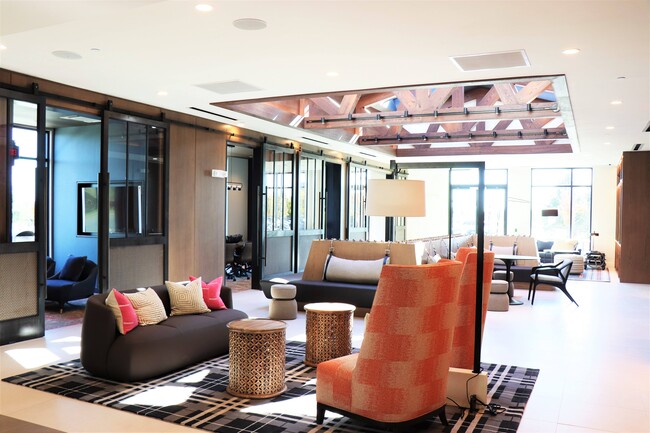
Vyne One Loudoun offers thoughtfully designed living spaces for those seeking natural details, outdoor recreation and world-class culinary experiences in a vibrant, connected community surrounded by Virginia's stunning countryside. Open layouts… complete with cutting-edge features, including smart home technology and energy efficient appliances, create a modern haven for every lifestyle. Each building offers a unique, elegant finish palette tied together by thoughtful amenity spaces that cater to your every need. Sophisticated workspaces and extensive outdoor lounges for entertaining when the time is right, no matter which residence you choose to call home.
Vyne One Loudoun offers thoughtfully designed living spaces for those seeking natural details, outdoor recreation and world-class culinary experiences in a vibrant, connected community surrounded by Virginia's stunning countryside. Open layouts complete with cutting-edge features, including smart home technology and energy efficient appliances, create a modern haven for every lifestyle. Each building offers a unique, elegant finish palette tied together by thoughtful amenity spaces that cater to your every need. Sophisticated workspaces and extensive outdoor lounges for entertaining when the time is right, no matter which residence you choose to call home.
Vyne One Loudoun is an apartment community in Ashburn, VA
Contact
Ashburn, VA 20147
- Sunday Closed
- Monday 9:00 AM – 6:00 PM
- Tuesday 9:00 AM – 6:00 PM
- Wednesday 12:00 PM – 6:00 PM
- Thursday 9:00 AM – 6:00 PM
- Friday 9:00 AM – 6:00 PM
- Saturday 10:00 AM – 5:00 PM
Avoid Scams
Protect yourself from fraud. Do not send money to anyone you don't know.
Renter Reviews
For Vyne One Loudoun
3 Ratings & Reviews
-
12/12/23
Vyne one loudon
I’ve been here 3 yrs and I have 0 complaints about these apartments. Love the vibe/atmosphere and location
Review from Apartments.com
Vyne One Loudoun Gallery
Find More Rentals in Ashburn
Bedrooms
Other Types of Rentals
Ashburn Apartments by Amenity
- Pet-Friendly Apartments in Ashburn
- Furnished Apartments in Ashburn
- Waterfront Apartments in Ashburn
- Apartments with a Pool in Ashburn
- Apartments with Wheelchair Access in Ashburn
- Apartments with Washer & Dryer in Ashburn
- Apartments with Utilities Included in Ashburn
- Apartments with a Garage in Ashburn
- Apartments with EV Charging in Ashburn
- Apartments with a Virtual Tour in Ashburn
Apartment Specialties
Find More Rentals Nearby…
Cities
Neighborhoods
Nearby Properties You Might Like