- Total Monthly Price
- $945 - $1,680
- 11 Month Lease
- Bedrooms
- 1 - 41 - 4 Beds
- Bathrooms
- 1 - 41 - 4 Baths
- Sq. Ft.
- 735 - 1,960 sq ft
Pricing and Floor Plans
1x1 Tier 3
Show Floor Plan Details Hide Floor Plan Details
Unable to load floor plan details.
1x1.5TH T3
Show Floor Plan Details Hide Floor Plan Details
Unable to load floor plan details.
1x1 Tier 2
Show Floor Plan Details Hide Floor Plan Details
Unable to load floor plan details.
1x1 Tier 1
Show Floor Plan Details Hide Floor Plan Details
Unable to load floor plan details.
1x1.5TH T2
Show Floor Plan Details Hide Floor Plan Details
Unable to load floor plan details.
1x1.5TH T1
Show Floor Plan Details Hide Floor Plan Details
Unable to load floor plan details.
2Ax1 T3
Show Floor Plan Details Hide Floor Plan Details
Unable to load floor plan details.
2Ax1 T2
Show Floor Plan Details Hide Floor Plan Details
Unable to load floor plan details.
2Ax1 T1
Show Floor Plan Details Hide Floor Plan Details
Unable to load floor plan details.
2x1.5 T3
Show Floor Plan Details Hide Floor Plan Details
Unable to load floor plan details.
2x1.5 T2
Show Floor Plan Details Hide Floor Plan Details
Unable to load floor plan details.
2x1.5 T1
Show Floor Plan Details Hide Floor Plan Details
Unable to load floor plan details.
2x1.5TH T3
Show Floor Plan Details Hide Floor Plan Details
Unable to load floor plan details.
2x1.5TH T2
Show Floor Plan Details Hide Floor Plan Details
Unable to load floor plan details.
2x1.5TH T1
Show Floor Plan Details Hide Floor Plan Details
Unable to load floor plan details.
2x2 Tier 1
Show Floor Plan Details Hide Floor Plan Details
Unable to load floor plan details.
2x2.5TH T1
Show Floor Plan Details Hide Floor Plan Details
Unable to load floor plan details.
3x3 Tier 1
Show Floor Plan Details Hide Floor Plan Details
Unable to load floor plan details.
3Ax1.5 T3
Show Floor Plan Details Hide Floor Plan Details
Unable to load floor plan details.
3Ax1.5 T2
Show Floor Plan Details Hide Floor Plan Details
Unable to load floor plan details.
3x2 Tier 3
Show Floor Plan Details Hide Floor Plan Details
Unable to load floor plan details.
3Ax1.5 T1
Show Floor Plan Details Hide Floor Plan Details
Unable to load floor plan details.
3x2 Tier 2
Show Floor Plan Details Hide Floor Plan Details
Unable to load floor plan details.
3Ax2 T1
Show Floor Plan Details Hide Floor Plan Details
Unable to load floor plan details.
3x2 Tier 1
Show Floor Plan Details Hide Floor Plan Details
Unable to load floor plan details.
3x1.5TH T3
Show Floor Plan Details Hide Floor Plan Details
Unable to load floor plan details.
3x1.5TH T2
Show Floor Plan Details Hide Floor Plan Details
Unable to load floor plan details.
3x1.5TH T1
Show Floor Plan Details Hide Floor Plan Details
Unable to load floor plan details.
3x2.5TH T1
Show Floor Plan Details Hide Floor Plan Details
Unable to load floor plan details.
4x2 Tier 2
Show Floor Plan Details Hide Floor Plan Details
Unable to load floor plan details.
4x2 Tier 1
Show Floor Plan Details Hide Floor Plan Details
Unable to load floor plan details.
4x2.5 T2
Show Floor Plan Details Hide Floor Plan Details
Unable to load floor plan details.
4x2.5 T3
Show Floor Plan Details Hide Floor Plan Details
Unable to load floor plan details.
4x2.5 T1
Show Floor Plan Details Hide Floor Plan Details
Unable to load floor plan details.
4x3 Tier 1
Show Floor Plan Details Hide Floor Plan Details
Unable to load floor plan details.
4x4 Tier 1
Show Floor Plan Details Hide Floor Plan Details
Unable to load floor plan details.
Details
Lease Term Options
- None
Property Information
- Built in 2021
- 516 units3 stories
Fees & Policies
The fees below are based on community-supplied data and may exclude additional fees and utilities.
Utilities & Essentials
-
Trash$10 / mo
-
Technology Charges$40 / mo
-
Cable/Internet/Trash$50 / mo
One-Time Basics
Due at Application
-
Application Fee Per Applicant$50
-
Application Fee$50
Due at Move-In
-
Administrative Fee$150
Surface Lot
-
Parking Fee$50 / mo
Comments
Max of 1. One time fee.
Other
-
Parking Fee$20 / mo
Comments
Max of 1. Reserved Parking is $20 Monthly
Dogs Allowed
-
One-Time Pet Fee$300 - $300
-
Monthly Pet Fee$45
55 lbs. Weight Limit
Comments
We are a very friendly pet community! There is a $300 pet fee in addition to $35 per month pet rent.
Cats Allowed
-
One-Time Pet Fee$300 - $300
-
Monthly Pet Fee$45
50 lbs. Weight Limit
Comments
We are a very friendly pet community! There is a $300 pet fee in addition to $35 per month pet rent.
Property Fee Disclaimer: Based on community-supplied data and independent market research. Subject to change without notice. May exclude fees for mandatory or optional services and usage-based utilities.
Explore Commute Options
Property Highlights
- 50 In TV Included
- Air Conditioner
- Cable Included
- Ceiling Fan* (In select units)
- Dishwasher
- Disposal
- Energy Efficient
- Fire Pit
- Fully Furnished
- Furnished
- Garbage disposal
- Granite Or Quartz Countertops*
- Hammock Parks
- In Suite Washer and Dryer
- In Unit Washer And Dryer
- Large Closets
- Luxury Plank Vinyl*
- New
- New Espresso Cabinets*
- New Lighting Package*
- Partial Upgrade
- Partially Renovated
- Patio/Balcony*
- Private Bathrooms*
- Range
- Refrigerator
- Renovation Standard
- Resort style spa with waterfall
- Stainless Steel Appliances*
- Trash Pickup Included
- Usb Outlets*
Apartment Features
- Air Conditioning
- Balcony
- Carpet
- Ceiling Fans
- Deck
- Dining Room
- Dishwasher
- Disposal
- Freezer
- Furnished
- Granite Countertops
- Hardwood Floors
- Heating
- High Speed Internet Access
- Ice Maker
- Kitchen
- Large Bedrooms
- Lawn
- Linen Closet
- Microwave
- Oven
- Pantry
- Patio
- Quartz Countertops
- Range
- Refrigerator
- Stainless Steel Appliances
- Tile Floors
- Tub/Shower
- Views
- Vinyl Flooring
- Walk-In Closets
- Washer/Dryer
- Wi-Fi
- Window Coverings
- Yard
Community Features
- Bicycle Storage
- Breakfast/Coffee Concierge
- Business Center
- Cabana
- Clubhouse
- Dog Park
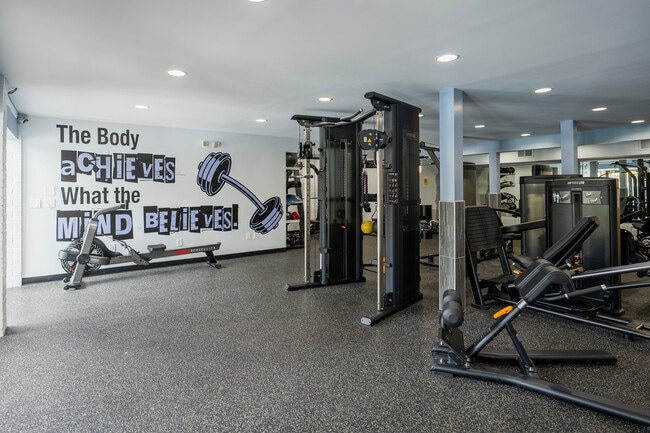
- Fitness Center
- Furnished Units Available
- Grill
- Hot Tub
- Individual Leases Available
- Individual Locking Bedrooms
- Key Fob Entry
- Lounge
- Maintenance on site
- Online Services
- Pet Play Area
- Planned Social Activities
- Pool
- Property Manager on Site
- Public Transportation
- Recycling
- Renters Insurance Program
- Roommate Matching
- Shuttle To Campus
- Spa
- Study Lounge
- Trash Pickup - Curbside
- Utilities Included
- Walk-Up
Map of Terrace View
Area Scores
Walkability
Fairly walkable
Transit
Some public transit
Driveability
Exceptionally drivable
Bikeability
Moderately bikeable
Walkability measures the walking distance to day-to-day needs.
Transit measures access to public transportation.
Driveability measures congestion, parking availability, and access to major roads.
Bikeability measures the suitability for cycling.
Soundscore™
Active
A Sound Score rating aggregates noise caused by vehicle traffic, airplane traffic and local sources.
Transit
Airport
58 min Drive

Moving to Kabrich Crescent, Blacksburg, VA
Shopping Centers
Shoppers will appreciate Terrace View proximity to Patrick Henry Shopping Centre, North End, and University Mall. Patrick Henry Shopping Centre is 0.8 miles away, and North End is within an 18 minute walk.
Commuting
With a TransitScore of 50, Terrace View has some public transit, including 1 transit stop within 44.3 miles. Transit options include Roanoke.
Parks and Recreation
Recreational activities near Terrace View are plentiful. Discover 2 parks within 2 miles, including Virginia Tech Geosciences Museum and Hahn Horticulture Garden.
Airports
Living in Kabrich Crescent provides easy access to Roanoke/Blacksburg Regional (Woodrum Field), located just 58 minutes from Terrace View.
Local Education
Primary and Secondary Schools

Gilbert Linkous Elementary School
Grades PK-5
Public
Margaret Beeks Elementary School
Grades PK-5
Public

St. Mary's Catholic School
Grades PK-5
Private

Blacksburg Middle
Grades 6-8
Public
Blacksburg High
Grades 9-12
Public
Dayspring Christian Academy
Grades PK-12
Private
Data provided by GreatSchools.org © 2026. All rights reserved.

Colleges and Universities
| School | Commute Time (Distance) |
|---|---|
| Virginia Tech | Drive: 6 min (1.9 mi) |
About Terrace View

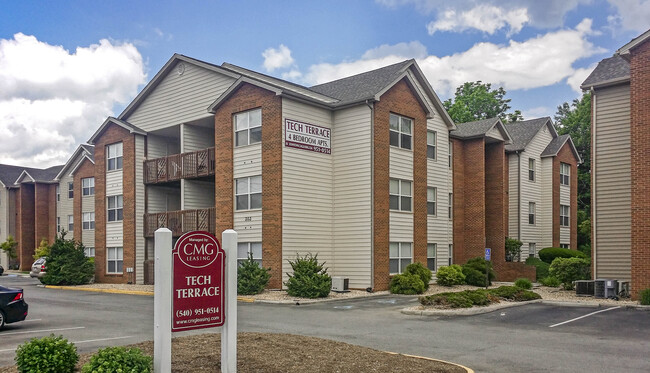
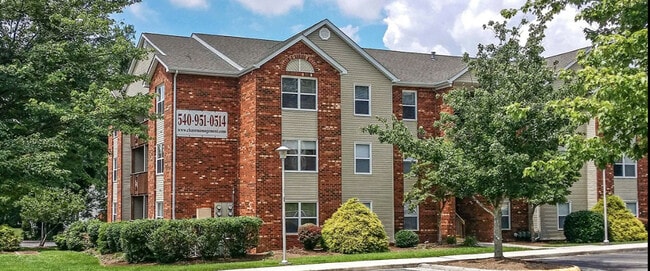
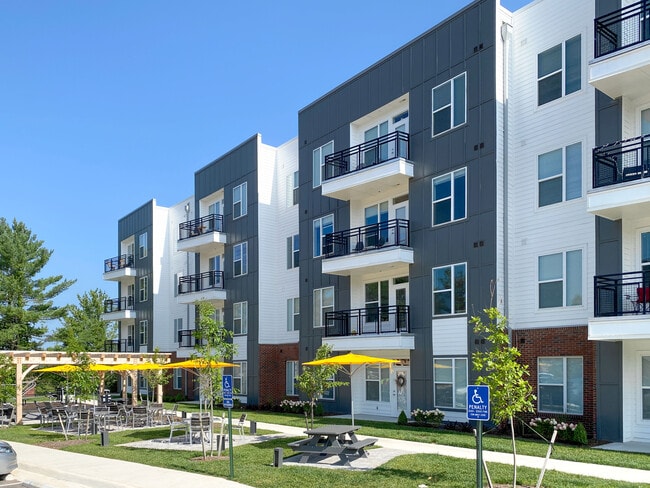
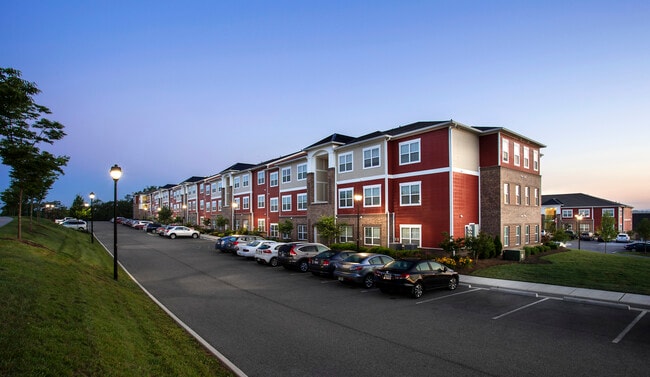

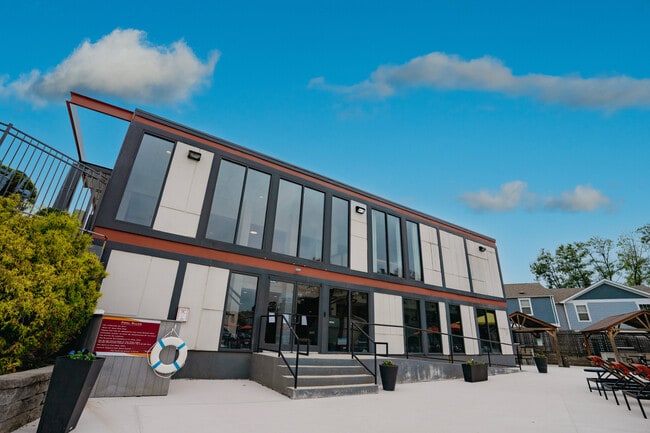
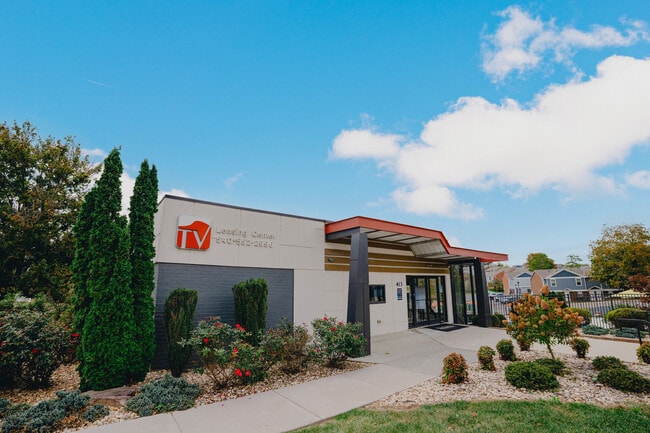
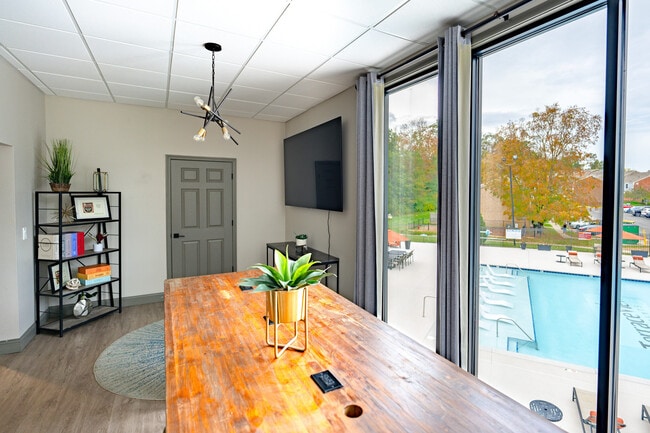
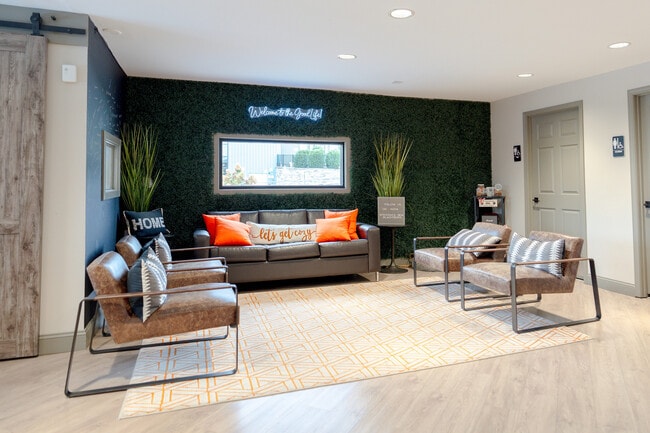
Terrace View is newly renovated off-campus student apartment community located less than 1 mile from Virginia Tech in Blacksburg, VA. Our prime location offers convenience along with easy transportation options, as we are situated on the Blacksburg… Transit Bus Route. Choose from fully renovated and partially renovated floor plans, available in 1, 2, 3, and 4-bedrooms apartments and townhomes, to suit any budget. Our apartments come fully furnished, complete with a smart TV, private patio or balcony, dishwasher, full-size washer and dryer, and a range of other amenities. Experience the best in off-campus student living at Terrace View!
Terrace View is newly renovated off-campus student apartment community located less than 1 mile from Virginia Tech in Blacksburg, VA. Our prime location offers convenience along with easy transportation options, as we are situated on the Blacksburg Transit Bus Route. Choose from fully renovated and partially renovated floor plans, available in 1, 2, 3, and 4-bedrooms apartments and townhomes, to suit any budget. Our apartments come fully furnished, complete with a smart TV, private patio or balcony, dishwasher, full-size washer and dryer, and a range of other amenities. Experience the best in off-campus student living at Terrace View!
Terrace View is an apartment community in Blacksburg, VA
Contact
Blacksburg, VA 24060
- Sunday Closed
- Monday 10:00 AM – 6:00 PM
- Tuesday 10:00 AM – 6:00 PM
- Wednesday 10:00 AM – 6:00 PM
- Thursday 10:00 AM – 6:00 PM
- Friday 10:00 AM – 6:00 PM
- Saturday 10:00 AM – 5:00 PM
Avoid Scams
Protect yourself from fraud. Do not send money to anyone you don't know.
Renter Reviews
For Terrace View
18 Ratings & Reviews
-
8/22/25
Verified Renter
Overall set up very well but moving furniture was difficult and bugs
Review from Apartments.com
Property Manager at Terrace View responded to this review
There’s nothing better than hearing our customers’ positive feedback! Thanks for sharing your experience with us.
Terrace View Gallery
Find More Rentals in Blacksburg
Bedrooms
Other Types of Rentals
Blacksburg Apartments by Amenity
- Pet-Friendly Apartments in Blacksburg
- Furnished Apartments in Blacksburg
- Apartments with a Pool in Blacksburg
- Apartments with Wheelchair Access in Blacksburg
- Apartments with Washer & Dryer in Blacksburg
- Apartments with Utilities Included in Blacksburg
- Apartments with a Garage in Blacksburg
- Apartments with EV Charging in Blacksburg
- Apartments with a Virtual Tour in Blacksburg
Apartment Specialties
Apartments in your Budget
- Blacksburg Move-in Specials
- Cheap Apartments in Blacksburg
- Luxury Apartments in Blacksburg
- Apartments under $700 in Blacksburg
- Apartments under $900 in Blacksburg
- Apartments under $1000 in Blacksburg
- Apartments under $1500 in Blacksburg
- Apartments under $2000 in Blacksburg
- Apartments under $2500 in Blacksburg
Find More Rentals Nearby…
Neighborhoods
Nearby Properties You Might Like