
The Charles
Studio - 2 Beds
$2,522 - $10,222


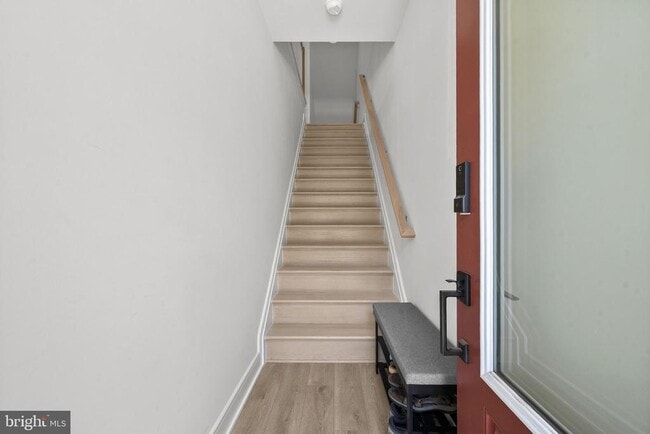

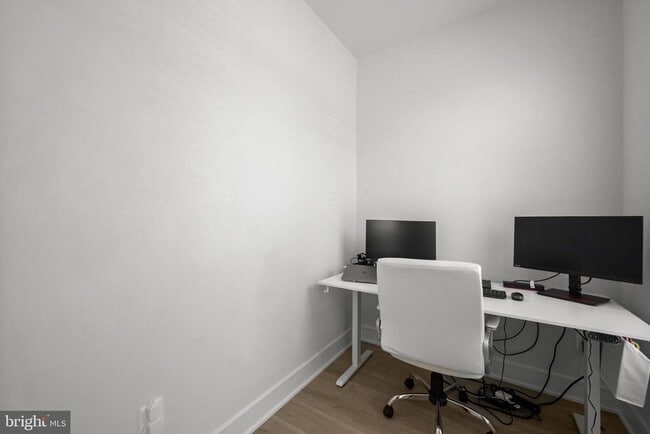
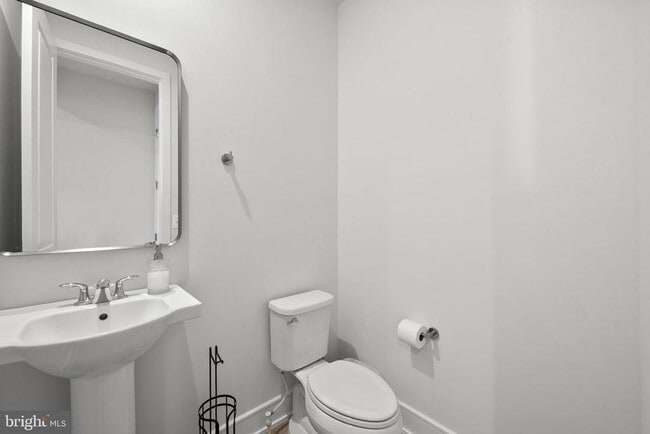
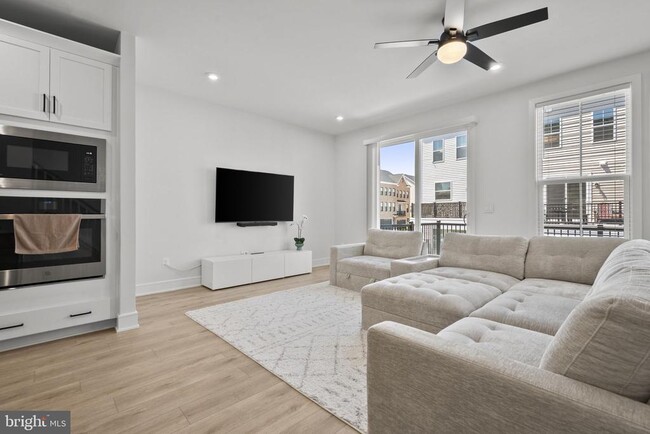
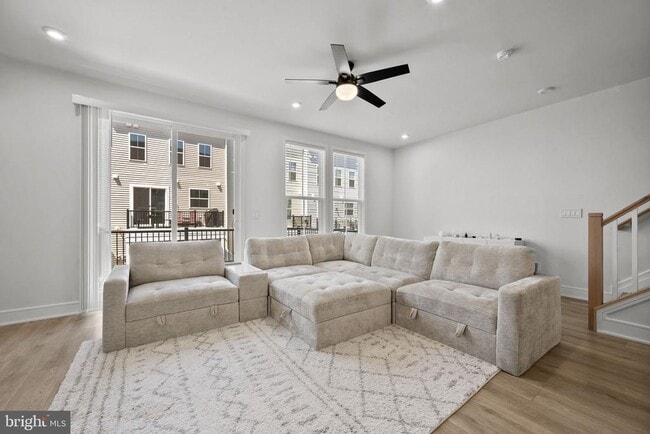
Experience modern luxury in this beautifully designed four-level townhome in West Park III at Brambleton. Built by Van Metre Homes in 2024, the sought-after... RAYLEIGH floorplan offers 2,576 square feet of thoughtfully designed living space with 4 bedrooms, 3 full bathrooms, 1 half bath, and a 2-car front-load garage. The open-concept main level is built for both everyday living and entertaining, featuring a chef-inspired kitchen with quartz countertops, upgraded cabinetry, stainless steel appliances, and an oversized center island. The spacious great room flows seamlessly to a private deck, creating the perfect indoor-outdoor living experience. Upstairs, the expansive primary suite includes a generous walk-in closet and a spa-inspired bathroom with dual vanities and an oversized frameless shower with built-in seating. Two additional bedrooms, a full bath, and a conveniently located laundry room complete the upper level. The entry level adds valuable flexibility with a spacious recreation room, a fourth bedroom, and a full bathroom—ideal for guests, a home office, or multi-generational living. Built to modern energy-efficiency standards, this home also includes the remainder of the builder's post-settlement warranty. Located in West Park III, within the award-winning Brambleton community, residents enjoy access to scenic trails, parks, pools, playgrounds, community amenities, and the vibrant Brambleton Town Center with its shopping, dining, and entertainment options. Don't miss the opportunity to own a nearly new home that combines modern design, premium finishes, and an exceptional location. Schedule your private showing today!
23055 Blue Eagle Ter is a townhome for rent in Brambleton, VA

Copyright © 2026 Bright MLS, Inc.
Walkability
Fairly walkable40 / 100
Transit
Limited public transit30 / 100
Driveability
Very drivable80 / 100
Bikeability
Fairly bikeable50 / 100

Soundscore ™
Active77 / 100


Madison's Trust Elementary
Grades PK-5
Public

Guidepost Montessori at Broadlands
Grades PK-5
Private

Brambleton Middle School
Grades 6-8
Public
St Theresa School
Grades K-8
Private

Independence High
Grades 9-12
Public
Nextide Academy
Grades K-12
Private
Data provided by GreatSchools.org © 2026. All rights reserved.

School
Commute Time (Distance)
NOVA, Loudoun Campus
Drive: 23 min (10.8 mi)
George Mason University
Drive: 23 min (11 mi)
GWU, Virginia Sci. and Tech.
Drive: 22 min (11.2 mi)
NOVA, Manassas Campus
Drive: 29 min (14.5 mi)
Shoppers will appreciate 23055 Blue Eagle Ter proximity to Brambleton Town Center and Brambleton Corner Plaza. Brambleton Town Center is 1.4 miles away, and Brambleton Corner Plaza is within a 24 minute walk.
With a TransitScore of 30, 23055 Blue Eagle Ter has limited public transit, including 10 transit stops within 36.8 miles. Transit options include Ashburn, Silver Line Center Platform and Loudoun Gateway, Silver Line Center Platform.
Living in Outer Reston-Herndon Corridor provides easy access to Washington Dulles International, located just 24 minutes from 23055 Blue Eagle Ter. Another nearby airport is Ronald Reagan Washington Ntl, located 35.4 miles away.
Within 50 Miles of 23055 Blue Eagle Ter