
The Charles
Studio - 2 Beds
$2,532 - $10,222


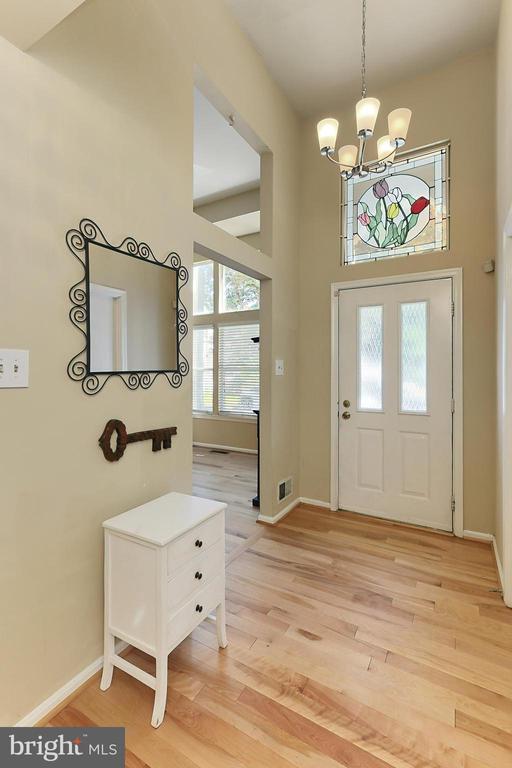
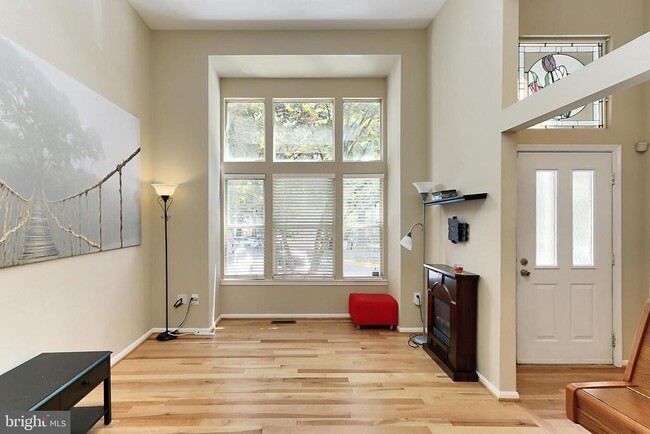
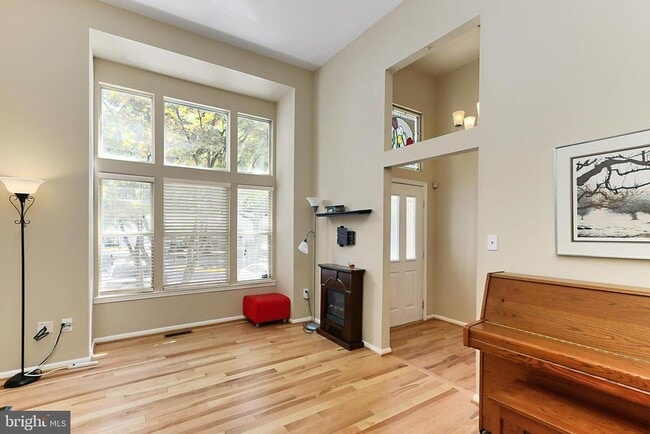
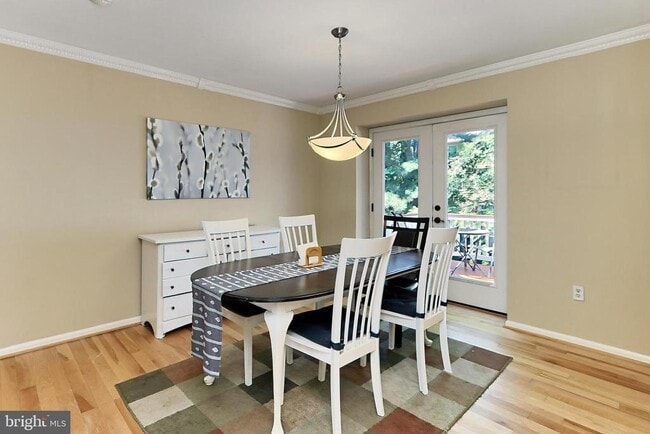
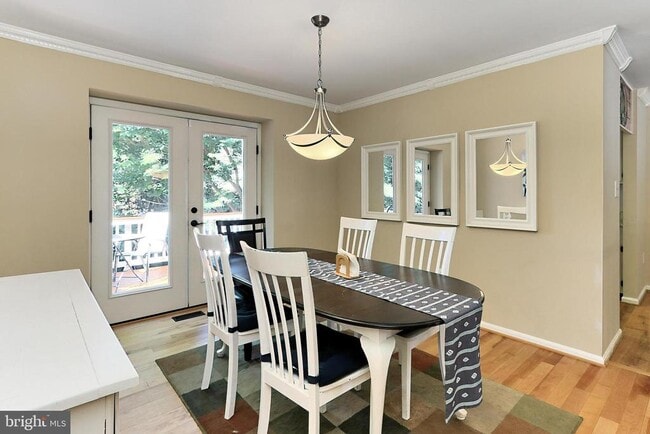
Please note this is a short term rental. Welcome To 9694 Poindexter Ct. In The Cozy Community of Hillsdale, A Community In Burke With Victorian Styled Townhomes... And Unique Designs. 9694 Poindexter Will Surely Be Appealing As The Home Has Been Recently Painted With Contemporary Colors and The Owner Has Just Installed Beautiful Hardwood And Luxury Vinyl Plank Flooring Throughout The Home. The Entry Level Features An Amply Sized Living Room With Gorgeous Hardwood Flooring Which Extends Into The Foyer and Hall Bath. A Half Level Up Is Your Separate Dining Room With Contemporary Chandelier, Hardwood Flooring and Walks Out To The Well Maintained Deck Overlooking The Common Area. Also On This Level Is The Kitchen Featuring Granite Countertops, New LVP Flooring, New Stainless Appliances And Adjacent Breakfast Area Overlooking The Main Level. Up Another Half Level You Will Find The Primary Suite With New Hardwoods, Full Bath, Ceiling Fan, and Walk In Closet. Two Additional Bedrooms On This Level Have New LVP Flooring. The First Lower Level Includes A Large Rec Room That Walks Out To A New Brick Patio and Fenced Yard With An Additional Lower Level That Serves As The Laundry Room With Washer/Dryer and Utility Sink And Storage. A New Hot Water Heater was installed in 2024. Each Bathroom Has New Toilets. An Alarm System Is Installed For Tenant's Use At Tenant's Expense. The Home Comes With Two Assigned Parking Spaces. The Home Is Across The Street From Lake Royal and Nearby Numerous Shopping and Restaurants Facilities As Well As Main Roads And The VRE Commuter Rail Line. Applications Must Be Submitted Online at $55/Person Over The Age of 18. Sorry But No Pets.
9694 Poindexter Ct is a townhome for rent in Burke, VA

Copyright © 2026 Bright MLS, Inc.
Walkability
Somewhat walkable30 / 100
Transit
Limited public transit30 / 100
Driveability
Very drivable80 / 100
Bikeability
Moderately bikeable70 / 100

Soundscore ™
Active76 / 100


Kings Glen Elementary School
Grades K-5
Public
Kings Park Elementary School
Grades PK-5
Public

Montessori School of Holmes Run, Upper School Campus
Grades PK-5
Private

Lake Braddock Secondary
Grades 6-12
Public
GW Community School
Grades 6-12
Private
Data provided by GreatSchools.org © 2026. All rights reserved.

School
Commute Time (Distance)
George Mason Univ., Fairfax
Drive: 9 min (4.1 mi)
NOVA, Annandale Campus
Drive: 10 min (4.9 mi)
NOVA, Medical Edu. Campus
Drive: 18 min (9.4 mi)
NOVA, Alexandria Campus
Drive: 21 min (11.8 mi)
Shoppers will appreciate 9694 Poindexter Ct proximity to Twinbrooke Centre, The Shops At Burke Lake Phase II, and Burke Commons. Twinbrooke Centre is 1.3 miles away, and The Shops At Burke Lake Phase II is within a 35 minute walk.
With a TransitScore of 30, 9694 Poindexter Ct has limited public transit, including 10 transit stops within 11.5 miles. Transit options include Vienna/Fairfax-Gmu and Dunn Loring-Merrifield.
Recreational activities near 9694 Poindexter Ct are plentiful. Discover 4 parks within 5 miles, including Lake Accotink Park, Burke Lake Park, and Hidden Pond Nature Center.
Living in Burke provides easy access to Ronald Reagan Washington Ntl, located just 28 minutes from 9694 Poindexter Ct. Another nearby airport is Washington Dulles International, located 20.7 miles away.
Within 50 Miles of 9694 Poindexter Ct




