
13826 Wakley Ct, Centreville, VA 20121
What This Townhouse Offers
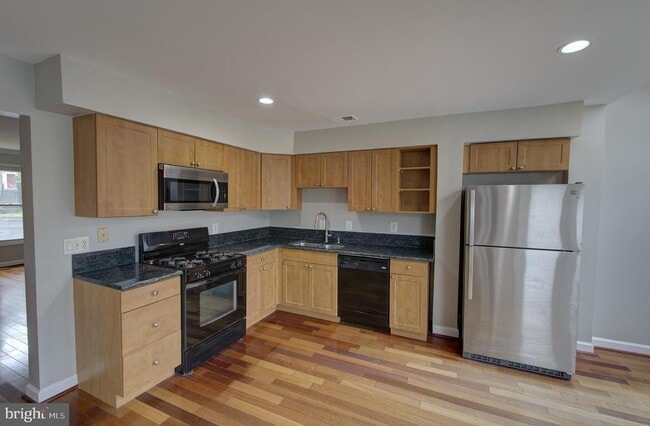
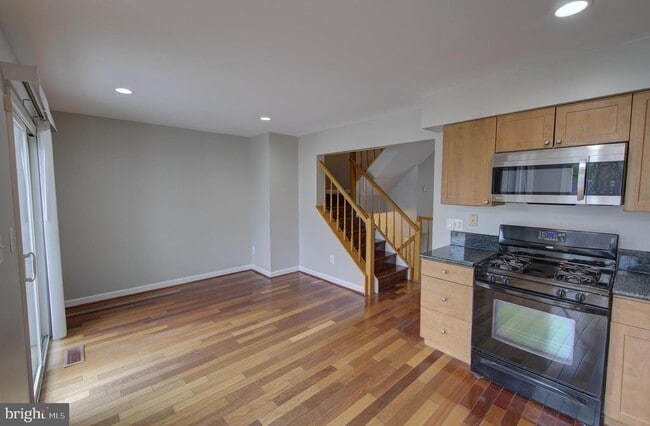
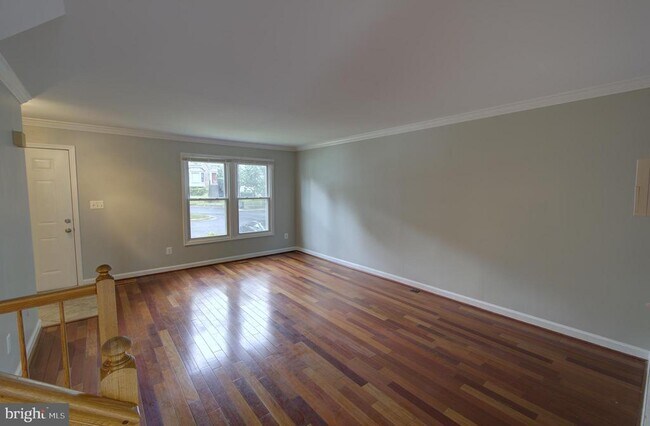
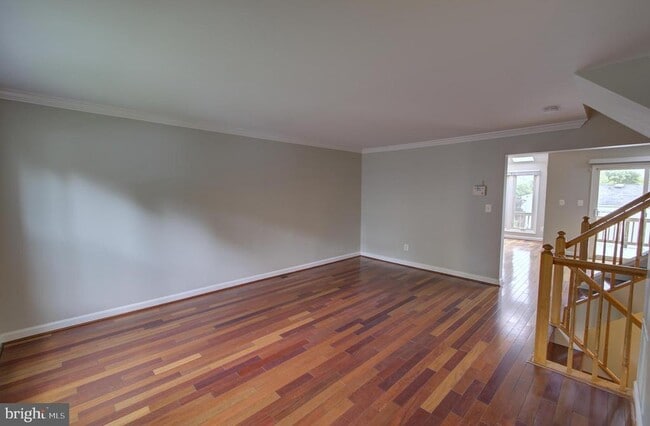
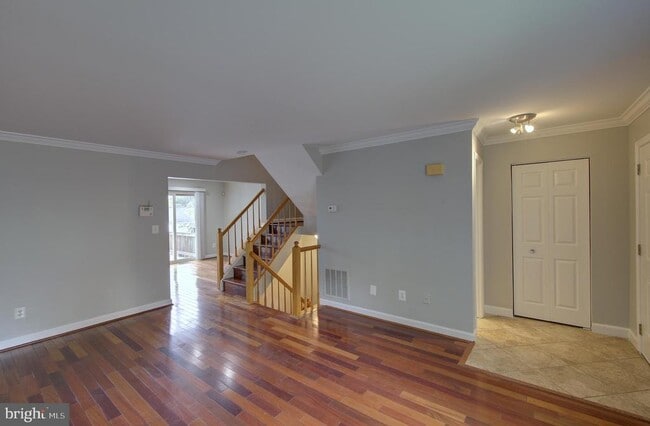
Painted and renovated, this property has undergone significant updates. The renovations encompass various areas, such as the kitchen cabinets, appliances, wood... flooring on the main level, as well as luxury vinyl plank flooring on the upper and lower levels. The bathrooms have been enhanced with stylish ceramic tiles and fixtures. The sunroom/breakfast area now boasts double-pane casement windows and skylights, allowing ample natural light to flood in. A cozy corner fireplace graces the family room, which conveniently features a full bathroom adjacent to it. The backyard is now enclosed with a fence, providing privacy and security. Additionally, a spacious deck and a walkout lower level enhance the overall appeal and functionality of the property. Min. Credit score of 700 required. No cats. Dog on a case by case.
Unit
- $2,850
Total Monthly Price - 3 Beds
- 3.5 Baths
- Available Now
Townhome Features
- Basement
- Dishwasher
- Fireplace
13826 Wakley Ct is a townhome for rent in Centreville, VA

Townhome Details
Home Design
- Built in 1987
- Colonial Architecture
- Interior Unit Townhome
- Aluminum Siding
- Asphalt Roof
- Slab Foundation
Interior Spaces
- Traditional Floor Plan
- Family Room Off Kitchen
- Skylights
- Double Pane Windows
- Crown Molding
- Living Room
- Storage Room
- Sliding Doors
- Dining Room
- Six Panel Doors
- 1340 Sq Ft Home
- Fireplace With Glass Doors
- Property has 3 Levels
Kitchen
- Breakfast Room
- Eat-In Kitchen
- Kitchen Island
- Stove
- Microwave
- Dishwasher
- Disposal
Flooring
- Wood
- Luxury Vinyl Plank Tile
Bedrooms and Bathrooms
- 3.5 Bathrooms
- En-Suite Bathroom
- 3 Bedrooms | 4 Bathrooms
- 3 Bedrooms
- Bedrooms Count All Upper Levels
Laundry
- Laundry Room
- Dryer
- Washer
Basement
- Finished Basement
- Walk-Out Basement
- Basement Windows
- Connecting Stairway
- Rear Basement Entry
- Sump Pump
Home Security
- Home Security System
- Fire and Smoke Detector
Parking
- 2 Assigned Parking Spaces
- On-Street Parking
Outdoor Features
- Deck
Lot Details
- 1600 Sq Ft Lot
- Property is in very good condition
- Back Yard Fenced
Schools
- Centreville High School
Utilities
- Forced Air Heating and Cooling System
- Heating System Uses Natural Gas
- Cable TV Available
- Underground Utilities
- Public Water Source
- Natural Gas Water Heater
- Public Sewer
- Vented Exhaust Fan
Listing and Financial Details
- Security Deposit $2,850
- 12-Month Min and 36-Month Max Lease Term
- Available 2026-08-01
- $35 Application Fee
- Assessor Parcel Number 0652 03 0484
- Tenant pays for all utilities
- Rent includes trash removal, hoa/condo fee, recreation facility
- No Smoking Allowed
- Residential Lease
Community Details
Overview
- Property has a Home Owners Association
- Association Fee 1 Frequency
- Little Rocky Run Subdivision, Charleston Floorplan
- Little Rocky Run HOA
- Association fees include pool(s), snow removal, taxes, trash
Amenities
- Clubhouse
- Common Area
Recreation
- Community Pool
- Tennis Courts
- Community Playground
Pet Policy
- Dogs Allowed
- Pet Deposit Required
Explore Commute Options
- Drive Time--
- Walk Time--
- Bike Ride Time--
- Public Transit--
Get In Touch
Centreville, VA 20121

Copyright © 2026 Bright MLS, Inc.
Area Scores
Walkability
Fairly walkable50 / 100
Transit
Limited public transit30 / 100
Driveability
Exceptionally drivable90 / 100
Bikeability
Fairly bikeable50 / 100

Soundscore ™
Active78 / 100
Travel and Transit


Local Education
Primary and Secondary Schools
Minnieland Academy @ Centreville Square
Grades K-5
Private
Union Mill Elementary School
Grades PK-5
Public
Tltegi - Sully Station Children's Center
Grades PK-5
Private
Liberty Middle School
Grades 6-8
Public
Centreville High School
Grades 9-12
Public
Ad Fontes Academy
Grades K-12
Private
Data provided by GreatSchools.org © 2026. All rights reserved.

Colleges and Universities
School
Commute Time (Distance)
George Mason Univ., Fairfax
Drive: 14 min (7.2 mi)
NOVA, Manassas Campus
Drive: 13 min (7.8 mi)
George Mason Univ., PWC
Drive: 23 min (11.9 mi)
NOVA, Annandale Campus
Drive: 24 min (14.8 mi)
Discover Centreville, Centreville, VA
Shopping Centers
Shoppers will appreciate 13826 Wakley Ct proximity to Pickwick Square Shopping Center, Old Centreville Crossing, and Centreville Plaza. Pickwick Square Shopping Center is 0.7 miles away, and Old Centreville Crossing is within a 14 minute walk.
Commuting
With a TransitScore of 30, 13826 Wakley Ct has limited public transit, including 10 transit stops within 24.7 miles. Transit options include Vienna/Fairfax-Gmu and Herndon, Silver Line Center Platform.
Parks and Recreation
Recreational activities near 13826 Wakley Ct are plentiful. Discover 1 park within 2.4 miles, including Ellanor C. Lawrence Park.
Airports
Living in Centreville provides easy access to Washington Dulles International, located just 24 minutes from 13826 Wakley Ct. Another nearby airport is Ronald Reagan Washington Ntl, located 26.7 miles away.
Nearby Properties You Might Like
Within 50 Miles of 13826 Wakley Ct


Arrive Silver Spring

University View

Franklin Park At Greenbelt Station

Aspen at Lake Trail