

The Charles
Studio - 2 Beds
$2,417 - $10,222


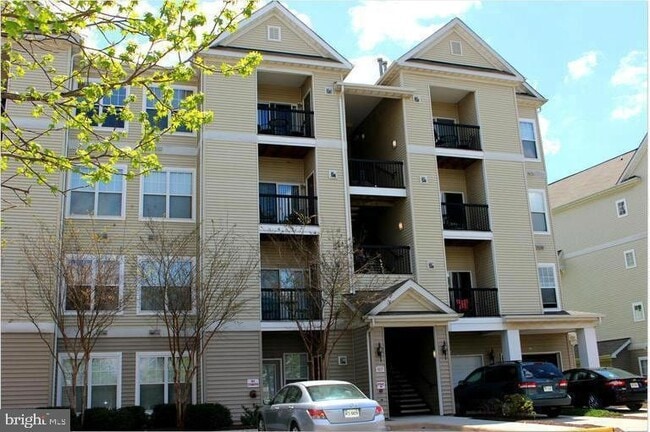
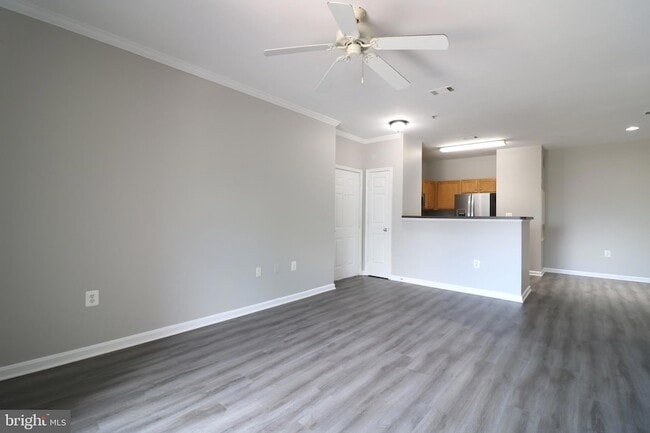
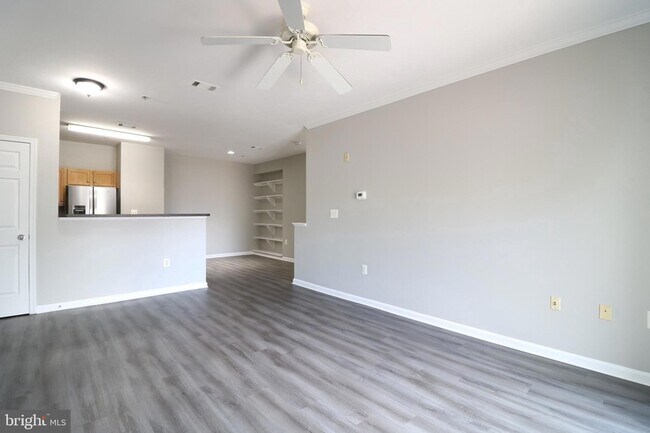
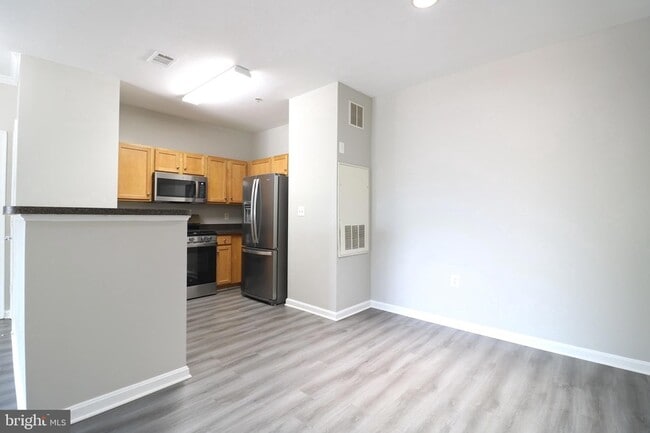
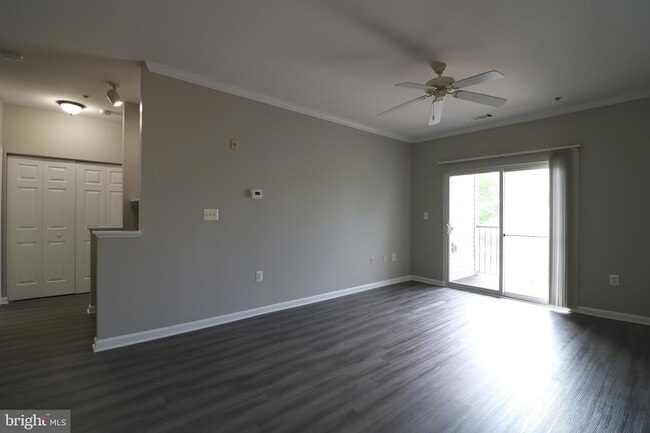
Recently updated with new flooring, fresh paint, new appliances. This charming one-bedroom condominium features fresh paint, newer carpet, and updated flooring... in both the kitchen and bathroom. Located within the gated community of Stonegate at Faircrest, the home offers a bright and open floor plan with seamless living, dining, and kitchen spaces designed for comfortable everyday living. The dining area showcases built-in shelving, while the hallway includes a dedicated built-in workspace perfect for remote work or study. The spacious primary bedroom features a large walk-in closet, providing ample storage. Enjoy your morning coffee or unwind in the evening on the private balcony. Residents of Stonegate at Faircrest enjoy an array of community amenities, including a fitness center, swimming pool, beautifully maintained courtyards, and tot lots. Ideally situated for commuters, this home offers convenient access to Route 28, Route 66, Route 50, and Route 29, as well as nearby park-and-ride services to the Vienna Metro. A wonderful opportunity to enjoy low-maintenance living in a prime location.
5117 Travis Edward Way Unit 5117E is a condo for rent in Centreville, VA
The fees below are based on community-supplied data and may exclude additional fees and utilities.
Property Fee Disclaimer Based on community-supplied data and independent market research. Subject to change without notice. May exclude fees for mandatory or optional services and usage-based utilities.
With over 35 years of real estate experience and deep roots in Northern Virginia for more than 47 years, Rajeev Vashist brings a rare blend of market expertise, local insight, and unmatched dedication to every client relationship. As one of the area’s most respected and recognized real estate professionals, Rajeev has earned a reputation for delivering results with integrity, professionalism, and a client-first approach. Rajeev has been consistently featured as one of the “Best Real Estate Agents” by both Washingtonian Magazine and Northern Virginia Magazine, a testament to his commitment to excellence and proven success in the field. He is also a proud recipient of the Lifetime Top Producer Award by the Northern Virginia Association of Realtors (NVAR) — a recognition reserved for agents who consistently perform at the highest level. Whether you're buying your dream home or listing your current one, working with Rajeev means you benefit from: Unrivaled knowledge of the Northern Virginia market, including Chantilly, Ashburn, Aldie, Herndon, Fairfax, and beyond Strategic pricing and marketing expertise to get your home maximum exposure and top-dollar results Expert negotiation skills that protect your investment and position you for success A seamless, guided experience built on honesty, transparency, and genuine care Rajeev’s long-standing success is built on referrals and repeat clients — a reflection of the trust and satisfaction he inspires in those he serves. Backed by decades of local experience and a relentless commitment to your goals, Rajeev Vashist is more than just a Realtor — he’s your advocate, advisor, and partner in every step of the journey. List with confidence. Buy with peace of mind. Work with Rajeev.
Walkability
Fairly walkable40 / 100
Transit
Limited public transit30 / 100
Driveability
Exceptionally drivable100 / 100
Bikeability
Fairly bikeable50 / 100

Soundscore ™
Busy67 / 100


School
Commute Time (Distance)
George Mason Univ., Fairfax
Drive: 15 min (7.5 mi)
NOVA, Manassas Campus
Drive: 15 min (8.7 mi)
George Mason Univ., PWC
Drive: 24 min (12.8 mi)
NOVA, Annandale Campus
Drive: 21 min (13.2 mi)
Shoppers will appreciate 5117 Travis Edward Way Unit 5117E proximity to Colonnade At Union Mill, Pickwick Square Shopping Center, and Centreville Plaza. Colonnade At Union Mill is 1.4 miles away, and Pickwick Square Shopping Center is within a 23 minute walk.
With a TransitScore of 30, 5117 Travis Edward Way Unit 5117E has limited public transit, including 10 transit stops within 23.1 miles. Transit options include Vienna/Fairfax-Gmu and Herndon, Silver Line Center Platform.
Recreational activities near 5117 Travis Edward Way Unit 5117E are plentiful. Discover 1 park within 3.3 miles, including Ellanor C. Lawrence Park.
Living in Centreville provides easy access to Washington Dulles International, located just 25 minutes from 5117 Travis Edward Way Unit 5117E. Another nearby airport is Ronald Reagan Washington Ntl, located 25.1 miles away.
Within 50 Miles of 5117 Travis Edward Way Unit 5117E




