
The Charles
Studio - 2 Beds
$2,532 - $10,222


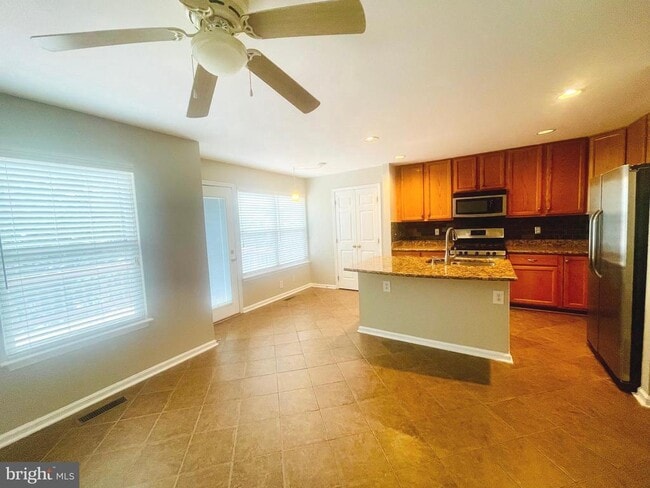
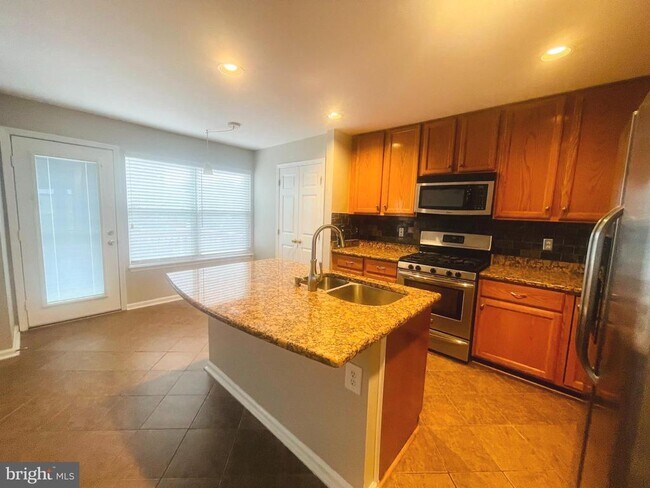
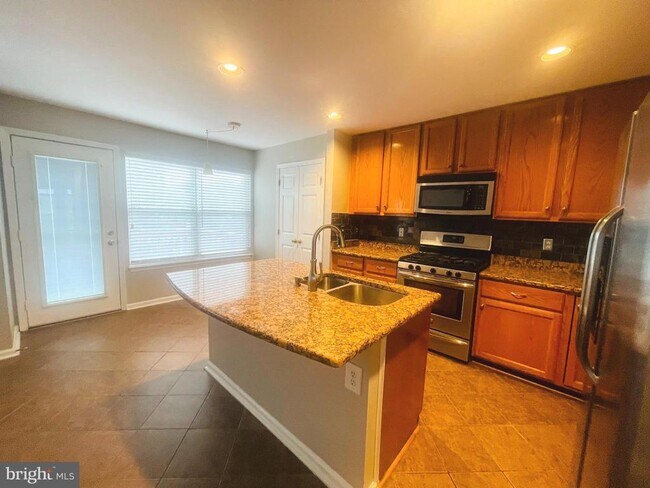
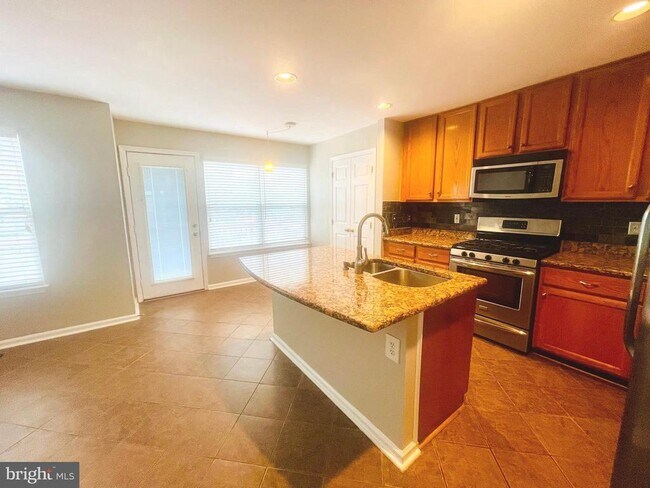
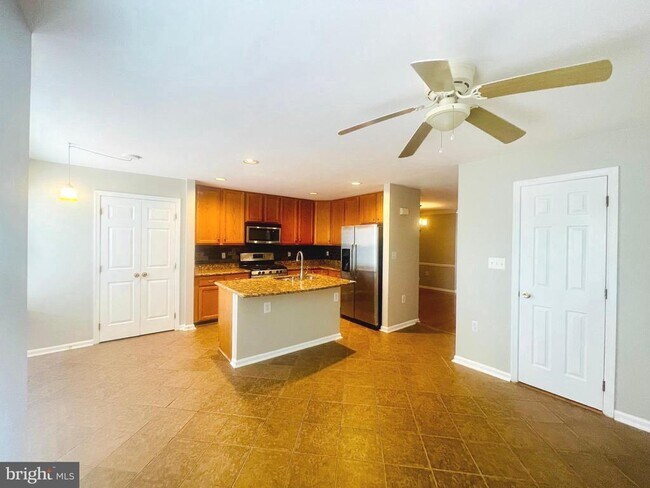
Beautiful Erickson model townhome with an attached garage in a highly desirable community. Professionally installed blinds and a brick patio add to the outdoor... appeal. Enjoy peaceful pond views from the deck. This spacious home features 3 bedrooms, 2 full baths, and 2 half baths, with hardwood floors throughout the main level and 9-foot ceilings, creating an open, airy feel. Bay windows bring in abundant natural light and enhance the home’s elegance. The upgraded kitchen includes granite countertops, stainless steel appliances, and a center island—ideal for both daily living and entertaining. The primary suite offers a vaulted ceiling and a comfortable, private retreat. All bathrooms have been tastefully updated with modern finishes. Bedrooms feature fresh carpeting. The lower-level recreation room provides walk-out access to a fully fenced backyard, perfect for relaxing or hosting gatherings. Well maintained, move-in ready, and beautifully presented. **Please take off your shoes.** **Property Updates:** Deep carpet cleaning for all three bedrooms on the upper level. Fresh interior paint will be completed. The garage and driveway will be refreshed by July 11, 2026. A new washer, stove, and microwave will be installed. Additional photos will be provided after the interior custom light grey painting is completed. Minor repairs are currently in progress and are expected to be completed by July 11, 2026.
6203 Frosty Winter Ct is a townhome for rent in Centreville, VA

Copyright © 2026 Bright MLS, Inc.
Walkability
Fairly walkable40 / 100
Transit
Limited public transit20 / 100
Driveability
Exceptionally drivable90 / 100
Bikeability
Moderately bikeable60 / 100

Soundscore ™
Active70 / 100


London Towne Elementary School
Grades PK-5
Public

Tltegi - Sully Station Children's Center
Grades PK-5
Private

Stone Middle School
Grades 6-8
Public
Westfield High School
Grades 9-12
Public
Ad Fontes Academy
Grades K-12
Private
Data provided by GreatSchools.org © 2026. All rights reserved.

School
Commute Time (Distance)
NOVA, Manassas Campus
Drive: 10 min (6.3 mi)
George Mason Univ., Fairfax
Drive: 18 min (9.7 mi)
George Mason Univ., PWC
Drive: 19 min (10.4 mi)
Shoppers will appreciate 6203 Frosty Winter Ct proximity to Centreville Square I, Centrewood Plaza, and Centreville Square II. Centreville Square I is 1.6 miles away, and Centrewood Plaza is within a 23 minute walk.
Recreational activities near 6203 Frosty Winter Ct are plentiful. Discover 1 park within 3 miles, including Ellanor C. Lawrence Park.
Living in Centreville provides easy access to Washington Dulles International, located just 24 minutes from 6203 Frosty Winter Ct. Another nearby airport is Ronald Reagan Washington Ntl, located 27.9 miles away.
Within 50 Miles of 6203 Frosty Winter Ct




