
The Charles
Studio - 2 Beds
$2,377 - $9,922


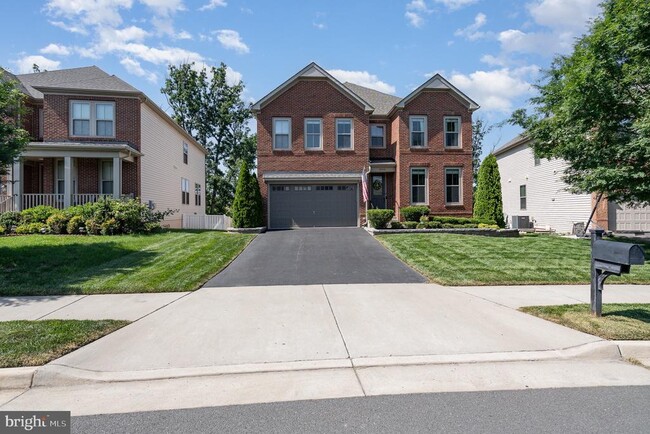
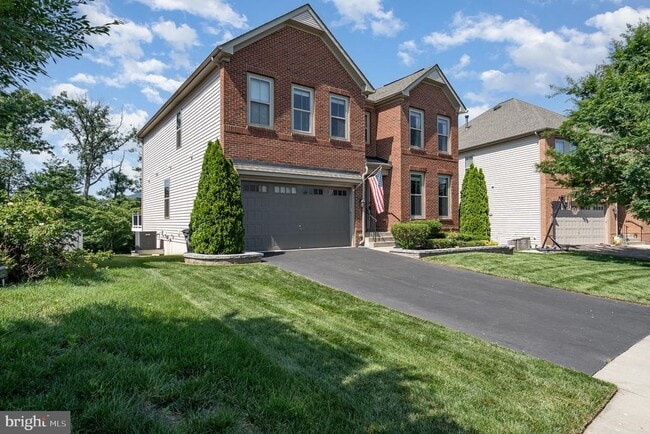
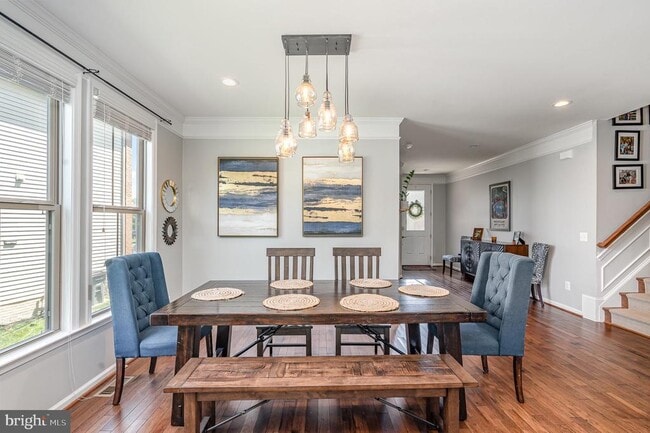
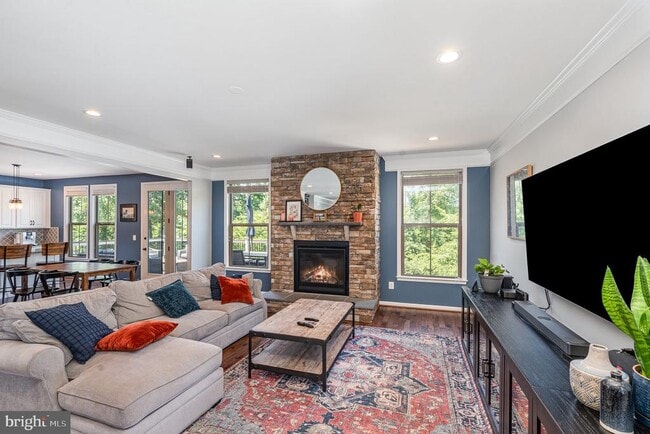
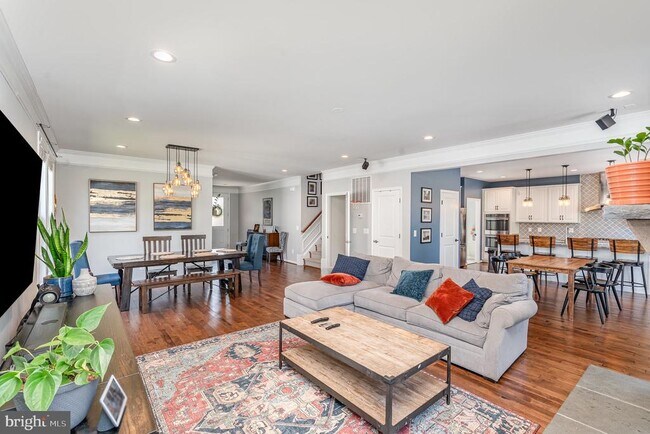
Don’t miss out on this gorgeous 5 bed/5 bath home! Main floor includes a bedroom with full bath, open concept dining/family room with a beautiful stone... fireplace, hardwood flooring throughout, custom trim work, and plenty of windows allowing natural light to flow through the space. The kitchen is a home chefs dream with timeless white cabinets, ample counter space, large pantry & island! The mudroom is between the kitchen and garage is perfect for keeping the main floor organized and clutter free! Off of the kitchen is access to a large deck and patio with a fire pit making indoor/outdoor living a breeze! Upper-level includes a primary bedroom with full bath, dual vanity, upgraded mirrors, lights and faucets & 2 walk in closets, a separate hallway bath, 3 very spacious secondary bedrooms one of which has its own private bath, and an oversized laundry room with utility sink! Lower level has an open rec room, wetbar, a technical 6th bedroom, full bath, storage and additional space for a gym or bonus room! Neighborhood amenities include 3 pools, fitness center, shopping, trails, Loudoun County transit, basketball & tennis courts, tot lots, schools & so much more! Act fast to make this incredible house your home! Available 07/01/2026, no pets preferred but may be considered case by case! Patio lights do not convey due to new HOA regulations.
24846 Somerby Dr is a single-family home for rent in Chantilly, VA

Copyright © 2026 Bright MLS, Inc.
Walkability
Fairly walkable50 / 100
Transit
Limited public transit30 / 100
Driveability
Very drivable80 / 100
Bikeability
Fairly bikeable50 / 100



Arcola Elementary School
Grades PK-5
Public

Good Beginnings School
Grades PK-5
Private

Mercer Middle School
Grades 6-8
Public
The Auburn School
Grades K-8
Private

John Champe High School
Grades 9-12
Public
St. Paul VI Catholic High School
Grades 9-12
Private
Data provided by GreatSchools.org © 2026. All rights reserved.

School
Commute Time (Distance)
NOVA, Manassas Campus
Drive: 19 min (10.5 mi)
NOVA, Loudoun Campus
Drive: 23 min (12.8 mi)
George Mason University
Drive: 24 min (13 mi)
GWU, Virginia Sci. and Tech.
Drive: 25 min (13.8 mi)
Shoppers will appreciate 24846 Somerby Dr proximity to Community Corner Plaza, Gum Spring Village Center, and South Riding Market Square. Community Corner Plaza is 0.4 miles away, and Gum Spring Village Center is within a 16 minute walk.
With a TransitScore of 30, 24846 Somerby Dr has limited public transit, including 10 transit stops within 40.2 miles. Transit options include Ashburn, Silver Line Center Platform and Loudoun Gateway, Silver Line Center Platform.
Living in Outer Reston-Herndon Corridor provides easy access to Washington Dulles International, located just 22 minutes from 24846 Somerby Dr. Another nearby airport is Ronald Reagan Washington Ntl, located 32.6 miles away.
Within 50 Miles of 24846 Somerby Dr