

The Charles
Studio - 2 Beds
$2,417 - $10,222


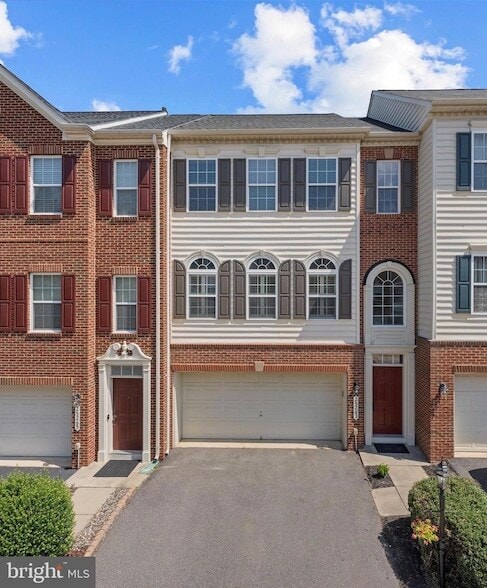
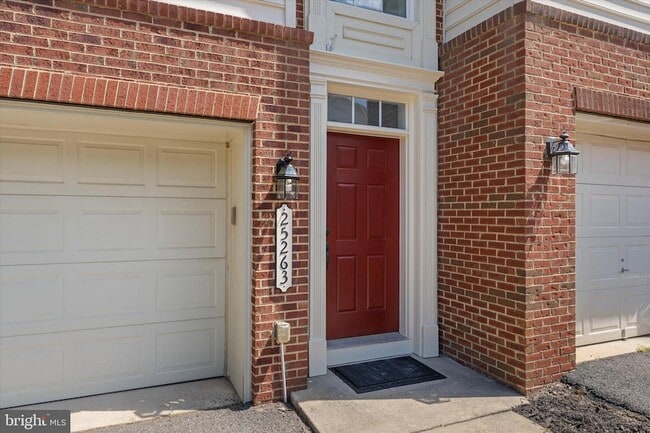
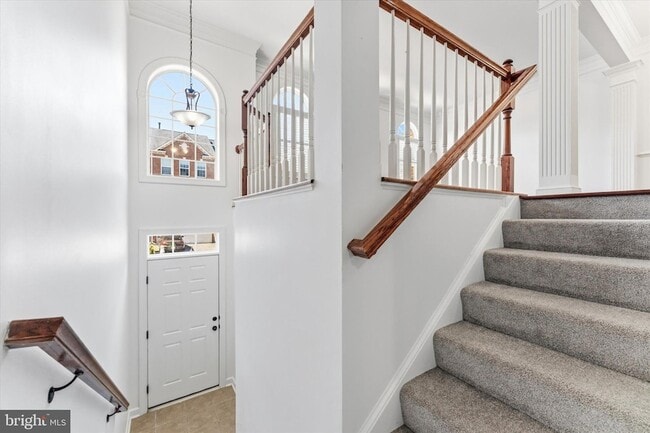
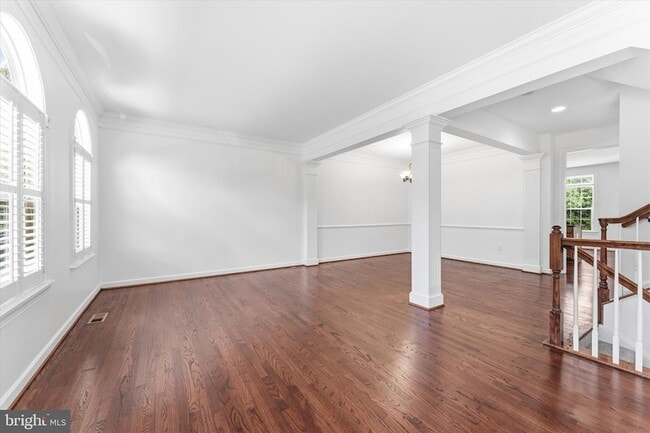
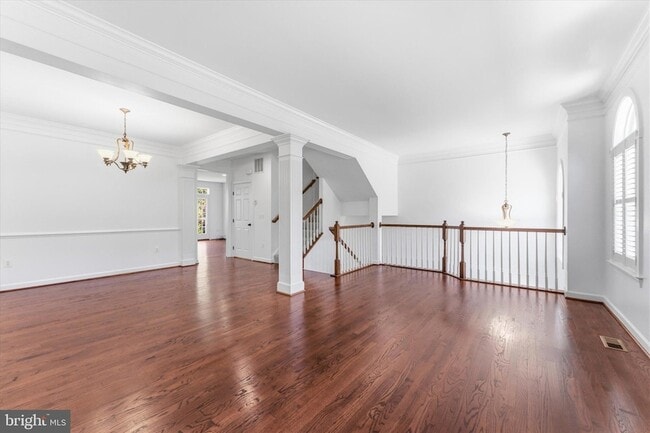
A Beautiful 3-bedroom, 2 full and 2 half-bath 2600 sq ft finished and 2 car garage townhome offers spacious, modern living in a serene setting backing to woods.... Freshly painted, new carpet, newly refinished wood floors, this home is move in ready. Gourmet Kitchen with enormous cabinetry, granite countertops, stainless steel appliances perfect for cooking and entertaining. Upper level has 3 spacious bedrooms, 2 Full bath and laundry. Lower level has a spacious recreation room with direct access to fully fenced back yard, a half bath and attached 2-car garage provides convenience and extra storage. No Pets, No smoking permitted inside the home. Available for immediate occupancy.
25263 Beach Pl is a townhome for rent in Chantilly, VA
The fees below are based on community-supplied data and may exclude additional fees and utilities.
Property Fee Disclaimer Based on community-supplied data and independent market research. Subject to change without notice. May exclude fees for mandatory or optional services and usage-based utilities.

I am a Certified Luxury Home Marketing Specialist™ and a member of the distinguished Million Dollar Guild a prestigious designation awarded to institute members with documented sales performance in the top 10% of their market serving affluent clients. I have consistently been among the top-producing real estate agents in my company. I am passionate about my profession. I am dedicated to serve each of my clients with the highest quality of service and to achieve our set goals. Selling or buying a home is one of the most emotional and difficult experiences most people have to face. When you put your confidence in me, I give you my commitment to ensure the process of selling or buying to be as efficient and smooth as possible. I have extensive knowledge of real estate, years of experience, and proven results. Over the years I have worked with clients from almost all professions and trades including entrepreneurs, engineers, medical professionals, military personnel, lawyers, teachers, and all other trades. I am professional, customer-oriented, and personable. Whatever your real estate needs are, I've got your back. Call, text, or email me. I will be sure to contact you almost immediately.
Walkability
Somewhat walkable30 / 100
Transit
Minimal public transit10 / 100
Driveability
Very drivable80 / 100
Bikeability
Fairly bikeable40 / 100

Soundscore ™
Active78 / 100


Liberty Elementary School
Grades PK-5
Public

Good Beginnings School
Grades PK-5
Private

Mercer Middle School
Grades 6-8
Public
The Auburn School
Grades K-8
Private

John Champe High School
Grades 9-12
Public
St. Paul VI Catholic High School
Grades 9-12
Private
Data provided by GreatSchools.org © 2026. All rights reserved.

School
Commute Time (Distance)
NOVA, Manassas Campus
Drive: 19 min (9.9 mi)
NOVA, Loudoun Campus
Drive: 26 min (13.7 mi)
George Mason University
Drive: 26 min (13.9 mi)
GWU, Virginia Sci. and Tech.
Drive: 27 min (14.7 mi)
Shoppers will appreciate 25263 Beach Pl proximity to Community Corner Plaza and Gum Spring Village Center. Community Corner Plaza is 1.2 miles away, and Gum Spring Village Center is within a 25 minute walk.
Living in Outer Reston-Herndon Corridor provides easy access to Washington Dulles International, located just 25 minutes from 25263 Beach Pl. Another nearby airport is Ronald Reagan Washington Ntl, located 34.1 miles away.
Within 50 Miles of 25263 Beach Pl




