
The Charles
Studio - 2 Beds
$2,377 - $9,922


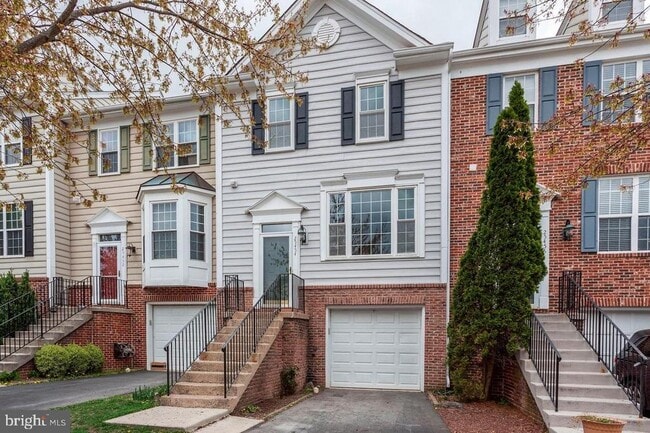
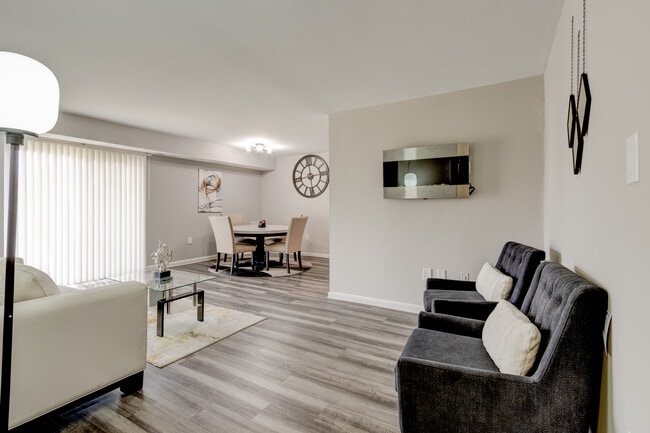
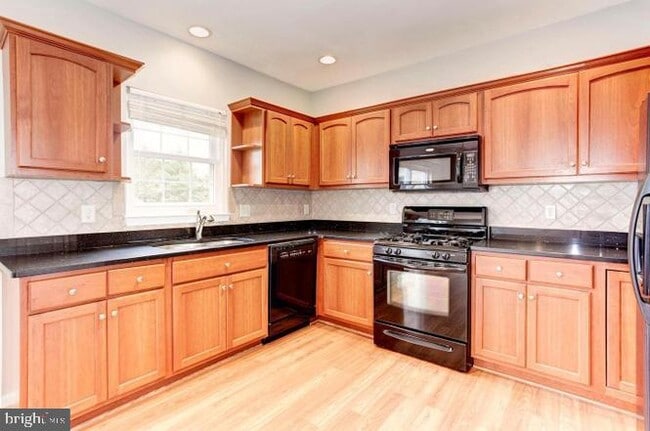
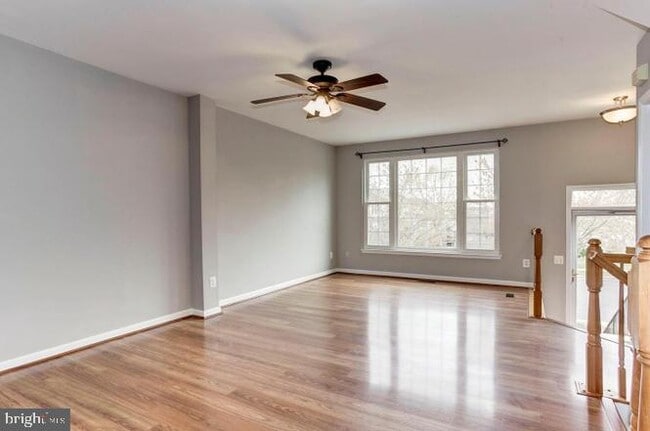

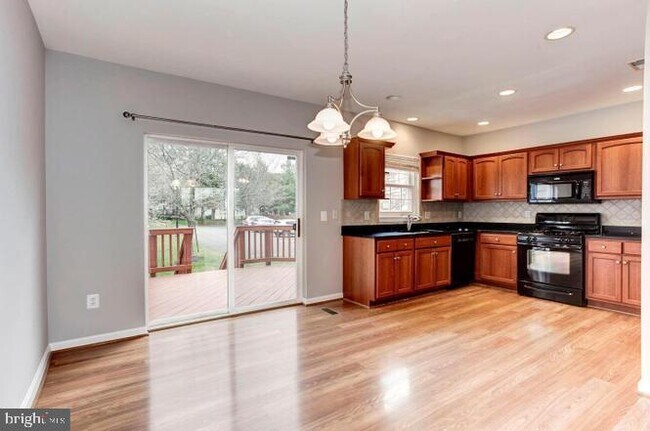
Available July 2026 – Spacious 4BR/3.5BA Townhome in Sought-After South Riding Beautiful and well-maintained 4-bedroom, 3.5-bath townhome offering... approximately 1,880 square feet of comfortable living space in the highly desirable South Riding community. This bright and spacious home features an open floor plan with generous living and dining areas, abundant natural light, and a functional layout ideal for everyday living and entertaining. The main level includes a spacious kitchen with ample cabinet and counter space, flowing seamlessly into the living and dining areas. Upstairs, the primary suite features a private en-suite bath and walk-in closet, along with two additional bedrooms and a full hallway bath. The lower level offers a versatile fourth bedroom or recreation room with an additional full bath—perfect for guests, a home office, or flex space. Additional highlights include an attached garage, in-unit washer and dryer, and plenty of storage throughout. Residents enjoy access to South Riding’s outstanding community amenities including pools, parks, playgrounds, trails, tennis courts, and fitness facilities. Conveniently located near Route 50, Loudoun County Parkway, shopping, dining, commuter routes, and top-rated schools. Available July 2026. Pets considered on a case-by-case basis. No smoking. Minimum credit and income requirements apply. Key requirements: - 680+ credit score - No previous eviction - Income equals 2.5 * monthly rent Tenant pays for utilities including water, gas and electric. No smoking allowed. Tenant must provide details of all people living on the lease property. **Home will be available for showings after 6pm on weekdays and as per tenants schedule on weekends. Tenant occupied.**
25454 Upper Clubhouse Dr is a townhome for rent in Chantilly, VA

Copyright © 2026 Bright MLS, Inc.
Walkability
Fairly walkable50 / 100
Transit
Limited public transit30 / 100
Driveability
Moderately drivable70 / 100
Bikeability
Fairly bikeable40 / 100



Hutchison Farm Elementary School
Grades PK-5
Public

Monarch Christian Montessori
Grades PK-5
Private
J Michael Lunsford Middle School
Grades 6-8
Public
The Auburn School
Grades K-8
Private

Freedom High School
Grades 9-12
Public
St. Paul VI Catholic High School
Grades 9-12
Private
Data provided by GreatSchools.org © 2026. All rights reserved.

School
Commute Time (Distance)
NOVA, Manassas Campus
Drive: 21 min (10.7 mi)
NOVA, Loudoun Campus
Drive: 24 min (13.1 mi)
George Mason University
Drive: 24 min (13.3 mi)
GWU, Virginia Sci. and Tech.
Drive: 25 min (14.1 mi)
Shoppers will appreciate 25454 Upper Clubhouse Dr proximity to South Riding Town Center, South Riding Market Square, and East Gate Marketplace. South Riding Town Center is 0.4 miles away, and South Riding Market Square is within a 25 minute walk.
With a TransitScore of 30, 25454 Upper Clubhouse Dr has limited public transit, including 10 transit stops within 25.3 miles. Transit options include Ashburn, Silver Line Center Platform and Loudoun Gateway, Silver Line Center Platform.
Living in South Riding provides easy access to Washington Dulles International, located just 23 minutes from 25454 Upper Clubhouse Dr. Another nearby airport is Ronald Reagan Washington Ntl, located 31.1 miles away.
Within 50 Miles of 25454 Upper Clubhouse Dr