
The Charles
Studio - 2 Beds
$2,547 - $10,222


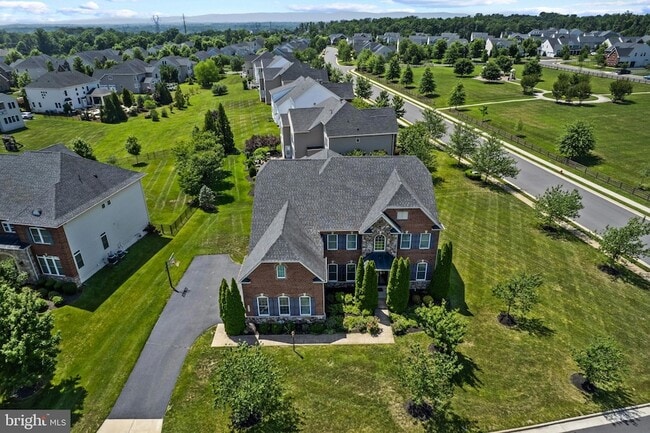
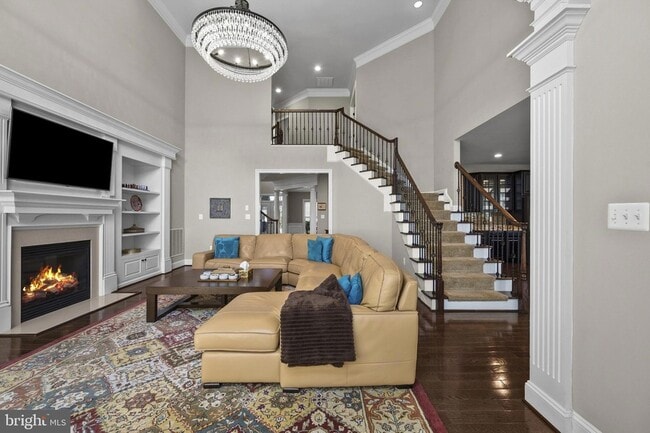
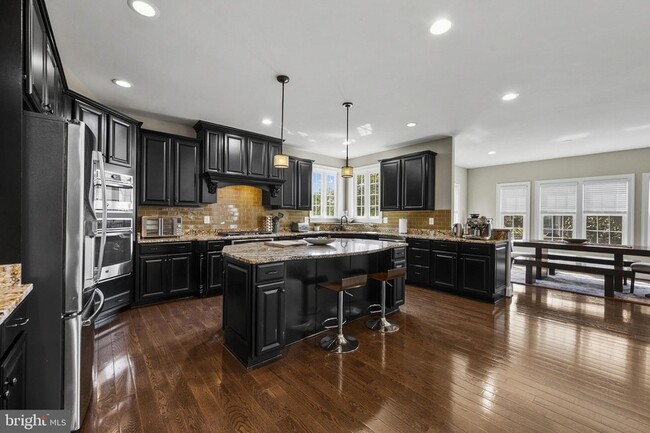
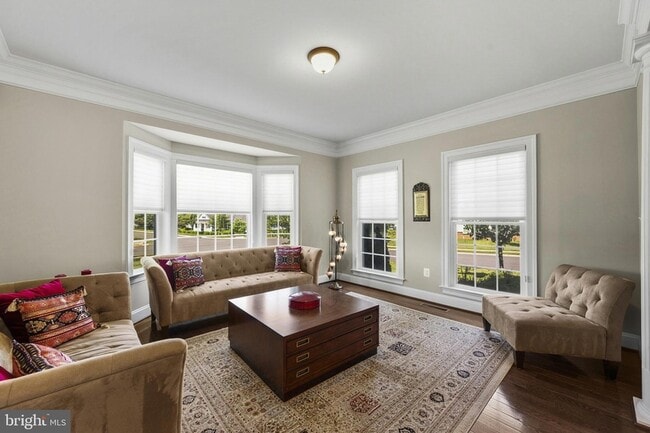
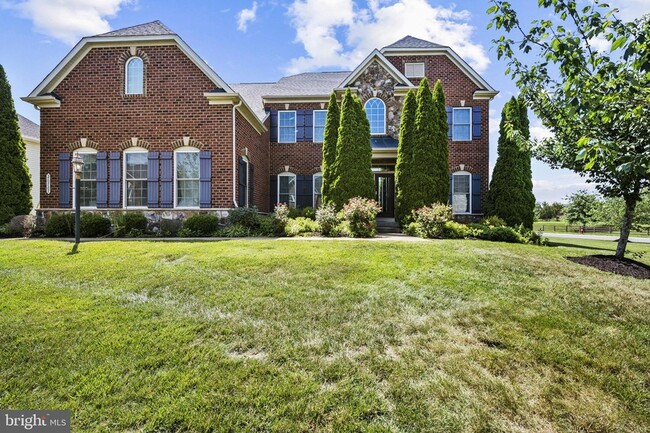
Welcome to your private oasis in the premier community of Dawson s Corner! Nestled on an expansive 0.48-acre lot, this magnificent Colonial-style estate blends... timeless elegance with modern luxury, boasting over 6,100 finished square feet of meticulously crafted living space.The light-filled, open-concept main level sets a grand stage for everyday living and scale entertaining. True culinary masters will love the gourmet chef s kitchen featuring an oversized island, premium appliances, and custom cabinetry. This residence offers 5 spacious bedrooms and 4.5 beautifully appointed baths, highlighted by a luxurious primary suite retreat that acts as a true private sanctuary. The fully finished lower level adds massive versatility, serving as a recreational zone, media room, or guest suite setup.Located in the sought-after Dawsons Corner community, this NVHomes WYNTERHALL model offers access to nearby parks, scenic trails, shopping, dining, major commuter routes, and convenient proximity to Dulles International Airport.Step outside to enjoy the beautifully manicured yard and take advantage of the exceptional community amenities, including a clubhouse with a swimming pool, perfect for relaxing and socializing. Complete with an attached 3-car garage, modern energy-efficient systems, and an ideal location zoned for top-rated Loudoun County schools (Buffalo Trail Elementary, Willard Intermediate, and Lightridge High). This turnkey showpiece truly has it all!
26727 Fair Hope Way is a single-family home for rent in Chantilly, VA
The fees below are based on community-supplied data and may exclude additional fees and utilities.
Property Fee Disclaimer Based on community-supplied data and independent market research. Subject to change without notice. May exclude fees for mandatory or optional services and usage-based utilities.

Meet Khalida Kay Bajwa, a seasoned real estate agent with over 17 years of experience in corporate America. Having lived in Washington, DC, for 27 years and worked for USCIS for 5 years, Khalida deeply understands the local market and its dynamics. Growing up in a military family instilled a strong work ethic and commitment to serving her clients. Khalida is a top-producing agent and has been recognized as the Washingtonian's top-producing agent for five consecutive years. Her extensive real estate knowledge and certifications, including GRI, CNE, CPRES, GUILD, and CLHMS, demonstrate her dedication to providing the highest level of service. Licensed in Virginia, Washington, D.C., and Maryland, Khalida caters to national and international investors. Fluent in Hindi, Urdu, and English, she effortlessly connects with diverse clients. Whether assisting first-time homebuyers or helping families downsize, Khalida is always available to answer questions and ensure a seamless home-buying and selling process.
Walkability
Not walkable10 / 100
Driveability
Exceptionally drivable90 / 100
Bikeability
Somewhat bikeable30 / 100

Soundscore ™
Active78 / 100


Buffalo Trail Elementary School
Grades PK-5
Public

Monarch Christian Montessori
Grades PK-5
Private

Willard Intermediate School
Grades 6-8
Public

Lightridge High School
Grades 9-12
Public
St. Paul VI Catholic High School
Grades 9-12
Private
Ad Fontes Academy
Grades K-12
Private
Data provided by GreatSchools.org © 2026. All rights reserved.

School
Commute Time (Distance)
NOVA, Manassas Campus
Drive: 14 min (6.7 mi)
George Mason Univ., PWC
Drive: 24 min (11 mi)
Living in Outer Reston-Herndon Corridor provides easy access to Washington Dulles International, located just 30 minutes from 26727 Fair Hope Way. Another nearby airport is Ronald Reagan Washington Ntl, located 35 miles away.
Within 50 Miles of 26727 Fair Hope Way




