
Skip to content
  • Photo - 43004 Center St
$3,000 Total Monthly Price

43004 Center St, Chantilly, VA 20152

Last Updated:

What This Townhouse Offers

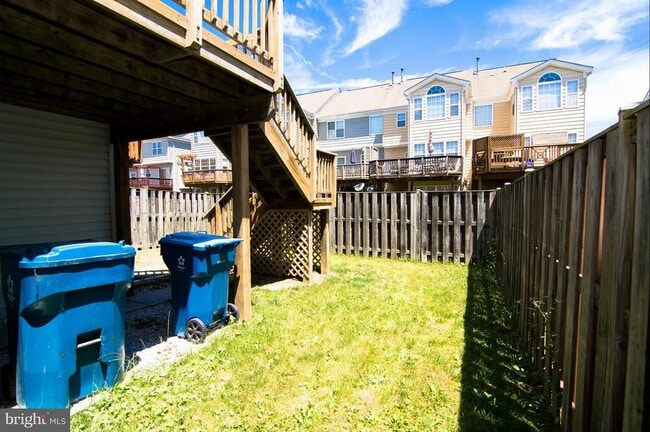
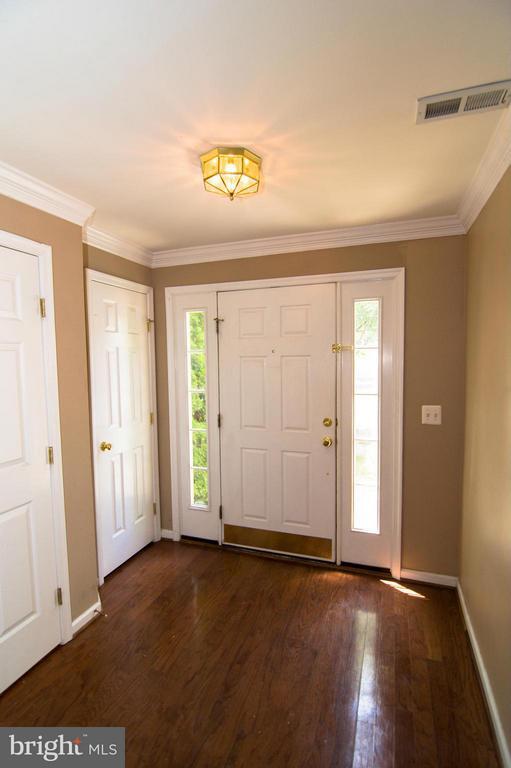
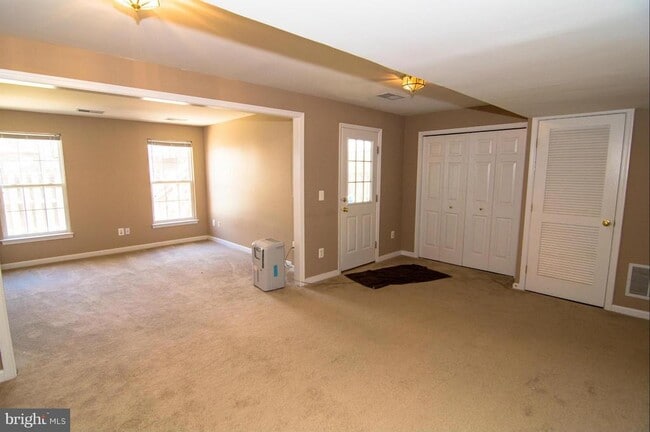
End unit TH with 3 level bump out, deck and fenced back yard. Master retreat with spa bath and walk in closets. Nice size 2 & 3rd BR. Hardwood in Foyer,... Kitchen, breakfast, and FR. FR with gas FP. Deck off breakfast room. LL family room and den/exercise room, walk out LL. Plus garage. Walk to pool and all that South Riding has to offer. ****** Freshly painted interior, new flooring (7/14 & 7/15), will be professionally cleaned on Thursday. Move in ready!

Unit

  • $3,000 Total Monthly Price
  • 3 Beds
  • 2.5 Baths
  • 2234 sq. ft.
  • Available Now

Townhome Features

  • Basement
  • Dishwasher
  • Fireplace

43004 Center St is a townhome for rent in Chantilly, VA

Townhome Details

Home Design

  • Built in 2000
  • Colonial Architecture
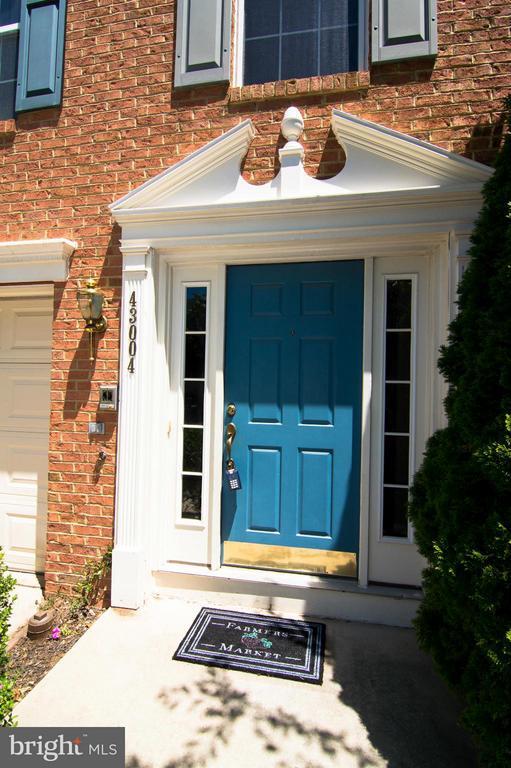
  • Brick Exterior Construction
  • End Unit Townhome
  • Composition Roof
  • Slab Foundation

Interior Spaces

  • Open Floorplan
  • Great Room
  • Home Gym
  • Family Room Off Kitchen
  • Crown Molding
  • Entrance Foyer
  • Combination Dining and Living Room
  • Ceiling Fan
  • Six Panel Doors
  • Gas Fireplace
  • 2234 Sq Ft Home
  • Fireplace With Glass Doors
  • Property has 3 Levels
  • Window Treatments

Kitchen

  • Gourmet Kitchen
  • Breakfast Room
  • Stove
  • Ice Maker
  • Microwave
  • Dishwasher
  • Disposal

Flooring

  • Wood
  • Ceramic Tile
  • Carpet

Bedrooms and Bathrooms

  • En-Suite Bathroom
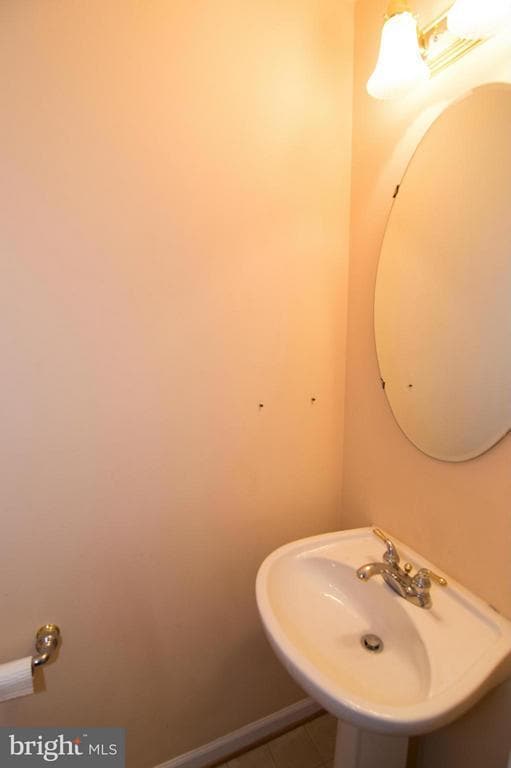
  • 2.5 Bathrooms
  • 3 Bedrooms | 3 Bathrooms
  • 3 Bedrooms
  • Bedrooms Count All Upper Levels

Laundry

  • Dryer
  • Laundry on lower level
  • Washer

Basement

  • Finished Basement
  • Walk-Out Basement
  • Basement with some natural light
  • Exterior Basement Entry

Parking

  • 1 Car Attached Garage
  • Front Facing Garage
  • Garage Door Opener
  • 1 Driveway Space

Outdoor Features

  • Deck
  • Patio

Lot Details

  • 2614 Sq Ft Lot
  • Property is in very good condition
  • Wood Fence
  • Back Yard Fenced

Schools

  • Hutchison Farm Elementary School
  • J. Michael Lunsford Middle School
  • Freedom High School

Utilities

  • Forced Air Heating and Cooling System
  • Heating System Uses Natural Gas
  • Public Water Source
  • Natural Gas Water Heater
  • Public Sewer
  • Vented Exhaust Fan

Listing and Financial Details

  • Security Deposit $3,000
  • 24-Month Min and 36-Month Max Lease Term
  • Available 2026-07-01
  • $75 Application Fee
  • Assessor Parcel Number 128251575000
  • Tenant pays for frozen waterpipe damage, gutter cleaning, lawn/tree/shrub care, light bulbs/filters/fuses/alarm care, all utilities
  • The owner pays for association fees
  • Rent includes pool maintenance, trash removal, community center
  • No Smoking Allowed
  • Coming Soon on 2026-07-01
  • Residential Lease

Community Details

Overview

  • Property has a Home Owners Association
  • Association Fee 1 Frequency
  • Built by RYAN
  • South Riding Subdivision, End Unit Th Floorplan

Amenities

  • Community Center
  • Common Area

Recreation

  • Community Pool
  • Jogging Path

Pet Policy

  • Pets allowed on a case-by-case basis
  • Pet Deposit $500

Explore Commute Options

Destination Address
  • Drive Time
    --
  • Walk Time
    --
  • Bike Ride Time
    --
  • Public Transit
    --

What's nearby 43004 Center St

Loading...

Get In Touch

Property Address:
43004 Center St,
Chantilly, VA 20152
Listed by
Patricia M Brosnan | Keller Williams Realty
Phone Number: (703) 598-6858
BrightMLS#MD

Copyright © 2026 Bright MLS, Inc.

Area Scores

Walkability

Fairly walkable50 / 100

Transit

Limited public transit30 / 100

Driveability

Moderately drivable60 / 100

Bikeability

Fairly bikeable50 / 100

Scores provided by

Soundscore

Active73 / 100

Scores provided by
HowLoud

Travel and Transit

Airport
Washington Dulles International
22 min Drive
Washington Dulles International
Airport
Ronald Reagan Washington Ntl
49 min Drive
DCA

Local Education

Primary and Secondary Schools

9 rating

Hutchison Farm Elementary School

Grades PK-5

Public

undefined rating

Monarch Christian Montessori

Grades PK-5

Private

9 rating

J Michael Lunsford Middle School

Grades 6-8

Public

undefined rating

The Auburn School

Grades K-8

Private

9 rating

Freedom High School

Grades 9-12

Public

undefined rating

St. Paul VI Catholic High School

Grades 9-12

Private

Data provided by GreatSchools.org © 2026. All rights reserved.

GreatSchools Logo

Colleges and Universities

School

Commute Time (Distance)

NOVA, Manassas Campus

Drive: 20 min (10.5 mi)

NOVA, Loudoun Campus

Drive: 23 min (12.9 mi)

George Mason University

Drive: 23 min (13.1 mi)

GWU, Virginia Sci. and Tech.

Drive: 24 min (13.8 mi)

Discover South Riding, Chantilly, VA

Shopping Centers

Shoppers will appreciate 43004 Center St proximity to South Riding Town Center, South Riding Market Square, and South Riding Market Square. South Riding Town Center is 0.3 miles away, and South Riding Market Square is within a 20 minute walk.

Commuting

With a TransitScore of 30, 43004 Center St has limited public transit, including 10 transit stops within 25.7 miles. Transit options include Ashburn, Silver Line Center Platform and Loudoun Gateway, Silver Line Center Platform.

Airports

Living in South Riding provides easy access to Washington Dulles International, located just 22 minutes from 43004 Center St. Another nearby airport is Ronald Reagan Washington Ntl, located 31.5 miles away.

Protect yourself from fraud. Do not send money to anyone you don't know.
Avoid Scams

Nearby Properties You Might Like

Within 50 Miles of 43004 Center St

Find More Rentals in Chantilly

Find More Rentals Nearby…

Call