
The Charles
Studio - 2 Beds
$2,417 - $10,222


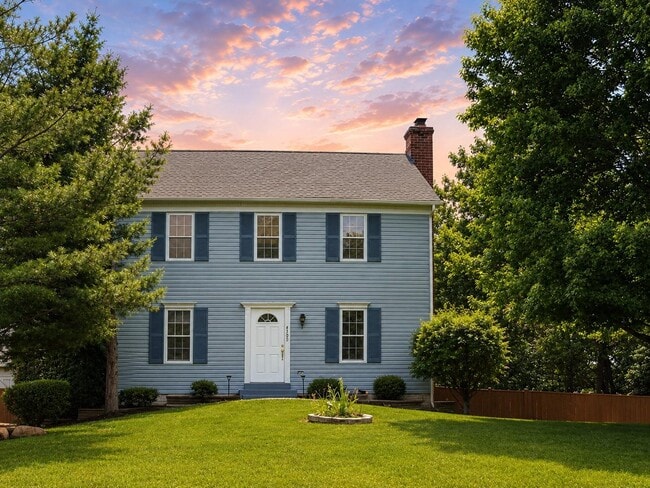
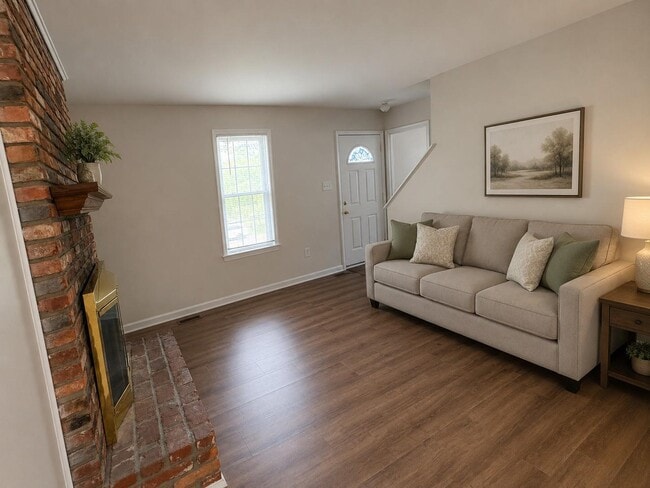
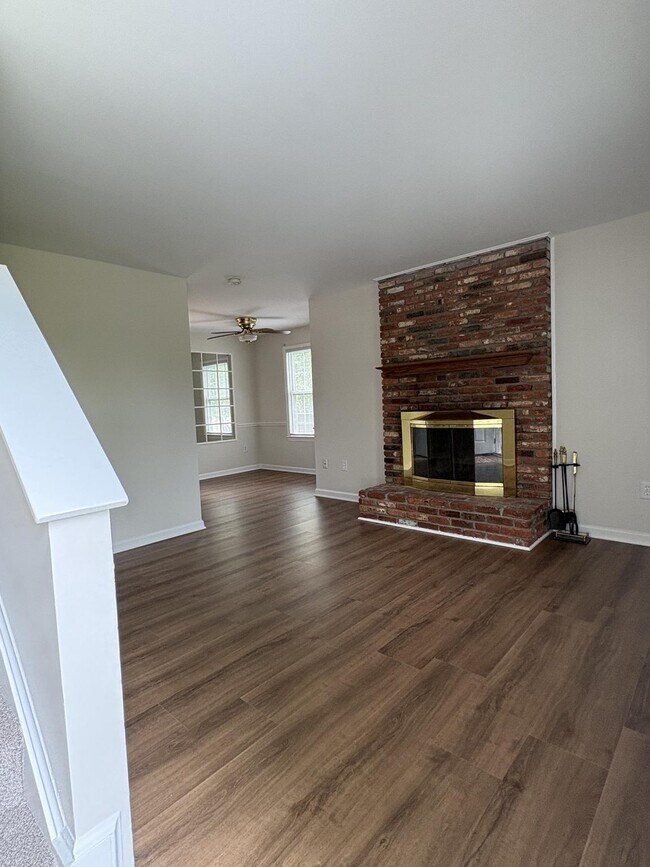
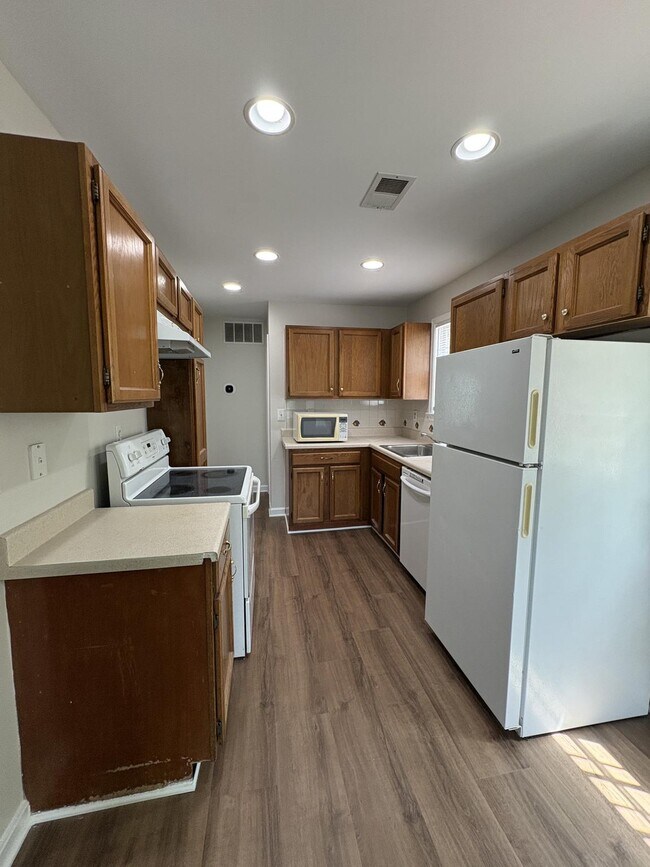
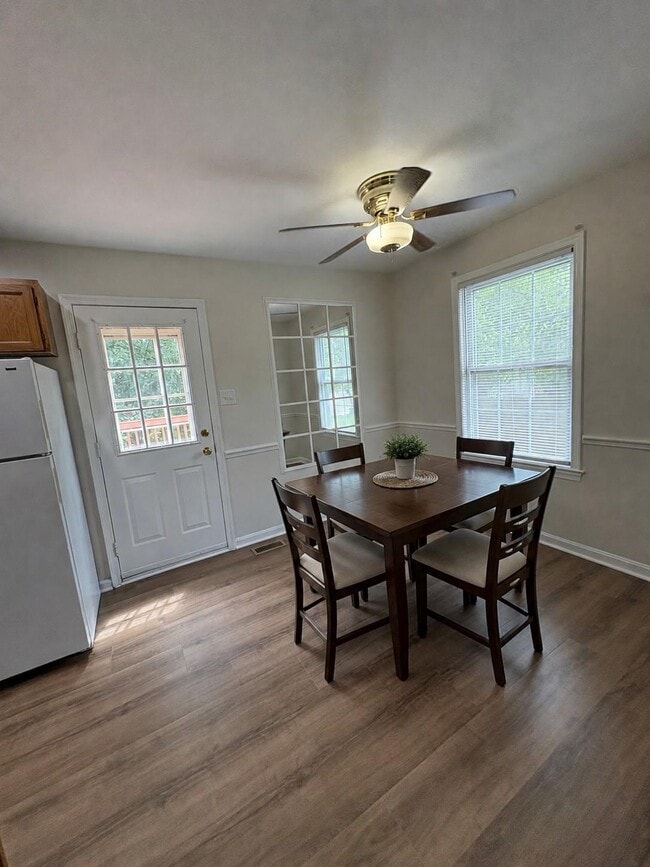
This lovely home is built for comfort where it counts. Situated on a large elevated lot with nice all-round views, it has 3 finished levels, 3BR/3BA, a large... deck, private fenced back yard overlooking trees, and storage shed. New flooring, paint, & other renovations in June 2026. Two oversized bedrooms on the upper level give everyone room to spread out, a main level bedroom and full bath for convenience and comfort, and a cozy family room for gathering or relaxing (main-level bedroom doors have been removed for an open feel but are stored on-site and can be reinstalled upon request). The finished basement adds more flexible living space – a cozy den, and a bonus room ideal for a home office, guest space, or hobby room, plus a full bathroom and laundry area. From the main level kitchen/dining area, step outside to an expansive deck – great for grilling and entertaining – plus a fenced backyard with a storage shed for all your outdoor gear, and plenty of room for a play set or backyard games. Perfect for families, pet owners, or anyone who loves outdoor living. Driveway parking for 3-4 cars. Nice neighborhood, highly rated FCPS schools, and great location- close to shopping, restaurants, and public transportation. Minutes to Rt. 50, 28, 66 and other major roads. Qualifying rent discount available for applicants with excellent credit (700+) and strong rental history (no late payments in last 2 years)- inquire for details. Note: Some photos have been virtually staged or updated for illustrative purposes. Any furnishings or decor shown are not included.
4305 Pleasant Valley Rd is a single-family home for rent in Chantilly, VA

Copyright © 2026 Bright MLS, Inc.
Walkability
Fairly walkable40 / 100
Driveability
Exceptionally drivable100 / 100
Bikeability
Fairly bikeable50 / 100

Soundscore ™
Active75 / 100


Virginia Run Elementary School
Grades PK-5
Public

Monarch Christian Montessori
Grades PK-5
Private

Stone Middle School
Grades 6-8
Public
The Auburn School
Grades K-8
Private
Westfield High School
Grades 9-12
Public
High Road School of Northern Virginia
Grades K-12
Private
Data provided by GreatSchools.org © 2026. All rights reserved.

School
Commute Time (Distance)
NOVA, Manassas Campus
Drive: 19 min (12.6 mi)
George Mason Univ., Fairfax
Drive: 23 min (12.7 mi)
NOVA, Loudoun Campus
Drive: 22 min (13.4 mi)
George Mason University
Drive: 23 min (13.6 mi)
Shoppers will appreciate 4305 Pleasant Valley Rd proximity to Loudoun Crossroads, Loudoun Crossing, and The Shoppes at East Gate. Loudoun Crossroads is 0.7 miles away, and Loudoun Crossing is within a 16 minute walk.
Living in SW Fairfax County provides easy access to Washington Dulles International, located just 19 minutes from 4305 Pleasant Valley Rd. Another nearby airport is Ronald Reagan Washington Ntl, located 29.1 miles away.
Within 50 Miles of 4305 Pleasant Valley Rd




