
The Charles
Studio - 2 Beds
$2,532 - $10,222


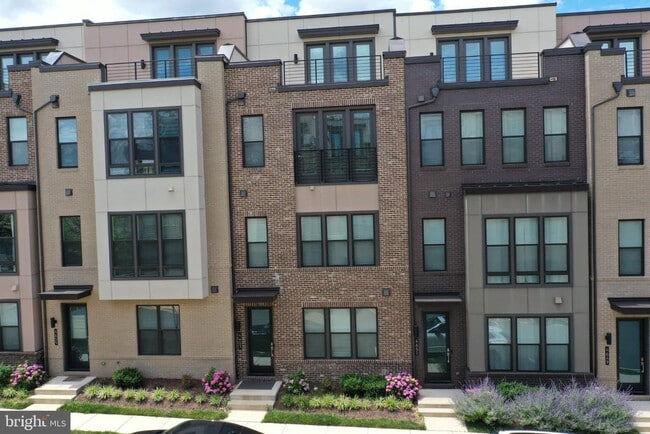
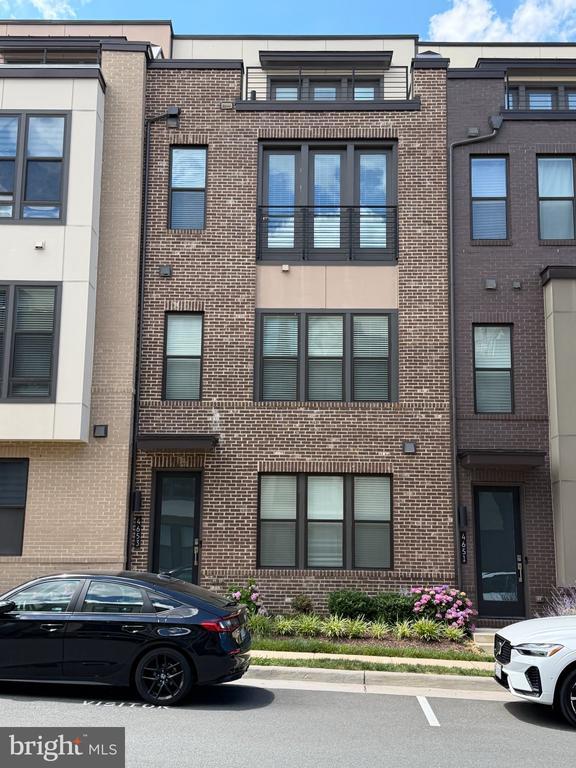
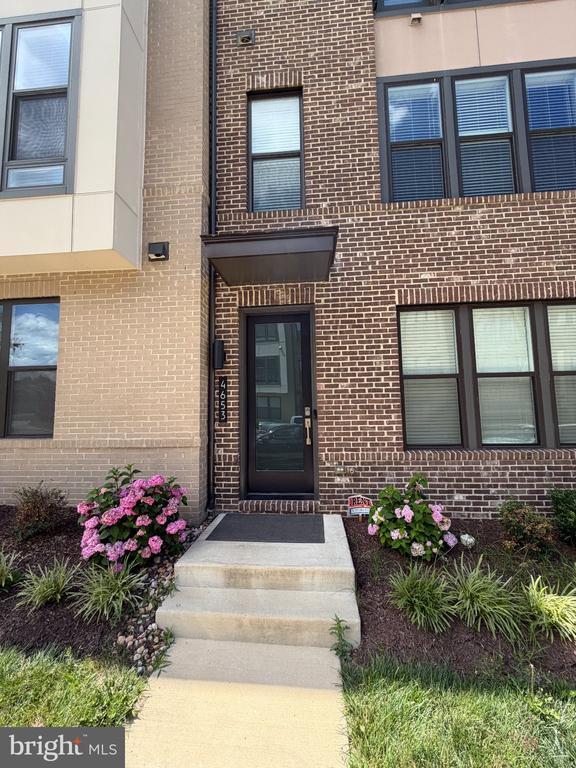
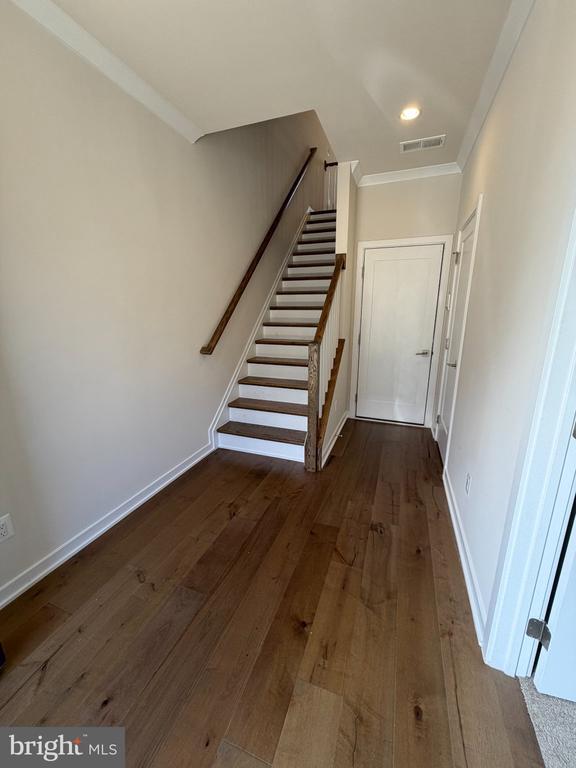
Crafted by Toll Brothers in 2022, this sophisticated four-story residence balances bold architectural lines with high-end interior curation. An open floor plan,... high ceilings, warm wide plank hardwood flooring, crown moldings, an abundance of windows, and an gourmet kitchen and chic upgraded baths create instant appeal. The entry level offers a refined welcome, featuring a light filled foyer with warm wide plank hardwood flooring and a versatile guest suite with a private full bath, and access to the two-car garage. Above, the main floor serves as a sun-drenched social hub, anchored by a gourmet kitchen where Calcutta quartz, professional-grade appliances, and a generous oversized island with waterfall countertop and hardwoods that flow into the dining room with a wall of windows and opposite the living room that opens to an expansive deck. A discreet powder room completes this level, ensuring the space is as functional as it is beautiful. The third level is a dedicated sanctuary, housing two spacious bedrooms and two full bathrooms. The primary retreat is defined by an elegant tray ceiling, contemporary lighted ceiling fan, walk-in closet, and a spa-like bath with granite topped dual sink vanity and frameless glass shower. An additional en-suite bedroom with sleek full bath and a centralized laundry room offer ultimate convenience. The home’s crowning feature is the fourth-level loft—a private escape featuring a fourth bedroom and full bath. This level opens to a spectacular rooftop terrace, providing a private outdoor gallery for city views and sunsets. Perfectly positioned near Wegmans and major transit hubs, this home offers the prestige with the ease of a low-maintenance lifestyle.
4653 Charger Pl is a townhome for rent in Chantilly, VA

Copyright © 2026 Bright MLS, Inc.
Walkability
Fairly walkable50 / 100
Transit
Limited public transit30 / 100
Driveability
Exceptionally drivable90 / 100
Bikeability
Moderately bikeable60 / 100

Soundscore ™
Active73 / 100


Cornerstone Montessori School
Grades PK-5
Private

Cub Run Elementary School
Grades PK-5
Public

Franklin Middle School
Grades 6-8
Public
Pinnacle Academy
Grades PK-8
Private
Different Drum
Grades 9-12
Private

Westfield High School
Grades 9-12
Public
Data provided by GreatSchools.org © 2026. All rights reserved.

School
Commute Time (Distance)
NOVA, Manassas Campus
Drive: 14 min (9.3 mi)
George Mason Univ., Fairfax
Drive: 20 min (11.1 mi)
George Mason University
Drive: 22 min (13.2 mi)
George Mason Univ., PWC
Drive: 23 min (14.5 mi)
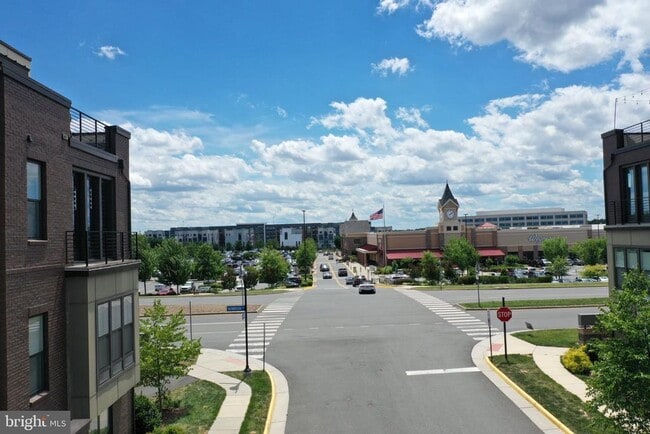
Shoppers will appreciate 4653 Charger Pl proximity to The Field at Commonwealth, Westfield Center, and Sully Station Shopping Center. The Field at Commonwealth is 0.2 miles away, and Westfield Center is within a 20 minute walk.
With a TransitScore of 30, 4653 Charger Pl has limited public transit, including 10 transit stops within 24.5 miles. Transit options include Innovation Center, Silver Line Center Platform and Herndon, Silver Line Center Platform.
Recreational activities near 4653 Charger Pl are plentiful. Discover 3 parks within 5 miles, including Steven F. Udvar-Hazy Center, Kidwell Farm, and Frying Pan Farm Park.
Living in Chantilly provides easy access to Washington Dulles International, located just 19 minutes from 4653 Charger Pl. Another nearby airport is Ronald Reagan Washington Ntl, located 28.8 miles away.
Within 50 Miles of 4653 Charger Pl




