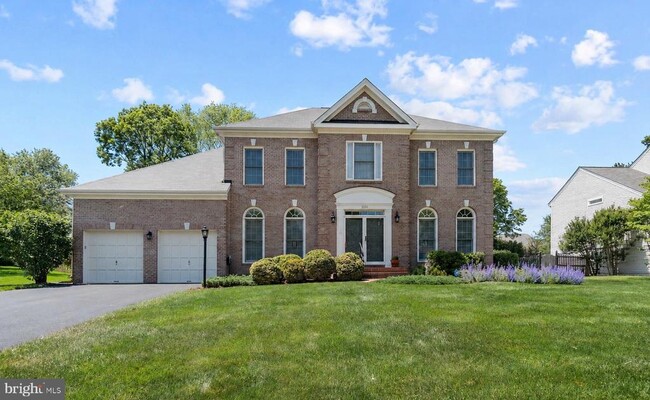

4804 Leighfield Valley Dr, Chantilly, VA 20151
What This House Offers
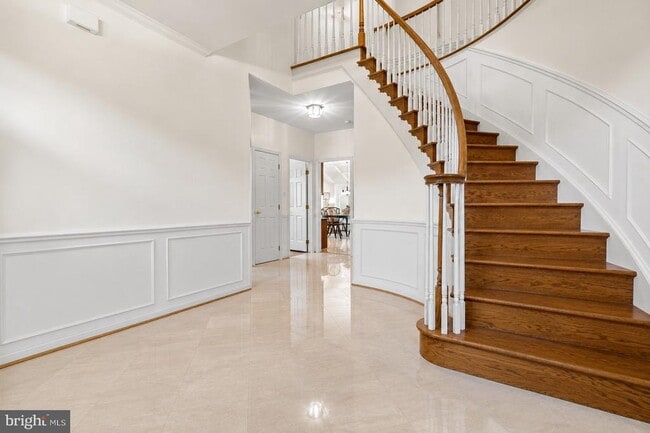
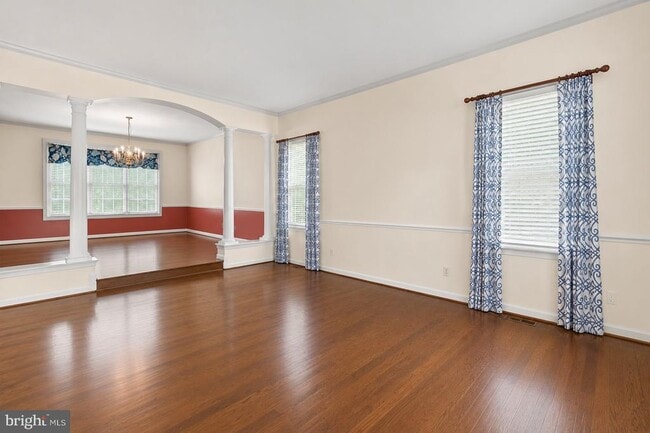
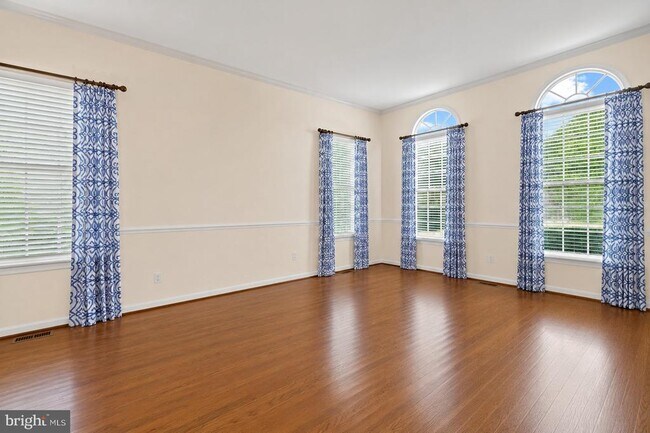
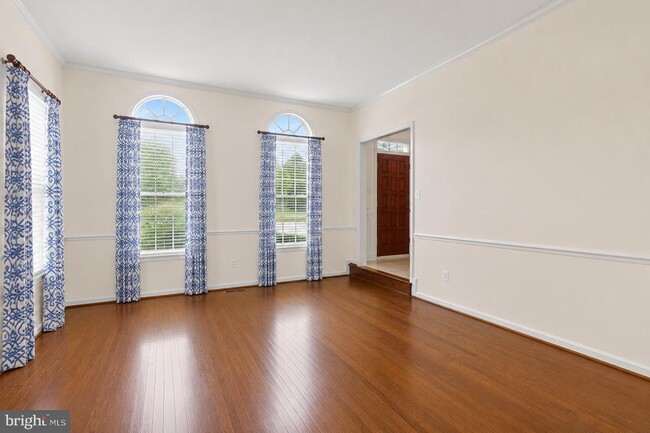
Entire single-family home for rent (no shared spaces). Ideal for a family. Located in the highly sought-after Poplar Tree Elementary / Rocky Run MS / Chantilly... HS school pyramid. 4 Bedrooms, 2.5 Bathrooms, 3,239 finished Sq Ft. Nearly 0.5-acre fully fenced private backyard with screened porch and stone patio. Gourmet kitchen with granite countertops, large center island, walk-in pantry, and breakfast area. Spacious family room with wood-burning fireplace. Private main-level office with built-in bookshelves. Grand two-story foyer and elegant formal living and dining rooms. Spacious primary suite with sitting area, walk-in closet, jetted tub, and separate shower. Attached garage, dual-zone HVAC, irrigation system, and large unfinished walk-up basement for storage. Minutes to Route 50, Route 28, I-66, Dulles Airport, shopping, dining, parks, and major employers. The listing photos have been virtually staged to remove furniture. Some furnishings may be available to remain upon mutual agreement. Lawn mowing and regular lawn fertilization/treatment are included and provided by the landlord. Please email landlord at to schedule showings.
Unit
- $5,699
Total Monthly Price - 4 Beds
- 2.5 Baths
- 3239 sq. ft.
- Available Now
Home Features
- Basement
- Dishwasher
- Fireplace
4804 Leighfield Valley Dr is a single-family home for rent in Chantilly, VA

Home Details
Home Design
- Built in 1991
- Colonial Architecture
- Shingle Roof
- Single Family Detached Home
- Aluminum Siding
- Concrete Perimeter Foundation
Interior Spaces
- Open Floorplan
- Curved or Spiral Staircase
- Vaulted Ceiling
- Formal Dining Room
- Family Room Off Kitchen
- Bay Window
- Chair Railings
- Built-In Features
- Crown Molding
- French Doors
- Ceiling Fan
- Wood Burning Fireplace
- 3239 Sq Ft Home
- Fireplace Mantel
- Brick Fireplace
- Property has 3 Levels
- Window Treatments
Kitchen
- Eat-In Gourmet Kitchen
- Upgraded Countertops
- Breakfast Area or Nook
- Built-In Oven
- Kitchen Island
- Cooktop
- Ice Maker
- Built-In Microwave
- Dishwasher
- Disposal
Flooring
- Wood
- Ceramic Tile
- Carpet
- Vinyl
Bedrooms and Bathrooms
- Soaking Tub
- Walk-In Closet
- 2.5 Bathrooms
- 4 Bedrooms | 3 Bathrooms
- 4 Bedrooms
- Bedrooms Count All Upper Levels
Laundry
- Dryer
- Laundry on main level
- Washer
Basement
- Walk-Out Basement
- Basement Fills Entire Space Under The House
- Unfinished Basement
- Rough-In Basement Bathroom
- Sump Pump
Home Security
- Home Security System
- Storm Doors
Parking
- 2 Car Attached Garage
- Front Facing Garage
Outdoor Features
- Porch
- Screened Patio
- Shed
Lot Details
- 18083 Sq Ft Lot
- Wooded Lot
- Property is in excellent condition
- Level Lot
- Back Yard Fenced
- Property is zoned 120
Schools
- Poplar Tree Elementary School
- Rocky Run Middle School
- Chantilly High School
Utilities
- Forced Air Zoned Heating and Cooling System
- Heating System Uses Natural Gas
- Public Water Source
- Natural Gas Water Heater
- Public Sewer
- Vented Exhaust Fan
Listing and Financial Details
- Security Deposit $5,699
- Requires 1 Month of Rent Paid Up Front
- 12-Month Min and 24-Month Max Lease Term
- Available 2026-08-15
- $100 Application Fee
- Assessor Parcel Number 0444 08 0022
- Rent includes trash removal, lawn service
- No Smoking Allowed
- Residential Lease
Community Details
Overview
- $50 Monthly HOA Fees
- Poplar Park Subdivision, Abington Floorplan
- Association fees include common area maintenance, management, reserve funds, trash
Pet Policy
- Pets allowed on a case-by-case basis
Explore Commute Options
- Drive Time--
- Walk Time--
- Bike Ride Time--
- Public Transit--
Get In Touch
Chantilly, VA 20151

Copyright © 2026 Bright MLS, Inc.
Area Scores
Walkability
Fairly walkable40 / 100
Transit
Limited public transit20 / 100
Driveability
Exceptionally drivable90 / 100
Bikeability
Moderately bikeable60 / 100

Soundscore ™
Active77 / 100
Travel and Transit


Local Education
Primary and Secondary Schools
Poplar Tree Elementary School
Grades PK-5
Public
Rocky Run Middle School
Grades 6-8
Public
St Timothy Catholic School
Grades PK-8
Private
Different Drum
Grades 9-12
Private
Chantilly High School
Grades 9-12
Public
Data provided by GreatSchools.org © 2026. All rights reserved.

Colleges and Universities
School
Commute Time (Distance)
NOVA, Manassas Campus
Drive: 13 min (8.1 mi)
George Mason Univ., Fairfax
Drive: 19 min (10.2 mi)
George Mason Univ., PWC
Drive: 21 min (13.3 mi)
Discover Chantilly, Chantilly, VA
Shopping Centers
Shoppers will appreciate 4804 Leighfield Valley Dr proximity to Westfield Center, The Field at Commonwealth, and Sully Station Shopping Center. Westfield Center is 1.5 miles away, and The Field at Commonwealth is within a 31 minute walk.
Parks and Recreation
Recreational activities near 4804 Leighfield Valley Dr are plentiful. Discover 1 park within 4.2 miles, including Ellanor C. Lawrence Park.
Airports
Living in Chantilly provides easy access to Washington Dulles International, located just 21 minutes from 4804 Leighfield Valley Dr. Another nearby airport is Ronald Reagan Washington Ntl, located 27.2 miles away.
Nearby Properties You Might Like
Within 50 Miles of 4804 Leighfield Valley Dr


Arrive Silver Spring

University View

Franklin Park At Greenbelt Station

Aspen at Lake Trail