

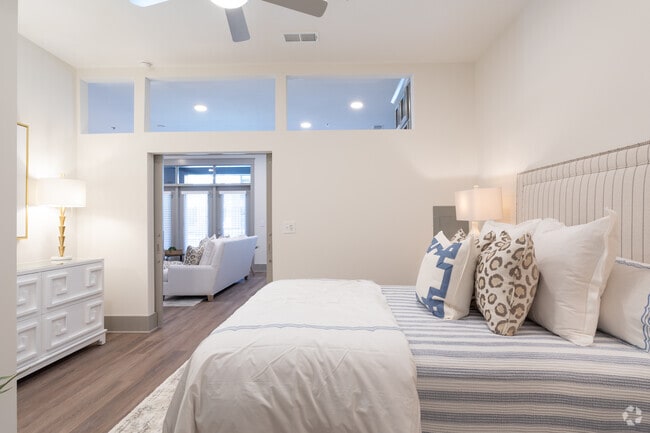

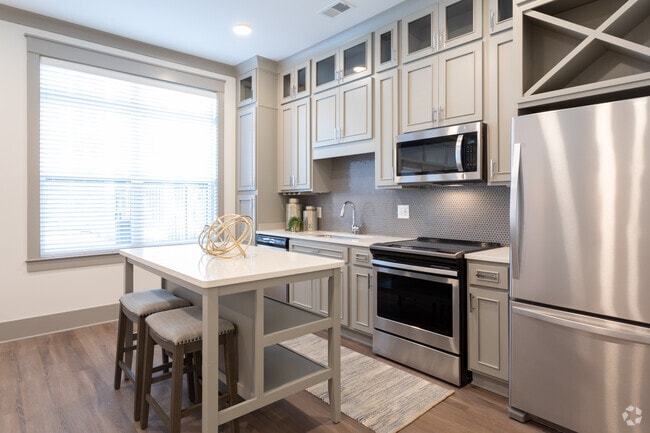
- Total Monthly Price
- $2,166 - $4,487
- Bedrooms
- Studio - 3Studio - 3 Beds
- Bathrooms
- 1 - 21 - 2 Baths
- Sq. Ft.
- 500 - 1,666 sq ft
Pricing and Floor Plans
2.S1
Show Floor Plan Details Hide Floor Plan Details
Unable to load floor plan details.
S1
Show Floor Plan Details Hide Floor Plan Details
Unable to load floor plan details.
A5
Show Floor Plan Details Hide Floor Plan Details
Unable to load floor plan details.
131
$2,546
761 Sq. Ft.
Now
373
$2,551
761 Sq. Ft.
Oct. 8
292
$2,616
761 Sq. Ft.
Oct. 8
2.A2
Show Floor Plan Details Hide Floor Plan Details
Unable to load floor plan details.
2000-219
$2,535
738 Sq. Ft.
Now
2000-319
$2,530
738 Sq. Ft.
Now
2.A1
Show Floor Plan Details Hide Floor Plan Details
Unable to load floor plan details.
3000-566
$2,530
677 Sq. Ft.
Oct. 9
3000-266
$2,365
677 Sq. Ft.
Nov. 18
A2
Show Floor Plan Details Hide Floor Plan Details
Unable to load floor plan details.
496
$2,705
772 Sq. Ft.
Now
New
2.A7
Show Floor Plan Details Hide Floor Plan Details
Unable to load floor plan details.
1000-539
$2,740
781 Sq. Ft.
Now
New
2.A13
Show Floor Plan Details Hide Floor Plan Details
Unable to load floor plan details.
2000-417
$2,594
824 Sq. Ft.
Oct. 8
A7
Show Floor Plan Details Hide Floor Plan Details
Unable to load floor plan details.
158
$2,616
751 Sq. Ft.
Oct. 8
2.A6
Show Floor Plan Details Hide Floor Plan Details
Unable to load floor plan details.
3000-260
$2,465
772 Sq. Ft.
Nov. 20
New
2.A5
Show Floor Plan Details Hide Floor Plan Details
Unable to load floor plan details.
2.A4
Show Floor Plan Details Hide Floor Plan Details
Unable to load floor plan details.
2.A3
Show Floor Plan Details Hide Floor Plan Details
Unable to load floor plan details.
2.A11.1
Show Floor Plan Details Hide Floor Plan Details
Unable to load floor plan details.
2.A8
Show Floor Plan Details Hide Floor Plan Details
Unable to load floor plan details.
2.A10
Show Floor Plan Details Hide Floor Plan Details
Unable to load floor plan details.
A4
Show Floor Plan Details Hide Floor Plan Details
Unable to load floor plan details.
2.A15
Show Floor Plan Details Hide Floor Plan Details
Unable to load floor plan details.
A1
Show Floor Plan Details Hide Floor Plan Details
Unable to load floor plan details.
2.A14
Show Floor Plan Details Hide Floor Plan Details
Unable to load floor plan details.
2.A12
Show Floor Plan Details Hide Floor Plan Details
Unable to load floor plan details.
2.A17
Show Floor Plan Details Hide Floor Plan Details
Unable to load floor plan details.
2.A9
Show Floor Plan Details Hide Floor Plan Details
Unable to load floor plan details.
A3
Show Floor Plan Details Hide Floor Plan Details
Unable to load floor plan details.
A6
Show Floor Plan Details Hide Floor Plan Details
Unable to load floor plan details.
2.A16
Show Floor Plan Details Hide Floor Plan Details
Unable to load floor plan details.
B1
Show Floor Plan Details Hide Floor Plan Details
Unable to load floor plan details.
541
$2,934
1,110 Sq. Ft.
Now
152
$2,794
1,110 Sq. Ft.
Now
247
$2,874
1,110 Sq. Ft.
Now
B2
Show Floor Plan Details Hide Floor Plan Details
Unable to load floor plan details.
190
$3,024
1,218 Sq. Ft.
Now
388
$3,004
1,218 Sq. Ft.
Now
362
$2,889
1,218 Sq. Ft.
Nov. 7
2.B2
Show Floor Plan Details Hide Floor Plan Details
Unable to load floor plan details.
3000-450
$2,928
1,194 Sq. Ft.
Now
1000-184
$3,059
1,194 Sq. Ft.
Now
3000-550
$3,164
1,194 Sq. Ft.
Now
2.B12
Show Floor Plan Details Hide Floor Plan Details
Unable to load floor plan details.
3000-561
$2,991
1,264 Sq. Ft.
Now
3000-261
$3,105
1,264 Sq. Ft.
Now
3000-161
$3,140
1,264 Sq. Ft.
Oct. 1
2.B1
Show Floor Plan Details Hide Floor Plan Details
Unable to load floor plan details.
1000-572
$3,124
1,165 Sq. Ft.
Sep. 30
1000-472
$3,014
1,165 Sq. Ft.
Oct. 5
1000-272
$2,959
1,165 Sq. Ft.
Nov. 16
2.B4
Show Floor Plan Details Hide Floor Plan Details
Unable to load floor plan details.
3000-351
$2,964
1,202 Sq. Ft.
Now
3000-352
$2,904
1,202 Sq. Ft.
Nov. 4
B3
Show Floor Plan Details Hide Floor Plan Details
Unable to load floor plan details.
255
$2,724
1,123 Sq. Ft.
Oct. 24
555
$2,784
1,123 Sq. Ft.
Nov. 3
2.B5
Show Floor Plan Details Hide Floor Plan Details
Unable to load floor plan details.
1000-505
$3,250
1,218 Sq. Ft.
Now
2.B9
Show Floor Plan Details Hide Floor Plan Details
Unable to load floor plan details.
3000-553
$3,315
1,256 Sq. Ft.
Now
B4
Show Floor Plan Details Hide Floor Plan Details
Unable to load floor plan details.
171
$2,929
1,163 Sq. Ft.
Oct. 18
2.B8
Show Floor Plan Details Hide Floor Plan Details
Unable to load floor plan details.
2.B6
Show Floor Plan Details Hide Floor Plan Details
Unable to load floor plan details.
2.B13
Show Floor Plan Details Hide Floor Plan Details
Unable to load floor plan details.
2.B14
Show Floor Plan Details Hide Floor Plan Details
Unable to load floor plan details.
2.B10
Show Floor Plan Details Hide Floor Plan Details
Unable to load floor plan details.
2.B11
Show Floor Plan Details Hide Floor Plan Details
Unable to load floor plan details.
C3
Show Floor Plan Details Hide Floor Plan Details
Unable to load floor plan details.
033
$4,301
1,630 Sq. Ft.
Oct. 26
C2
Show Floor Plan Details Hide Floor Plan Details
Unable to load floor plan details.
513
$4,286
1,436 Sq. Ft.
Oct. 27
2.C3
Show Floor Plan Details Hide Floor Plan Details
Unable to load floor plan details.
2000-433
$4,214
1,588 Sq. Ft.
Nov. 19
C1
Show Floor Plan Details Hide Floor Plan Details
Unable to load floor plan details.
2.C1
Show Floor Plan Details Hide Floor Plan Details
Unable to load floor plan details.
2.C2
Show Floor Plan Details Hide Floor Plan Details
Unable to load floor plan details.
2.C5
Show Floor Plan Details Hide Floor Plan Details
Unable to load floor plan details.
2.C4
Show Floor Plan Details Hide Floor Plan Details
Unable to load floor plan details.
2.C6
Show Floor Plan Details Hide Floor Plan Details
Unable to load floor plan details.
Property Map
Select a unit to view pricing and availability
Details
Lease Term Options
- 5 - 15 Month Leases
Property Information
- Built in 2020
- 312 units5 stories
Fees & Policies
The fees below are based on community-supplied data and may exclude additional fees and utilities.
Utilities & Essentials
-
Trash Services - Doorstep$35 / mo
-
Utility - Electric - Third PartyVaries / mo
-
Utility - Water/SewerVaries / mo
-
Utility - Stormwater/DrainageVaries / moDisclaimer: Price varies based on utility cost.
-
Renters Liability Insurance - Third PartyVaries / moDisclaimer: Price varies based on amount of coverage.
One-Time Basics
Due at Application
-
Application Fee$50
Due at Move-In
-
Utility - New Account Fee$17
-
Community Amenity Fee$400
-
Security Deposit (Refundable)$500
-
Utility - Billing Administrative Fee$6.06
Due at Move-Out
-
Utility - Final Bill Fee$17
Garage
-
Parking - Garage$70 / mo
Comments
Max of 1
Parking
-
Parking - Reserved$140 / mo
Comments
Max of 1
Other Pets Allowed
-
Pet Management - Third Party$25
-
Pet Fee$500
-
Pet Rent$50 / mo
Cats Allowed
-
Cats Allowed
Max of 2
Restrictions
Please call our Leasing Office for complete Pet Policy information.
Dogs Allowed
-
Dogs Allowed
Max of 2
Restrictions
Please call our Leasing Office for complete Pet Policy information.
Bike Storage
-
Storage Fee$20 / mo
Storage Unit
-
Storage Fee$60 - $250 / moDisclaimer: Price varies based on rentable item size.
Personalized Add-Ons
-
Guest Suite Rental$135 - $175 / occurrenceDisclaimer: Price varies based on number of days.
-
Common Area/Clubhouse Rental$500 / occurrence
Situational
-
Renters Liability Only - Non-Compliance$15 / moDisclaimer: Fee does not apply to affordable units
-
Intra-Community Transfer Fee$1,000 / occurrence
-
Access Device - Replacement$125 / occurrence
-
Access/Lock Change Fee$125 / occurrence
-
Resident Change Fee$250 / occurrence
-
Returned Payment Fee (NSF)$50 / occurrence
-
Utility - Vacant Processing Fee$50 / occurrence
-
Lease Violation - Trash$75 / occurrence
-
Late Fee10% of base rent / occurrence
-
Reletting Fee100% of base rent / occurrence
-
Late Move-Out Fee150% of base rent / occurrence
-
Lease Buy Out200% of base rent / occurrence
-
Insufficient Move-Out Notice Fee200% of base rent / occurrence
-
Utility - Vacant Cost RecoveryVaries / occurrence
-
Lease ViolationVaries / occurrenceDisclaimer: Price varies based on type of non-compliance.
-
Legal/Eviction FeesVaries / occurrenceDisclaimer: Price varies based on type of non-compliance.
Property Fee Disclaimer: Based on community-supplied data and independent market research. Subject to change without notice. May exclude fees for mandatory or optional services and usage-based utilities.
Matterport 3D Tours
Explore Commute Options
Property Highlights
- 24/7 package lockers
- Additional resident storage rooms
- Bike Path
- Bike room with Fixit bicycle repair station
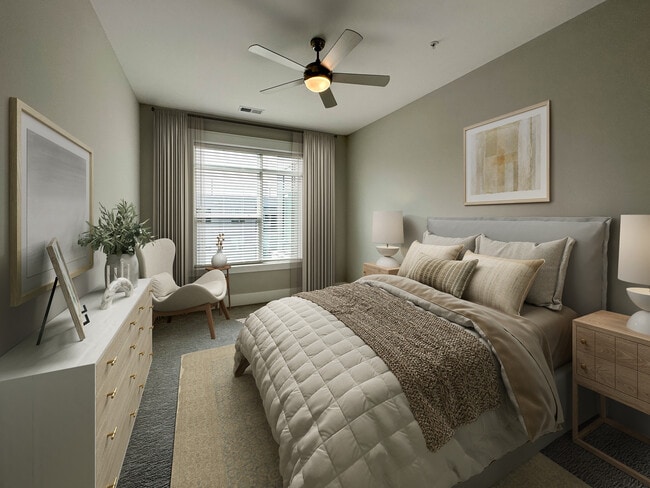
- Ceiling fans in each bedroom
- Complimentary WiFi in commons areas
- Covered outdoor bar with sink and ice maker
- Crossfit training room
- Electric car charging stations
- Fitness area with cardio and functional training e
- Game Lawn
- Hammock lawn
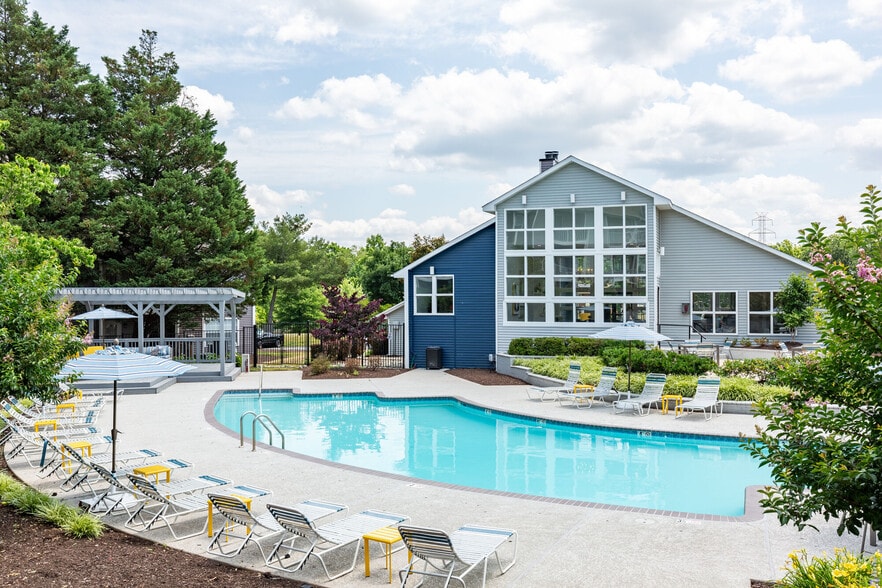
- Heated saltwater pool and hot tub
- Indoor pet spa
- Keyless fob entry
- Large pool deck with sun shelf and private cabanas
- Loss Leader 1
- Multiple outdoor gas grill areas with patio lights
- Outdoor living lounge with fireside seating
- Private resident lounge
- Private resident offices and conference rooms
- Private workout room with Peloton Bikes
- Reserved parking spaces available
Apartment Features
- Air Conditioning
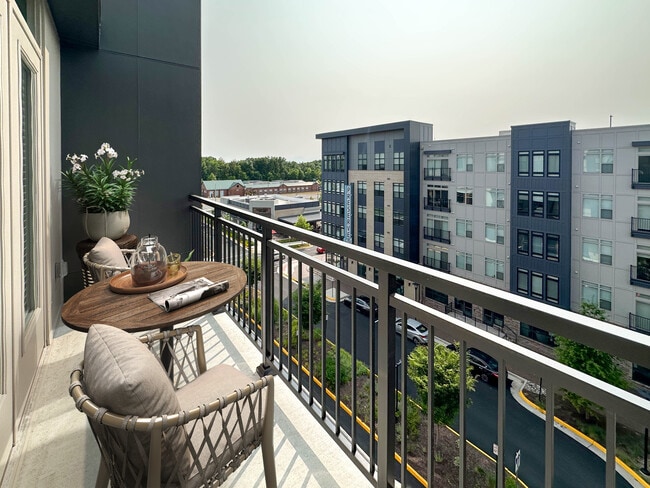
- Balcony
- Cable Ready
- Ceiling Fans
- Deck
- Dishwasher
- Disposal
- Double Vanities
- Freezer
- Furnished
- Hardwood Floors
- Heating
- High Ceilings
- Ice Maker
- Lawn
- Microwave
- Office
- Oven
- Patio
- Quartz Countertops
- Range
- Recreation Room
- Refrigerator
- Smoke Free
- Sprinkler System
- Stainless Steel Appliances
- Tub/Shower
- Walk-In Closets
- Washer/Dryer
- Wi-Fi
- Window Coverings
Community Features
- Bicycle Storage
- Breakfast/Coffee Concierge
- Business Center
- Cabana
- Car Charging Station
- Community-Wide WiFi
- Conference Rooms
- Controlled Access
- Dog Park
- Elevator
- Fitness Center
- Gameroom
- Garages
- Grill
- Income Restricted
- Key Fob Entry
- Lounge
- Maintenance on site
- On-Site Retail
- Package Service
- Pet Play Area
- Pet Washing Station
- Planned Social Activities
- Pool
- Property Manager on Site
- Public Transportation
- Renters Insurance Program
- Sauna
- Short Term Lease
- Spa
- Walking/Biking Trails
Map of Preserve at Westfields
Area Scores
Walkability
Fairly walkable
Transit
Limited public transit
Driveability
Exceptionally drivable
Bikeability
Moderately bikeable
Walkability measures the walking distance to day-to-day needs.
Transit measures access to public transportation.
Driveability measures congestion, parking availability, and access to major roads.
Bikeability measures the suitability for cycling.
Soundscore™
Active
A Sound Score rating aggregates noise caused by vehicle traffic, airplane traffic and local sources.
Transit
Commuter Rail
18 min Drive

Commuter Rail
19 min Drive
Airport
19 min Drive

Airport
40 min Drive

Moving to Centreville, Chantilly, VA
Shopping Centers
Shoppers will appreciate Preserve at Westfields proximity to Westfield Center, Sully Station Shopping Center, and The Field at Commonwealth. Westfield Center is 0.5 miles away, and Sully Station Shopping Center is within a 10 minute walk.
Commuting
With a TransitScore of 30, Preserve at Westfields has limited public transit, including 10 transit stops within 26.3 miles. Transit options include Innovation Center, Silver Line Center Platform and Herndon, Silver Line Center Platform.
Parks and Recreation
Recreational activities near Preserve at Westfields are plentiful. Discover 1 park within 4.9 miles, including Ellanor C. Lawrence Park.
Airports
Living in Centreville provides easy access to Washington Dulles International, located just 19 minutes from Preserve at Westfields. Another nearby airport is Ronald Reagan Washington Ntl, located 28.3 miles away.
Local Education
Primary and Secondary Schools

Cornerstone Montessori School
Grades PK-5
Private

Cub Run Elementary School
Grades PK-5
Public

Stone Middle School
Grades 6-8
Public
Pinnacle Academy
Grades PK-8
Private
Different Drum
Grades 9-12
Private

Westfield High School
Grades 9-12
Public
Data provided by GreatSchools.org © 2026. All rights reserved.

Colleges and Universities
| School | Commute Time (Distance) |
|---|---|
| NOVA, Manassas Campus | Drive: 14 min (8.8 mi) |
| George Mason Univ., Fairfax | Drive: 20 min (10.6 mi) |
| George Mason University | Drive: 22 min (13.4 mi) |
| George Mason Univ., PWC | Drive: 22 min (14 mi) |
About Preserve at Westfields
Preserve at Westfields offers luxury apartments in Chantilly, VA, designed for elevated modern living. Choose from upscale studio, one-,two-, and three-bedroom apartments for rent featuring spacious floor plans, high-end finishes, and premium in-home… features. Located in the heart of Chantilly, our luxury apartment community delivers comfort, style, and convenience, perfect for renters seeking refined living in a prime Northern Virginia location.
Preserve at Westfields offers luxury apartments in Chantilly, VA, designed for elevated modern living. Choose from upscale studio, one-,two-, and three-bedroom apartments for rent featuring spacious floor plans, high-end finishes, and premium in-home features. Located in the heart of Chantilly, our luxury apartment community delivers comfort, style, and convenience, perfect for renters seeking refined living in a prime Northern Virginia location.
Preserve at Westfields is an apartment community in Chantilly, VA
Contact
Chantilly, VA 20151
- Sunday 12:00 PM – 5:00 PM
- Monday 9:00 AM – 6:00 PM
- Tuesday 9:00 AM – 6:00 PM
- Wednesday 9:00 AM – 6:00 PM
- Thursday 9:00 AM – 6:00 PM
- Friday 9:00 AM – 6:00 PM
- Saturday 10:00 AM – 5:00 PM

Renter Reviews
For Preserve at Westfields
30 Ratings & Reviews
-
7/18/26
Verified Renter
I have lived at the Preserve at Westfields for 3 years. I love the community environment and the apartments home feel. I would highly recommend The Preserve at Westfields.
Review from Apartments.com
Property Manager at Preserve at Westfields responded to this review
Thank you for your kind review! We’re so happy to hear that you’ve enjoyed your 3 years at The Preserve at Westfields. We appreciate your recommendation and are grateful to have you as part of our community. We’ll continue working to provide a… welcoming place you’re proud to call home.
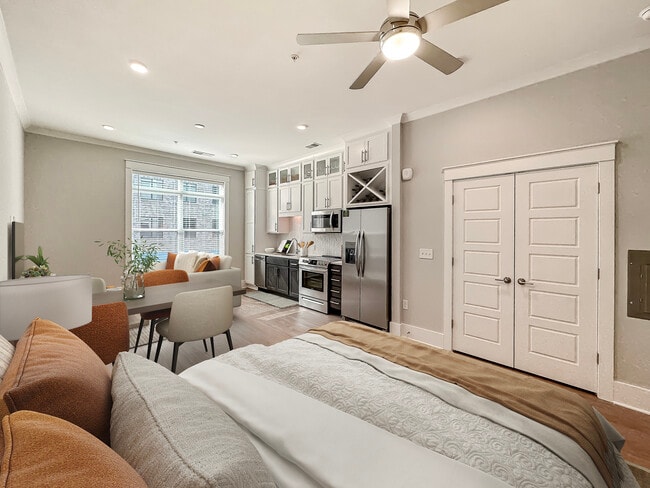
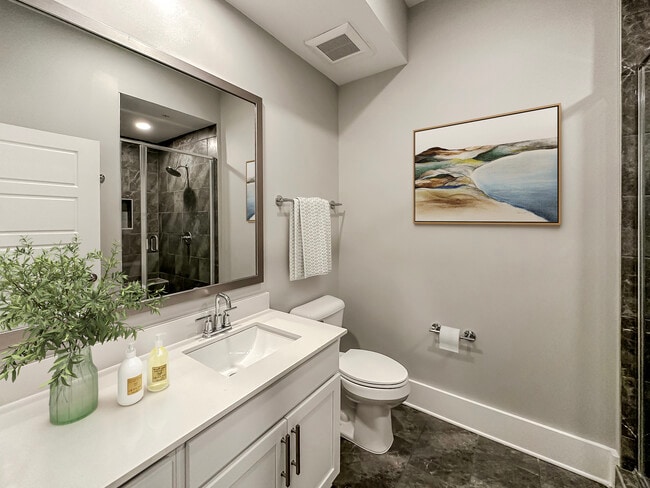
Preserve at Westfields Gallery


Nearby Properties You Might Like
Within 50 Miles of Preserve at Westfields
Find More Rentals in Chantilly
Bedrooms
Other Types of Rentals
Chantilly Apartments by Amenity
- Pet-Friendly Apartments in Chantilly
- Furnished Apartments in Chantilly
- Waterfront Apartments in Chantilly
- Apartments with a Pool in Chantilly
- Apartments with Wheelchair Access in Chantilly
- Apartments with Washer & Dryer in Chantilly
- Apartments with Utilities Included in Chantilly
- Apartments with a Garage in Chantilly
- Apartments with EV Charging in Chantilly
- Apartments with a Virtual Tour in Chantilly
Apartment Specialties
Find More Rentals Nearby…
Cities
Neighborhoods
Contact This Property
(571) 487-8899Languages: English
Open 10:00 AM – 5:00 PM Today