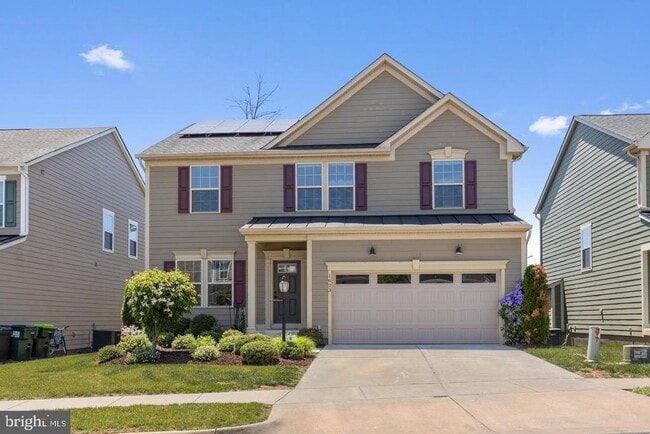


1623 Fowler Ridge Ct, Charlottesville, VA 22901
What This House Offers
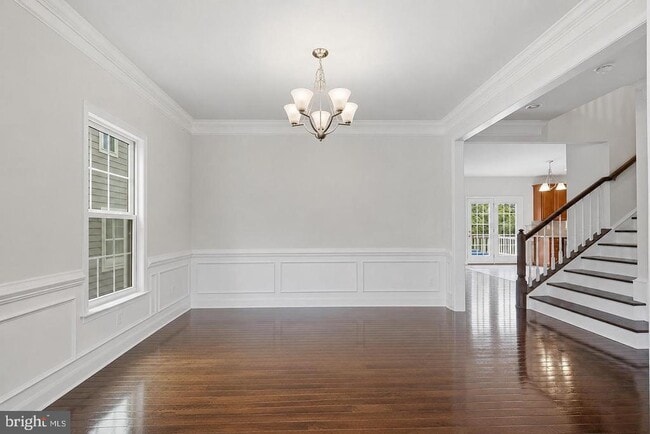
Beautiful single family home Nestled in the serene Dunlora subdivision, this exquisite Colonial-style residence, built in 2018, offers 4 Bedrooms 3.5 Bathrooms a harmonious blend of modern luxury and timeless elegance. Spanning over 3,698 square feet, this home is designed for both comfort and sophistication, making it the perfect retreat for those seeking an elevated lifestyle. The open floor plan seamlessly connects the family room, adorned with a cozy gas fireplace. Kitchen featuring upgraded countertops, stainless steel appliances, and a spacious island, perfect for entertaining or casual dining. The formal dining room provides an elegant space for gatherings, while the inviting eat-in kitchen ensures every meal feels special. The home boasts four generously sized bedrooms, including a luxurious primary suite complete with two large walk-in closet and a spa-like bathroom featuring a soaking tub and a walk-in shower. . Additional interior highlights include recessed lighting, hardwood floors, and a convenient upper-floor laundry area. The exterior features a charming deck and patio, peaceful surroundings. The lot, measuring 0.11 acres, backs to lush trees, providing a sense of privacy and tranquility. Located on a quiet cul-de-sac, this home offers a serene escape while still being close to local amenities. The attached two-car garage and private concrete driveway provide ample parking. . Experience the perfect blend of comfort, style, and modern convenience in this exceptional and beautiful home.
Unit
Home Features
- Basement
- Dishwasher
- Fireplace
1623 Fowler Ridge Ct is a single-family home for rent in Charlottesville, VA
Home Details
Views
- Views of Woods
Home Design
- Built in 2018 | Remodeled in 2024
- Colonial Architecture
- Shingle Roof
- Architectural Shingle Roof
- Single Family Detached Home
- Vinyl Siding
- Slab Foundation
Interior Spaces
- Open Floorplan
- Formal Dining Room
- Family Room Off Kitchen
- Double Pane Windows
- Recessed Lighting
- Sliding Doors
- Ceiling height of 9 feet or more
- ENERGY STAR Qualified Windows
- Window Screens
- Six Panel Doors
- Gas Fireplace
- 3652 Sq Ft Home
- Fireplace With Glass Doors
- Fireplace Mantel
- Property has 3 Levels
- Insulated Windows
- Screen For Fireplace
- Double Hung Windows
Kitchen
- Upgraded Countertops
- Stainless Steel Appliances
- Eat-In Kitchen
- ENERGY STAR Qualified Dishwasher
- ENERGY STAR Qualified Refrigerator
- Kitchen Island
- Gas Oven or Range
- Stove
- Ice Maker
- Built-In Microwave
- Disposal
Flooring
- Solid Hardwood
- Ceramic Tile
- Carpet
Bedrooms and Bathrooms
- Soaking Tub
- Walk-In Closet
- Bathtub with Shower
- Walk-in Shower
- 3.5 Bathrooms
- En-Suite Bathroom
- 4 Bedrooms | 4 Bathrooms
- 4 Bedrooms
- Bedrooms Count All Upper Levels
Laundry
- Electric Dryer
- Laundry on upper level
- ENERGY STAR Qualified Washer
Attic
- Attic
Basement
- Finished Basement
- Heated Basement
- Walk-Out Basement
- Basement Fills Entire Space Under The House
- Basement Windows
- Workshop
- Sump Pump
Home Security
- Exterior Cameras
- Fire and Smoke Detector
- Motion Detectors
- Alarm System
Parking
- 2 Car Attached Garage
- Off-Street Parking
- Garage Door Opener
- Driveway
Accessible Home Design
- Garage Doors 84+ Inches Wide
Eco-Friendly Details
- Grid-Tied Solar Cooling System
- ENERGY STAR Qualified Equipment for Heating
Outdoor Features
- Deck
- Patio
- Exterior Lighting
Lot Details
- 4792 Sq Ft Lot
- Wooded Lot
- Backs to Trees or Woods
- Cul-De-Sac
- Property is in excellent condition
- Historic Home
- Back and Front Yard
- Property is zoned R4
Location
- Suburban Location
Schools
- Agnor-Hurt Elementary School
- Jackson P. Burley Middle School
- Albemarle High School
Utilities
- Tankless Water Heater
- Forced Air Zoned Cooling and Heating System
- Programmable Thermostat
- Heating System Uses Natural Gas
- Cable TV Available
- Electricity Available
- Natural Gas Available
- Public Water Source
- Public Sewer
- Vented Exhaust Fan
Listing and Financial Details
- Security Deposit $3,750
- 18-Month Lease Term
- Available 2026-09-23
- Assessor Parcel Number 062F2000001100
- Tenant pays for cable TV, common area maintenance, cooking fuel, exterior maintenance, frozen waterpipe damage, gas, gutter cleaning, heat, hot water, HVAC maintenance, insurance, internet, light bulbs/filters/fuses/alarm care, snow removal, pest control, sewer, utilities - some
- The owner pays for electricity, real estate taxes, trash collection
- Rent includes hoa/condo fee
- No Smoking Allowed
- Residential Lease
Community Details
Overview
- $113 Monthly HOA Fees
- Shepherds Ridge At Dunlora HOA
- Dunlora Subdivision
Pet Policy
- No Pets Allowed
Explore Commute Options
What's nearby 1623 Fowler Ridge Ct
Get In Touch
Charlottesville, VA 22901

Copyright © 2026 Bright MLS, Inc.
Area Scores
Walkability
Fairly walkable
Transit
Limited public transit
Driveability
Exceptionally drivable
Bikeability
Fairly bikeable
Walkability measures the walking distance to day-to-day needs.
Transit measures access to public transportation.
Driveability measures congestion, parking availability, and access to major roads.
Bikeability measures the suitability for cycling.
Soundscore™
Active
A Sound Score rating aggregates noise caused by vehicle traffic, airplane traffic and local sources.
Travel and Transit
Commuter Rail
10 min Drive

Airport
16 min Drive

Local Education
Primary and Secondary Schools

Agnor-Hurt Elementary School
Grades PK-5
Public

Jackson P Burley Middle School
Grades 6-8
Public

Charlottesville Waldorf School
Grades PK-8
Private

Albemarle High School
Grades 9-12
Public
Einstein School
Grades K-12
Private
Data provided by GreatSchools.org © 2026. All rights reserved.

Colleges and Universities
| School | Commute Time (Distance) |
|---|---|
| University of Virginia | Drive: 11 min (5 mi) |
| Piedmont Virginia CC | Drive: 14 min (5.7 mi) |
Discover Charlottesville, VA
Shopping Centers
Shoppers will appreciate 1623 Fowler Ridge Ct proximity to Charlottesville Fashion Square and Albemarle Square. Charlottesville Fashion Square is 1.8 miles away, and Albemarle Square is within a 36 minute walk.
Commuting
With a TransitScore of 30, 1623 Fowler Ridge Ct has limited public transit, including 2 transit stops within 41.5 miles. Transit options include Charlottesville and Staunton Amtrak Station.
Parks and Recreation
Recreational activities near 1623 Fowler Ridge Ct are plentiful. Discover 3 parks within 3.7 miles, including Virginia Discovery Museum, Rivanna Conservation Society, and Ivy Creek Natural Area.
Airports
Living in Charlottesville provides easy access to Charlottesville-Albemarle, located just 16 minutes from 1623 Fowler Ridge Ct.
Avoid Scams
Protect yourself from fraud. Do not send money to anyone you don't know.
Nearby Properties You Might Like
Within 50 Miles of 1623 Fowler Ridge Ct


Find More Rentals in Charlottesville
Bedrooms
Other Types of Rentals
Charlottesville Houses for Rent by Amenity
- Houses with Pets Allowed in Charlottesville
- Affordable Houses for Rent in Charlottesville
- Fully Furnished Homes for Rent in Charlottesville
- Modern Homes for Rent in Charlottesville
- Houses for Rent with a Pool in Charlottesville
- Houses for Rent with a Yard in Charlottesville
- Homes for Rent with a Garage in Charlottesville
- Houses for Rent with Fireplace in Charlottesville
- Houses for Rent with Washer and Dryer in Charlottesville
- Houses for Rent with Utilities Paid in Charlottesville