Center West Apartments
1 - 3 Beds
$1,654 - $2,904


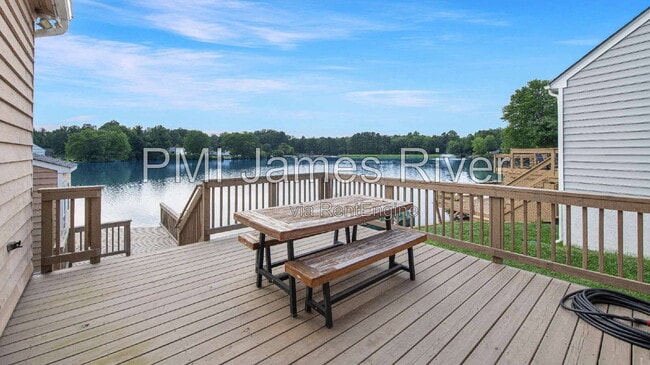
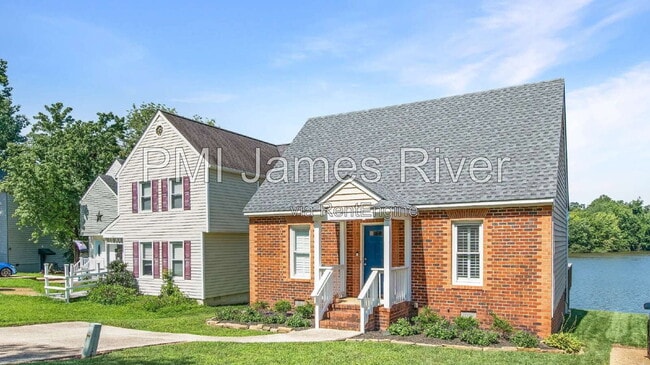
Direct waterfront living is the defining feature of this 3-bed, 2.5-bath Ashbrook home. Step onto the deck for open lake views, enjoy a first-floor primary... suite with its own bath and deck access, and take advantage of resident access to Ashbrook's lake and recreation areas. A storage shed, and washer and dryer included, round out a home with real character inside and out.


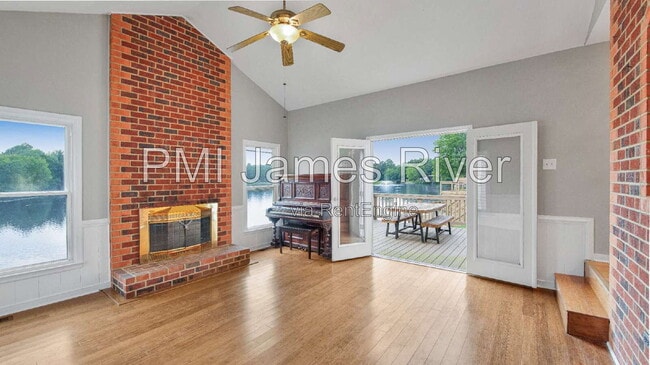
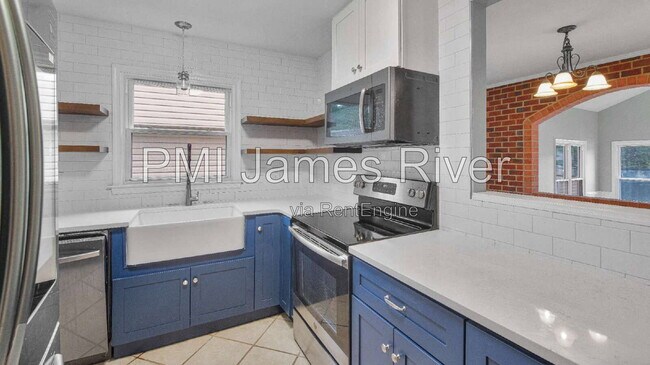
Inside, 1,546 square feet are arranged across comfortable living and dining spaces with a practical flow and useful storage. The well-appointed kitchen connects easily with the main living areas, while the first-floor primary suite creates welcome separation from the two additional bedrooms upstairs. A piano currently in the living room is expected to remain, but it can be removed if needed.
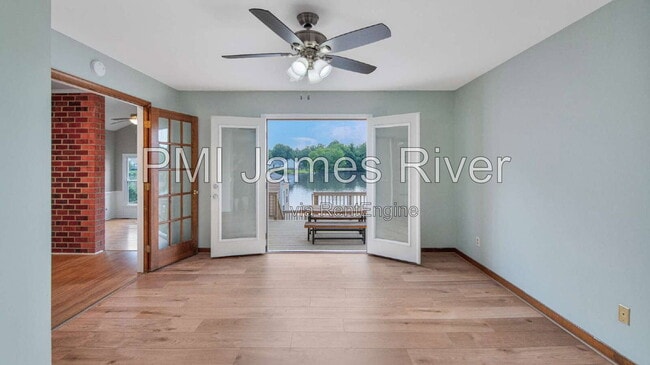
The deck is where this home really distinguishes itself - an inviting extension of the living space for outdoor meals, conversation or simply enjoying the waterfront setting. The landscaped grounds and storage shed add useful outdoor space beyond the view.
Located in Ashbrook, the home sits just south of Route 360 with convenient access to Route 288 and the surrounding Chesterfield area.
Ashbrook Community provides access to recreation and common areas, subject to community rules. Amenities include Ashbrook Lake for fishing and boating, tennis, basketball, volleyball, and pickle ball courts, a tot lot, playground, soccer field, walking and bike paths, a clubhouse, and community calendar.
HIGHLIGHTS
• Direct waterfront setting with lake views
• 3 bedrooms, 2.5 baths and 1,546 SQFT
• First-floor primary suite with walk-in closet, full bath, and deck access
• Waterfront deck and landscaped grounds
• Washer and dryer included
• Storage shed
• Ashbrook Lake, courts, trails, playgrounds and recreation areas
BONUS MATERIAL (if URLS are missing, view on pmijamesriver [dot] com):
Interactive Floor Plan + 360-Degree Tour:
Community Link:
APPLIANCES: Fridge-freezer combo, range, dishwasher, microwave, garbage disposal, washer and dryer.
UTILITIES: Tenant is responsible for all utilities.
PETS: Pets are welcome; we understand they're family. Restrictions beyond our control may apply. Contact property manager before applying. See Pet Policies on PMI James River's website.
LEASE DETAILS
Lease Duration: Flexible, 9 to 24 months preferred (we avoid expirations October to February). All PMI James River homes are non-smoking. Liability insurance required on all leases.
MANDATORY FEES
Application Fee: $60 per adult (non-refundable)
Deposit: Minimum of one month's rent. Could be higher based on pets and screening outcomes.
Lease Setup Fee: $200
Pets: Additional fees apply; see pmijamesriver [dot] com.
Resident Benefits Package: $50/month. Includes HVAC filter delivery, credit reporting (boost your credit score with timely payments), identity theft protection, community perks, online portal, 24/7 maintenance reporting, late-fee protection, annual fire safety inspection, and more.
HOW TO APPLY: Visit pmijamesriver [dot] com. Select "Properties" then "Homes for Rent" to view available listings. Choose the property you are interested in and click APPLY ONLINE. You will then be directed to complete the application through Boom. We aim to finalize applications within 24 business hours after receiving a complete application, but processing time depends on how quickly you and your references respond to our inquiries. Only applications submitted through PMI James River's Boom application portal will be accepted.
COMMUNICATION: For accurate record-keeping and to ensure we assign the correct person to your enquiry, we handle all leasing inquiries in writing (text ; email ). We typically respond during business hours (Mon to Fri, 9am to 5pm).
DISCLAIMERS: Beware of scams: verify all listings on PMI James River's official website. Information provided is deemed reliable but not guaranteed. Pricing, availability, and features are subject to change without notice. Marketing materials (including fireplaces) may include staging to help prospects visualize space. Fireplace use is never guaranteed so interruption or non-availability will not violate the lease.
By submitting your information on this page you consent to being contacted by the Property Manager and RentEngine via SMS, phone, or email.
14708 Midship Woods Ct is a single-family home for rent in Chesterfield, VA
The fees below are based on community-supplied data and may exclude additional fees and utilities.
No Pets Allowed
Property Fee Disclaimer Based on community-supplied data and independent market research. Subject to change without notice. May exclude fees for mandatory or optional services and usage-based utilities.
Walkability
Somewhat walkable30 / 100
Driveability
Very drivable80 / 100
Bikeability
Somewhat bikeable30 / 100

Soundscore ™
Active78 / 100


Clover Hill Elementary School
Grades PK-5
Public
Swift Creek Middle School
Grades 6-8
Public

Cosby High School
Grades 9-12
Public

Millwood School
Grades PK-12
Private
Data provided by GreatSchools.org © 2026. All rights reserved.

School
Commute Time (Distance)
John Tyler C.C., Midlothian
Drive: 19 min (10.5 mi)
Shoppers will appreciate 14708 Midship Woods Ct proximity to Duckridge Landing, Hancock Village, and 14700 Hull Street Rd. Duckridge Landing is 1.1 miles away, and Hancock Village is within a 19 minute walk.
Living in Chesterfield County provides easy access to Richmond International, located just 45 minutes from 14708 Midship Woods Ct.
Within 50 Miles of 14708 Midship Woods Ct