
Managed By

- Total Monthly Price
- $1,600 - $2,880
- Bedrooms
- Studio - 3Studio - 3 Beds
- Bathrooms
- 1 - 21 - 2 Baths
- Sq. Ft.
- 510 - 1,315 sq ft
Pricing and Floor Plans
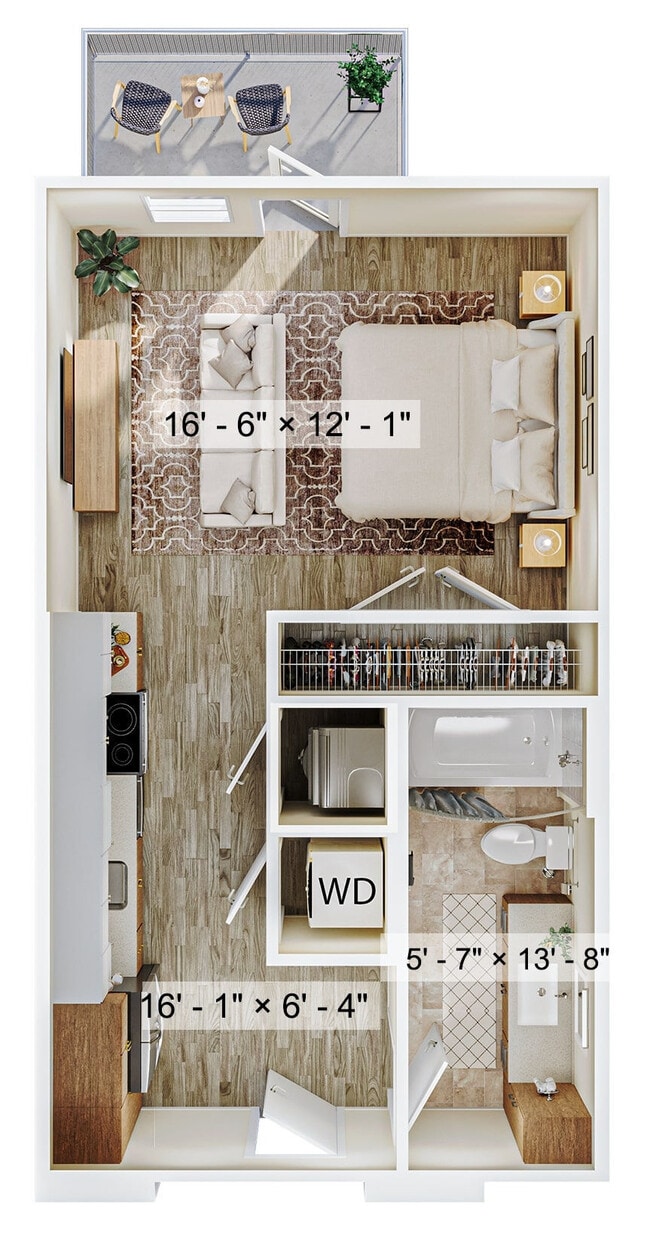
Cali
Show Floor Plan Details Hide Floor Plan Details
Unable to load floor plan details.
145
$1,600
510 Sq. Ft.
Now
227
$1,600
510 Sq. Ft.
Now
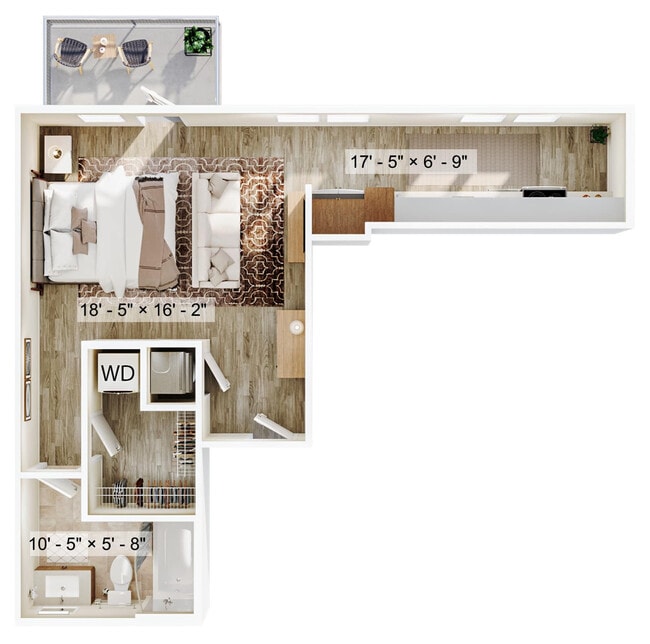
Gaia
Show Floor Plan Details Hide Floor Plan Details
Unable to load floor plan details.
501
$1,700
542 Sq. Ft.
Now
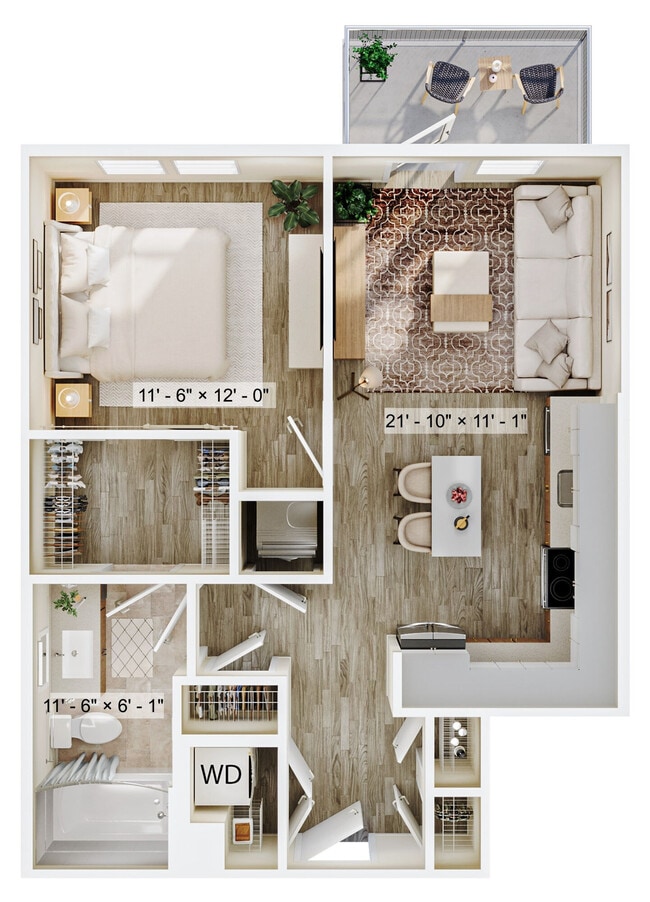
Crimson
Show Floor Plan Details Hide Floor Plan Details
Unable to load floor plan details.
217
$1,700
675 Sq. Ft.
Now
529
$1,775
675 Sq. Ft.
Now
521
$1,800
675 Sq. Ft.
Now
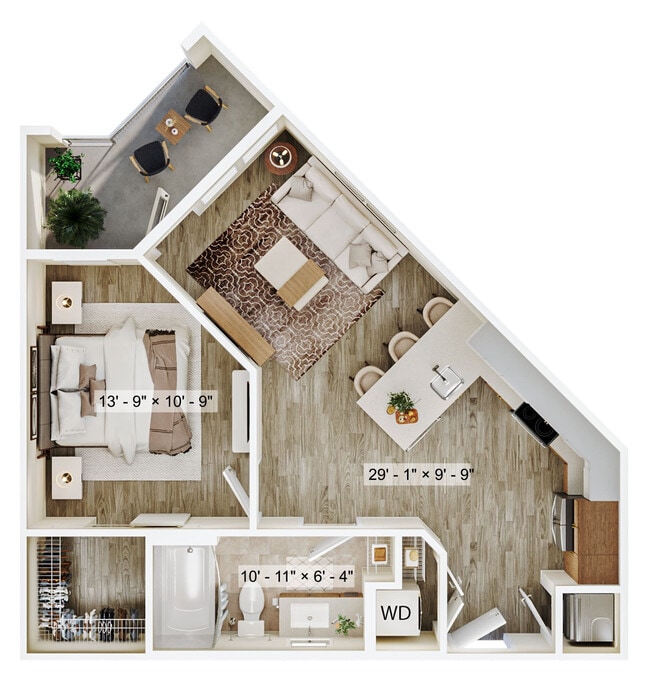
Terra
Show Floor Plan Details Hide Floor Plan Details
Unable to load floor plan details.
120
$1,770
730 Sq. Ft.
Now
345
$1,805
730 Sq. Ft.
Now
409
$1,815
730 Sq. Ft.
Oct. 6
Hazel
Show Floor Plan Details Hide Floor Plan Details
Unable to load floor plan details.
240
$1,700
670 Sq. Ft.
Now
448
$1,745
670 Sq. Ft.
Nov. 5
March
Show Floor Plan Details Hide Floor Plan Details
Unable to load floor plan details.
408
$1,695
645 Sq. Ft.
Now
Fairy Tree
Show Floor Plan Details Hide Floor Plan Details
Unable to load floor plan details.
204
$2,265
990 Sq. Ft.
Now
231
$2,265
990 Sq. Ft.
Now
237
$2,265
990 Sq. Ft.
Now
Hideaway
Show Floor Plan Details Hide Floor Plan Details
Unable to load floor plan details.
128
$2,780
1,255 Sq. Ft.
Now
228
$2,780
1,255 Sq. Ft.
Now
428
$2,825
1,255 Sq. Ft.
Now
Grove
Show Floor Plan Details Hide Floor Plan Details
Unable to load floor plan details.
419
$2,360
1,035 Sq. Ft.
Sep. 11
531
$2,390
1,035 Sq. Ft.
Oct. 7
Apollo
Show Floor Plan Details Hide Floor Plan Details
Unable to load floor plan details.
202
$2,250
1,000 Sq. Ft.
Now
River
Show Floor Plan Details Hide Floor Plan Details
Unable to load floor plan details.
104
$2,250
1,000 Sq. Ft.
Now
Goddess
Show Floor Plan Details Hide Floor Plan Details
Unable to load floor plan details.
538
$2,880
1,315 Sq. Ft.
Now
Property Map
Select a unit to view pricing and availability
Details
Lease Term Options
- 12 - 13 Month Leases
Property Information
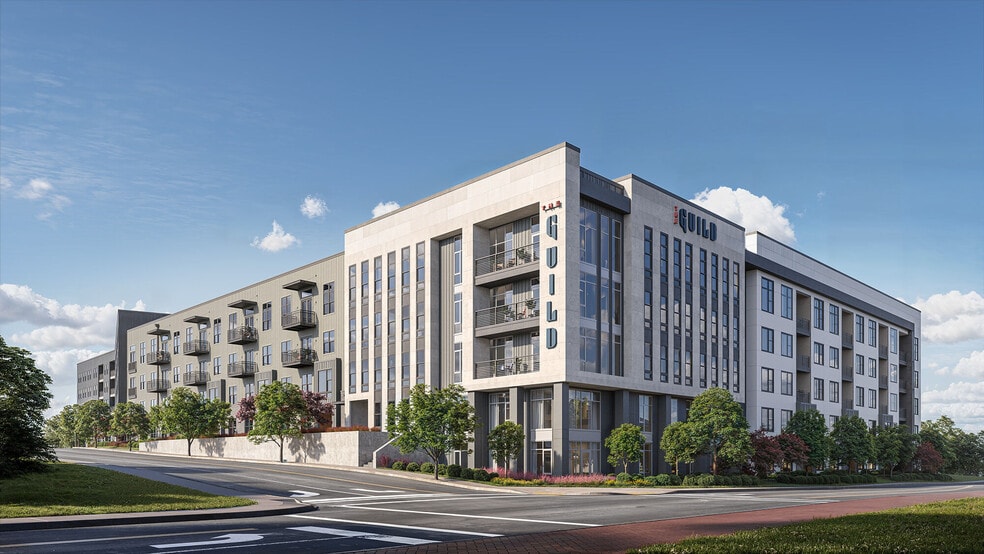
- Built in 2024
- 242 units5 stories
Fees & Policies
The fees below are based on community-supplied data and may exclude additional fees and utilities.
One-Time Basics
Due at Application
-
Application Fee Per Applicant$50
Due at Move-In
-
Administrative Fee$300
Surface Lot
-
Parking DepositN/A
Comments
Reserved Garage Parking Available
Garage
-
Parking DepositN/A
-
Parking Fee$125 / mo
Comments
Reserved Garage Parking Available
Garage Attached
-
Parking Fee$75 / mo
Comments
Non-Reserved Garage Parking available at $75 per month per space.
Dogs Allowed
-
One-Time Pet Fee$300 - $400
-
Monthly Pet Fee$60
Comments
Please contact the Management Office for complete Pet Policy information. We welcome one or two pets per apartment. A $300 Non-Refundable Pet Fee Applies for the 1st Pet, and a $100 Non-Refundable Pet Fee for the 2nd Pet. Pet Rent is $30 per month...
Cats Allowed
-
One-Time Pet Fee$300 - $400
-
Monthly Pet Fee$60
Comments
Please contact the Management Office for complete Pet Policy information. We welcome one or two pets per apartment. A $300 Non-Refundable Pet Fee Applies for the 1st Pet, and a $100 Non-Refundable Pet Fee for the 2nd Pet. Pet Rent is $30 per month...
Property Fee Disclaimer: Based on community-supplied data and independent market research. Subject to change without notice. May exclude fees for mandatory or optional services and usage-based utilities.
Matterport 3D Tours
Explore Commute Options
Property Highlights
- 1 Mile to Scott's Addition
- 2" Custom Blinds
- 24/7 Emergency Maintenance
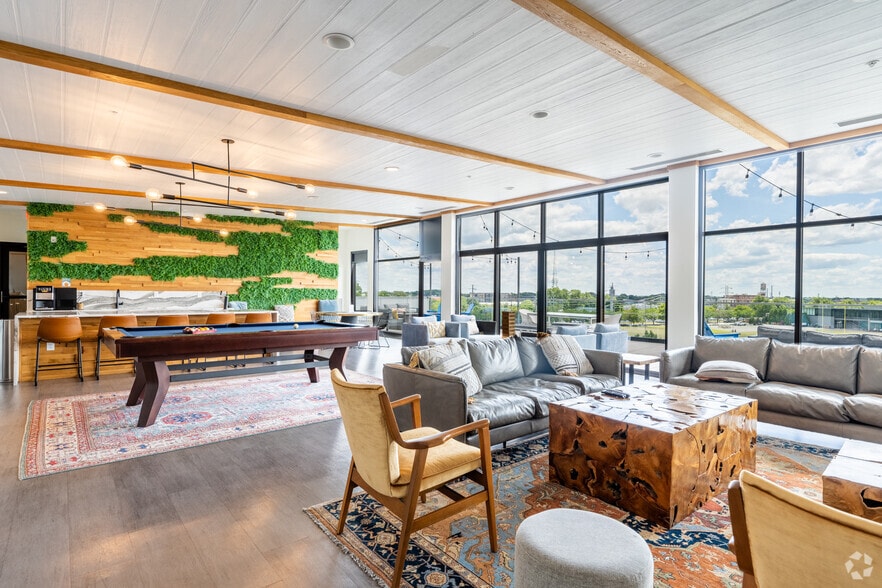
- 2-Story Resident Lounge
- Attached Garage Parking*
- Bark Park
- Corner unit
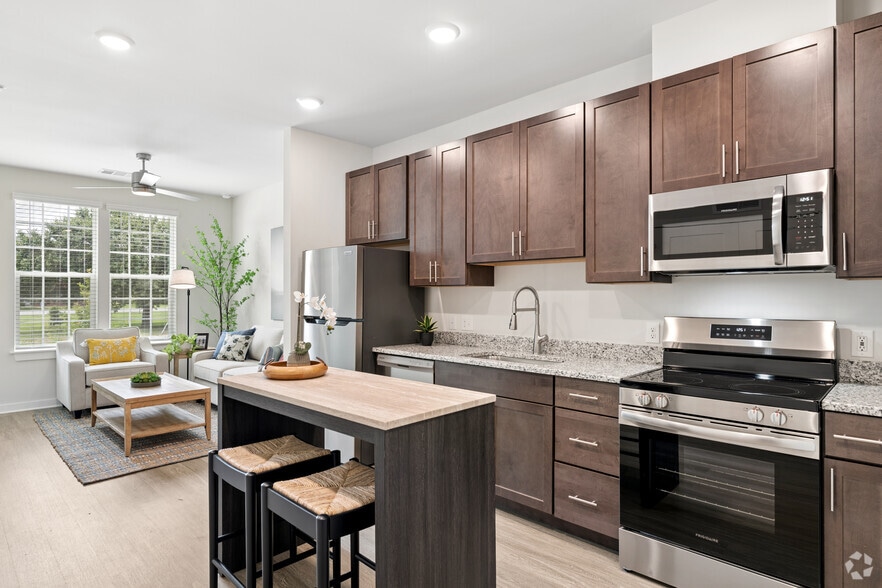
- Custom Cabinetry
- Fifth Floor Premium Location*
- Fire Pit
- Fourth Floor Premium Location
- Fourth Floor Premium Location*
- French Door Refrigerator
- Garage Reserved Parking
- Garbage Disposal
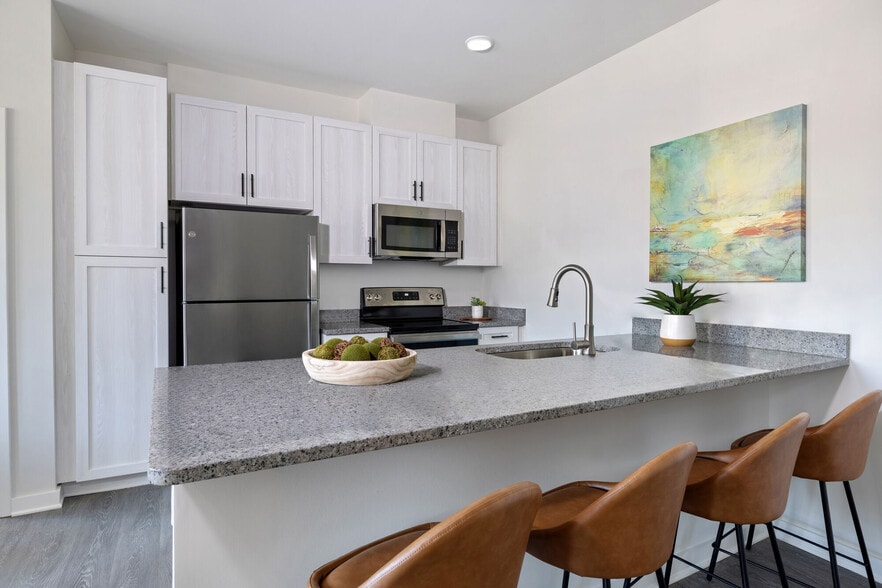
- Gourmet Kitchens w/ Stainless-Steel Appliances
- Grilling Station
- Interior Corner
- Juliet Balcony
- Juliet Balcony*
- Keyless Entry
- Light Filled Open Floor Plans
- Modern Plank Flooring
- Paw Spa
- Pet Friendly
- Planned Social Events
- Pool View*
- Private Poolside Cabanas*
- Second Floor Premium Location
- Sky Lounge
- Sleek Quartz Countertop
- Stackable Full-Size Washer/Dryer
- Third Floor Premium Location
- Third Floor Premium Location*
- Tiled Backsplash
- Valet Trash
- Xfinity Wifi Ready
Apartment Features
- Air Conditioning
- Balcony
- Cable Ready
- Ceiling Fans
- Dishwasher
- Disposal
- Heating
- Ice Maker
- Kitchen
- Linen Closet
- Microwave
- Oven
- Pantry
- Patio
- Quartz Countertops
- Refrigerator
- Smoke Free
- Sprinkler System
- Stainless Steel Appliances
- Tub/Shower
- Views
- Vinyl Flooring
- Walk-In Closets
- Washer/Dryer
- Wheelchair Accessible (Rooms)
- Wi-Fi
- Window Coverings
Community Features
- 24 Hour Access
- Bicycle Storage
- Business Center
- Cabana
- Car Charging Station
- Clubhouse
- Controlled Access
- Courtyard
- Dog Park
- Elevator
- Fitness Center
- Garages
- Gated
- Grill
- Key Fob Entry
- Lounge
- Maintenance on site
- Multi Use Room
- Package Service
- Pet Play Area
- Pet Washing Station
- Picnic Area
- Planned Social Activities
- Pool
- Property Manager on Site
- Public Transportation
- Recycling
- Roof Terrace
- Spa
- Storage Space
- Sundeck
- Trash Pickup - Door to Door
Map of The Alder on Dabney
Area Scores
Walkability
Moderately walkable
Transit
Limited public transit
Driveability
Exceptionally drivable
Bikeability
Fairly bikeable
Walkability measures the walking distance to day-to-day needs.
Transit measures access to public transportation.
Driveability measures congestion, parking availability, and access to major roads.
Bikeability measures the suitability for cycling.
Soundscore™
Active
A Sound Score rating aggregates noise caused by vehicle traffic, airplane traffic and local sources.
Transit
Commuter Rail
7 min Drive

Commuter Rail
10 min Drive
Airport
23 min Drive

Moving to Western Henrico County, Richmond, VA
Shopping Centers
Shoppers will appreciate The Alder on Dabney proximity to 4501-4503 W Broad St, Crossroads Shopping Center, and Willow Lawn Corner. 4501-4503 W Broad St is 0.7 miles away, and Crossroads Shopping Center is within a 20 minute walk.
Commuting
With a TransitScore of 30, The Alder on Dabney has limited public transit, including 4 transit stops within 28.5 miles. Transit options include Richmond Staples Mill Road Amtrak Station and Richmond Main Street Amtrak Station.
Parks and Recreation
Recreational activities near The Alder on Dabney are plentiful. Discover 5 parks within 3.8 miles, including Children's Museum of Richmond, Science Museum of Virginia, and Bryan Park and Nature Center.
Airports
Living in Western Henrico County provides easy access to Richmond International, located just 23 minutes from The Alder on Dabney.
Local Education
Primary and Secondary Schools

Johnson Elementary School
Grades PK-5
Public

Tuckahoe Middle School
Grades 6-8
Public

St Benedict School
Grades PK-8
Private

Thomas Jefferson High School
Grades 9-12
Public

Tucker High School
Grades 9-12
Public
Charterhouse School
Grades K-12
Private
Data provided by GreatSchools.org © 2026. All rights reserved.

Colleges and Universities
| School | Commute Time (Distance) |
|---|---|
| Virginia Union University | Drive: 8 min (3.2 mi) |
| VCU | Drive: 8 min (3.2 mi) |
| University of Richmond | Drive: 12 min (4.7 mi) |
| Reynolds C.C., Downtown | Drive: 10 min (4.7 mi) |
About The Alder on Dabney
Everything you need for practical living. All you want for a luxurious lifestyle. Find yourself in an inspired space when you lease a high-end studio, one, two, or three bedroom apartment home at The Alder on Dabney. Modern amenities perfectly… complete your next-level residence here in Richmond, Virginia. Say goodbye to simple living and step into something new at our upscale, pet-friendly community. This is where ordinary routines turn into extraordinary experiences, and where you’ll have a uniquely spirited space to live an absolutely authentic life.Our neighborhood provides the perfect amalgamation of city energy and natural splendor, catering to your every desire for connection, convenience, and wonder. After a day of outdoor adventuring, shopping till the doors close, catching a game at The Diamond City Stadium, or exploring around Richmond, you’ll feel excited to come home to The Alder on Dabney. Your luxury residence is ready to wrap you in its arms with sophisticated comforts and opulent finishes. All that’s left to do is lease your new place.
Everything you need for practical living. All you want for a luxurious lifestyle. Find yourself in an inspired space when you lease a high-end studio, one, two, or three bedroom apartment home at The Alder on Dabney. Modern amenities perfectly complete your next-level residence here in Richmond, Virginia. Say goodbye to simple living and step into something new at our upscale, pet-friendly community. This is where ordinary routines turn into extraordinary experiences, and where you’ll have a uniquely spirited space to live an absolutely authentic life.Our neighborhood provides the perfect amalgamation of city energy and natural splendor, catering to your every desire for connection, convenience, and wonder. After a day of outdoor adventuring, shopping till the doors close, catching a game at The Diamond City Stadium, or exploring around Richmond, you’ll feel excited to come home to The Alder on Dabney. Your luxury residence is ready to wrap you in its arms with sophisticated comforts and opulent finishes. All that’s left to do is lease your new place.
The Alder on Dabney is an apartment community in Richmond, VA
Contact
Richmond, VA 23230
- Sunday 1:00 PM – 5:00 PM
- Monday 9:00 AM – 6:00 PM
- Tuesday 9:00 AM – 6:00 PM
- Wednesday 9:00 AM – 6:00 PM
- Thursday 9:00 AM – 6:00 PM
- Friday 9:00 AM – 6:00 PM
- Saturday 10:00 AM – 5:00 PM
Renter Reviews
For The Alder on Dabney
15 Ratings & Reviews
-
9/1/26
Verified Renter
Submitted by a verified resident of the apartment community. Participating residents may receive reward points in exchange for posting a review during their lease term, regardless of the nature of the review.This apartment has been a wonderful experience due to location and safety. The staff is quick to respond to issues even on weekends. Plenty to offer in and around the area.
Review from Apartments.com
Property Manager at The Alder on Dabney responded to this review
Thanks for this review and for letting us know that you're enjoying the community and the fantastic location! It's also nice to know that our team has offered excellent service. That's what we're here for!
The Alder on Dabney Gallery
Nearby Properties You Might Like
Within 50 Miles of The Alder on Dabney

Find More Rentals in Richmond
Bedrooms
Other Types of Rentals
Richmond Apartments by Amenity
- Pet-Friendly Apartments in Richmond
- Furnished Apartments in Richmond
- Waterfront Apartments in Richmond
- Apartments with a Pool in Richmond
- Apartments with Wheelchair Access in Richmond
- Apartments with Washer & Dryer in Richmond
- Apartments with Utilities Included in Richmond
- Apartments with a Garage in Richmond
- Apartments with EV Charging in Richmond
- Apartments with a Virtual Tour in Richmond
Apartment Specialties
Apartments in your Budget
Find More Rentals Nearby…
Cities
Neighborhoods
Contact this Property
(804) 999-4943Languages: English
Open 9:00 AM – 6:00 PM Today