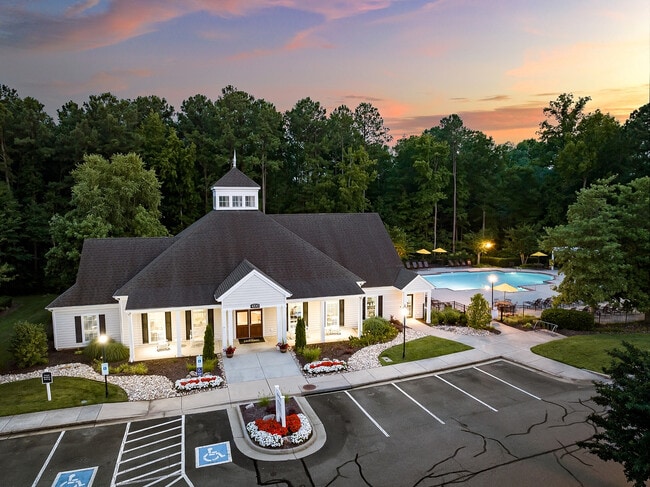
Element At Stonebridge
1 - 2 Beds
$1,435 - $2,025Plus Fees





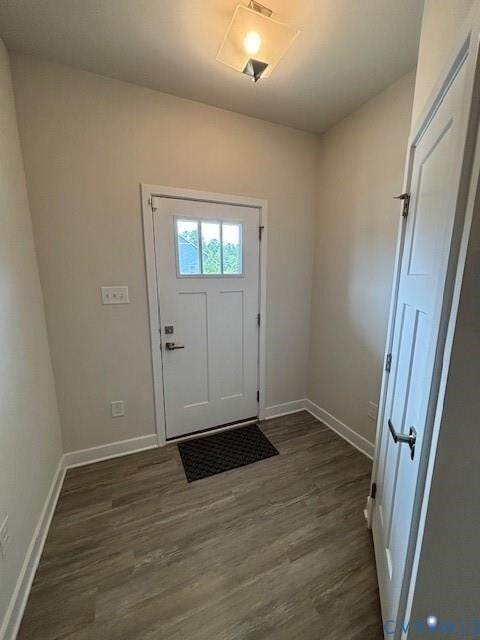
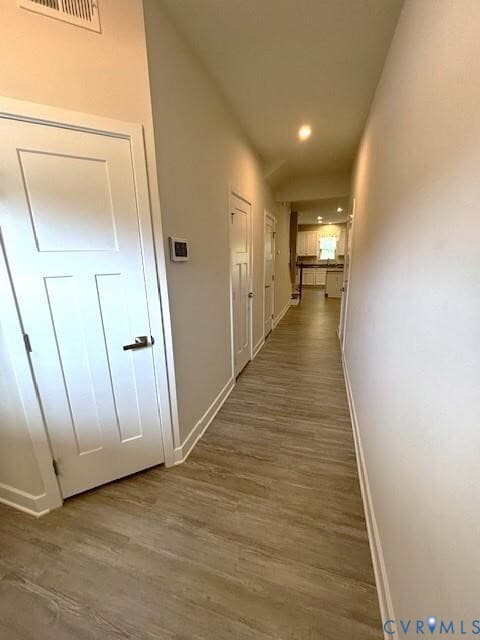
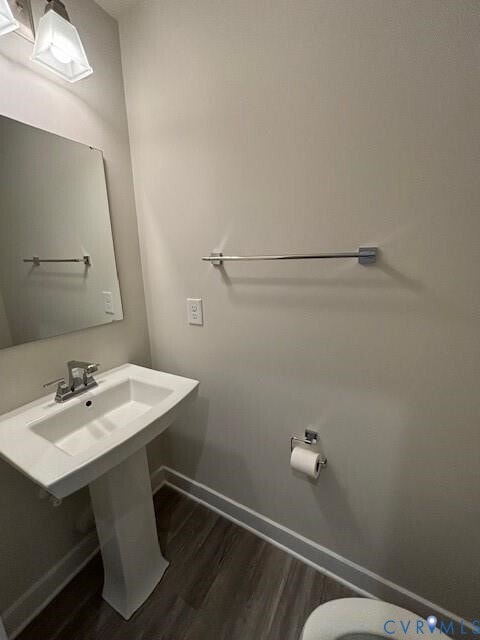
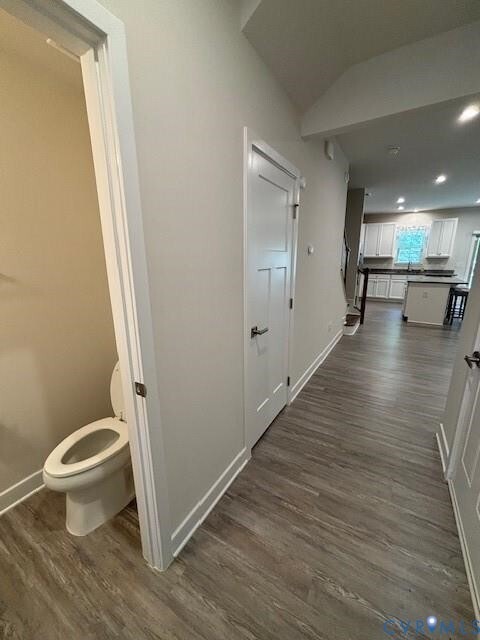

Welcome home to this beautiful,like-new townhome featuring a bright,open-concept floor plan designed for comfortable living and effortless entertaining. The... first floor offers a spacious family room that flows seamlessly into the modern kitchen,complete with a large granite island,stainless steel appliances,and abundant natural light. The breakfast nook opens through sliding glass doors to a private,fenced courtyard—perfect for grilling,relaxing,or enjoying your morning coffee. Upstairs,you'll find two secondary bedrooms,a full bathroom,and a generously sized primary suite featuring a walk-in closet and a private en-suite bath. The conveniently located second-floor laundry room adds to the home's thoughtful layout. Enjoy maintenance-free living in a fantastic location,just minutes from restaurants,shopping,and top-rated schools. This move-in-ready home offers the perfect combination of style,comfort,and convenience! Leasing Requirements: minimum credit score of 620 with acceptable credit,gross monthly income of at least three times the monthly rent,background screening and a positive rental history with references. Application fee is $50 per adult,the security deposit is equal to one month's rent,and a $100 one-time lease administration fee is due at lease signing.
4341 Braden Woods Dr is a townhome for rent in Chesterfield, VA
The fees below are based on community-supplied data and may exclude additional fees and utilities.
Property Fee Disclaimer Based on community-supplied data and independent market research. Subject to change without notice. May exclude fees for mandatory or optional services and usage-based utilities.

All or a portion of the multiple Listing information is provided by the Central Virginia Regional MLS, LLC, from a copyrighted compilation of Listings. All CVR MLS information provided is deemed reliable but is not guaranteed accurate. The compilation of Listings and each individual Listing are ©2026 Central Virginia Regional MLS, LLC. All rights reserved.
Walkability
Somewhat walkable30 / 100
Driveability
Exceptionally drivable90 / 100
Bikeability
Fairly bikeable40 / 100

Soundscore ™
Active79 / 100


Thelma Crenshaw Elementary School
Grades PK-5
Public

Good News Christian Academy
Grades PK-5
Private
Bailey Bridge Middle School
Grades 6-8
Public
Clover Hill High School
Grades 9-12
Public
Grafton
Grades K-12
Private
Data provided by GreatSchools.org © 2026. All rights reserved.

School
Commute Time (Distance)
John Tyler C.C., Midlothian
Drive: 15 min (7.2 mi)
University of Richmond
Drive: 24 min (14 mi)
VCU
Drive: 23 min (14.5 mi)
Shoppers will appreciate 4341 Braden Woods Dr proximity to Victorian Square, 10800 Hull Street Rd, and The Shoppes At Suncrest Villas. Victorian Square is 0.9 miles away, and 10800 Hull Street Rd is within a 23 minute walk.
Recreational activities near 4341 Braden Woods Dr are plentiful. Discover 1 park within 1.7 miles, including Rockwood Park.
Living in Chesterfield County provides easy access to Richmond International, located just 36 minutes from 4341 Braden Woods Dr.
Within 50 Miles of 4341 Braden Woods Dr