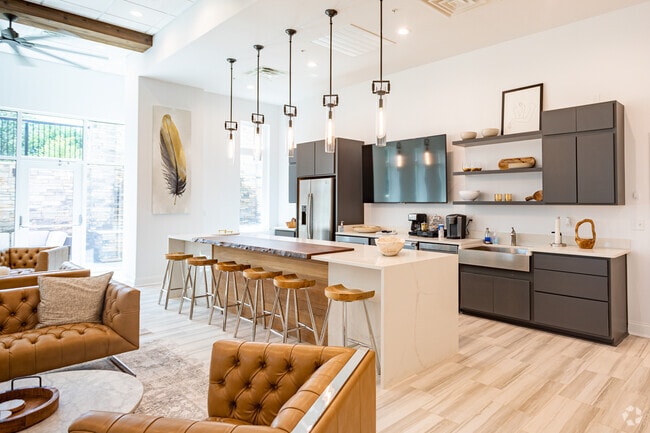
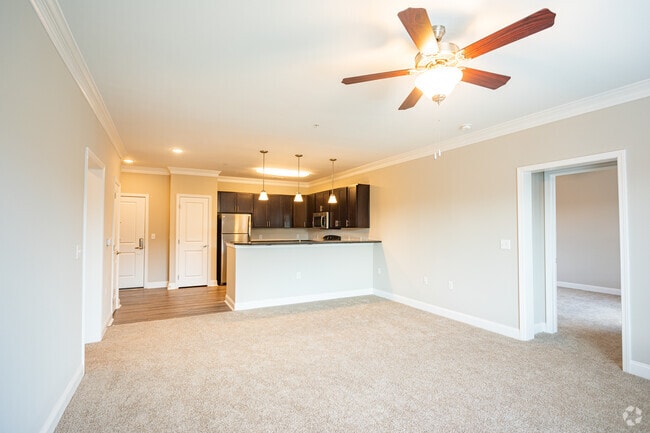
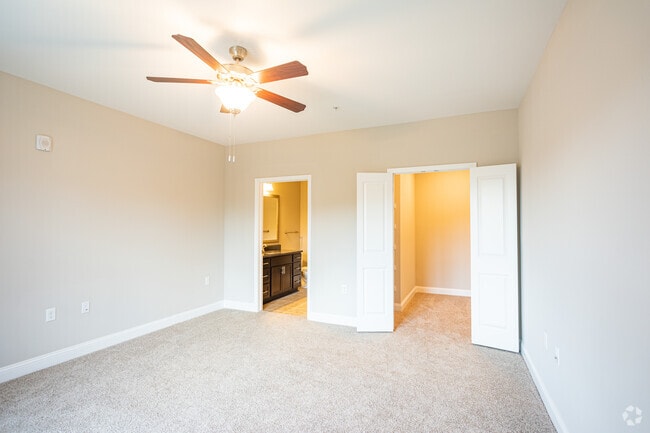
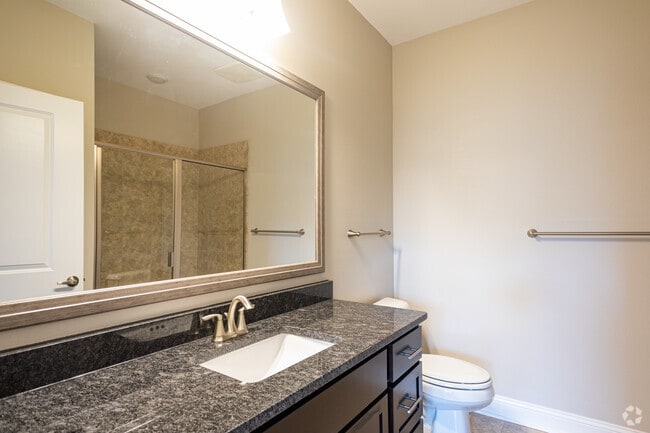
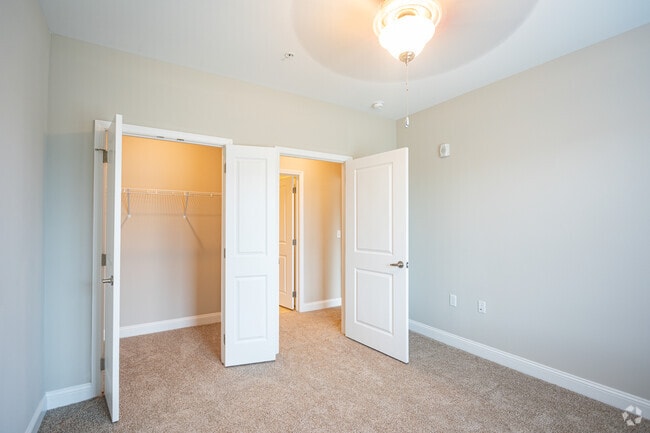
The Summit Apartment Homes
4554 Trailhead Dr, Crozet, VA 22932
Managed By

- Total Monthly Price
- $1,536 - $3,487
- 12 Month Lease
- Bedrooms
- 1 - 31 - 3 Beds
- Bathrooms
- 1 - 2.51 - 2.5 Baths
- Sq. Ft.
- 699 - 2,082 sq ft
Pricing and Floor Plans
Fox Mountain
Show Floor Plan Details Hide Floor Plan Details
Unable to load floor plan details.
303
$1,636
764 Sq. Ft.
Now
304
$1,606
764 Sq. Ft.
Now
121
$1,566
764 Sq. Ft.
Now
Fox Mountain
Show Floor Plan Details Hide Floor Plan Details
Unable to load floor plan details.
203
$1,770
764 Sq. Ft.
Now
30
$1,655
764 Sq. Ft.
Now
Fox Mountain
Show Floor Plan Details Hide Floor Plan Details
Unable to load floor plan details.
226
$1,746
756 Sq. Ft.
Now
225
$1,766
756 Sq. Ft.
Now
Little Flat Mountain
Show Floor Plan Details Hide Floor Plan Details
Unable to load floor plan details.
407
$2,145
908 Sq. Ft.
Now
403
$2,145
908 Sq. Ft.
Now
Cedar Mountain
Show Floor Plan Details Hide Floor Plan Details
Unable to load floor plan details.
210
$1,766
945 Sq. Ft.
Now
Cedar Mountain
Show Floor Plan Details Hide Floor Plan Details
Unable to load floor plan details.
Fox Mountain
Show Floor Plan Details Hide Floor Plan Details
Unable to load floor plan details.
Cedar Mountain
Show Floor Plan Details Hide Floor Plan Details
Unable to load floor plan details.
Little Yellow Mountain
Show Floor Plan Details Hide Floor Plan Details
Unable to load floor plan details.
119
$2,133
1,101 Sq. Ft.
Now
101
$1,958
1,092 Sq. Ft.
Now
110
$1,878
1,092 Sq. Ft.
Now
Scotts Mountain
Show Floor Plan Details Hide Floor Plan Details
Unable to load floor plan details.
114
$2,113
1,035 Sq. Ft.
Now
111
$2,103
1,035 Sq. Ft.
Nov. 13
309
$2,228
1,035 Sq. Ft.
Jan. 15
Calf Mountain
Show Floor Plan Details Hide Floor Plan Details
Unable to load floor plan details.
202
$2,228
1,127 Sq. Ft.
Oct. 16
Little Yellow Mountain
Show Floor Plan Details Hide Floor Plan Details
Unable to load floor plan details.
Little Yellow Mountain
Show Floor Plan Details Hide Floor Plan Details
Unable to load floor plan details.
Castle Rock Mountain
Show Floor Plan Details Hide Floor Plan Details
Unable to load floor plan details.
Ragged Mountain
Show Floor Plan Details Hide Floor Plan Details
Unable to load floor plan details.
Beaver Creek Mountain
Show Floor Plan Details Hide Floor Plan Details
Unable to load floor plan details.
Calf Mountain
Show Floor Plan Details Hide Floor Plan Details
Unable to load floor plan details.
Humpback Mountain
Show Floor Plan Details Hide Floor Plan Details
Unable to load floor plan details.
Loft Mountain
Show Floor Plan Details Hide Floor Plan Details
Unable to load floor plan details.
Bucks Elbow Mountain
Show Floor Plan Details Hide Floor Plan Details
Unable to load floor plan details.
Round Top Mountain
Show Floor Plan Details Hide Floor Plan Details
Unable to load floor plan details.
Elk Mountain
Show Floor Plan Details Hide Floor Plan Details
Unable to load floor plan details.
Afton Mountain
Show Floor Plan Details Hide Floor Plan Details
Unable to load floor plan details.
Bear Den Mountain
Show Floor Plan Details Hide Floor Plan Details
Unable to load floor plan details.
Details
Lease Term Options
- 3 - 18 Month Leases
Property Information
- Built in 2020
- 190 units4 stories
Fees & Policies
The fees below are based on community-supplied data and may exclude additional fees and utilities.
One-Time Basics
Due at Application
-
Application Fee Per Applicant$50
Due at Move-In
-
Administrative Fee$250
Surface Lot
-
Parking DepositN/A
Dogs Allowed
-
Monthly Pet Fee$35
-
One-Time Pet Fee$360
85 lbs. Weight Limit
Restrictions
We are pet friendly and welcome up to 2 pets per apartment home. Please contact the leasing office for more details on our pet policy.
Cats Allowed
-
Monthly Pet Fee$35
-
One-Time Pet Fee$360
85 lbs. Weight Limit
Restrictions
We are pet friendly and welcome up to 2 pets per apartment home. Please contact the leasing office for more details on our pet policy.
Property Fee Disclaimer: Based on community-supplied data and independent market research. Subject to change without notice. May exclude fees for mandatory or optional services and usage-based utilities.
Matterport 3D Tours
Explore Commute Options
Property Highlights
- Al Fresco Dining Area
- Bright, Spacious, Open-Style Floor Plans
- Cascading Water Wall
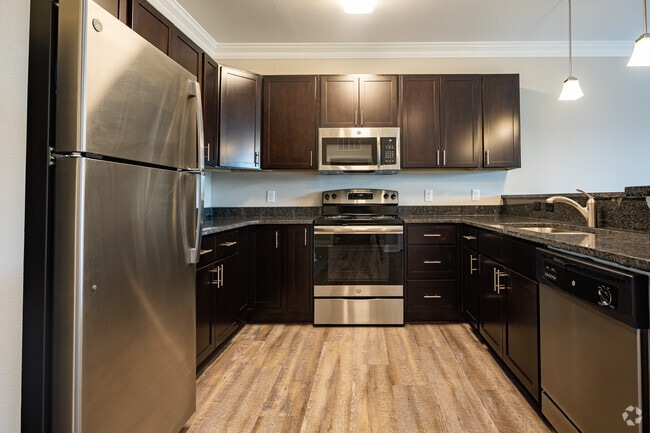
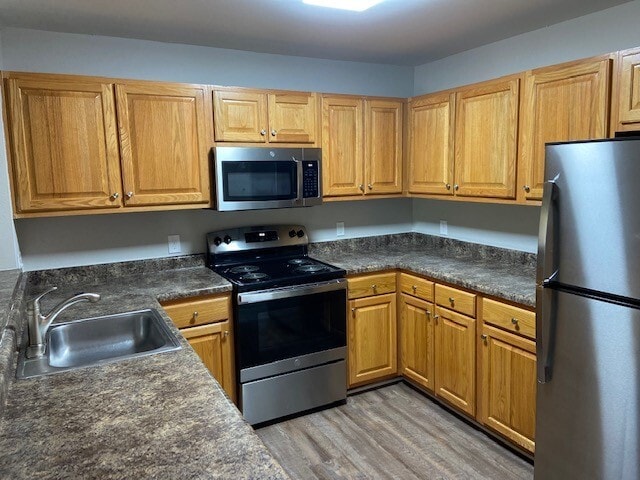
- Energy-Efficient Stainless-Steel Appliances
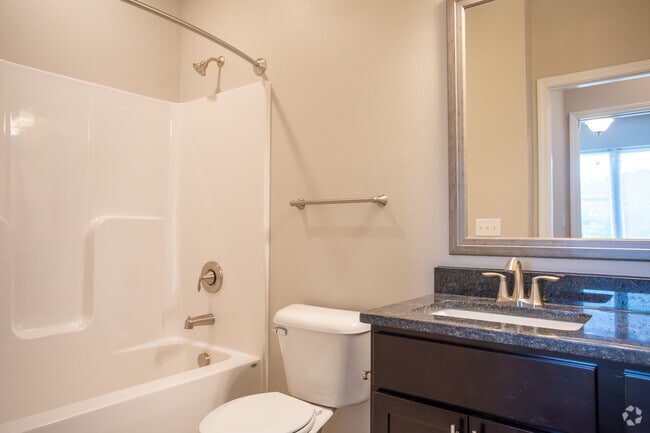
- Granite Countertops in Kitchen & Bathrooms
- In-Home Full-Size Washer & Dryer
- Outdoor Grilling Station
- Outdoor Patio with Fire Pit
- Patio, Screened-In Balcony or Juliet Balcony
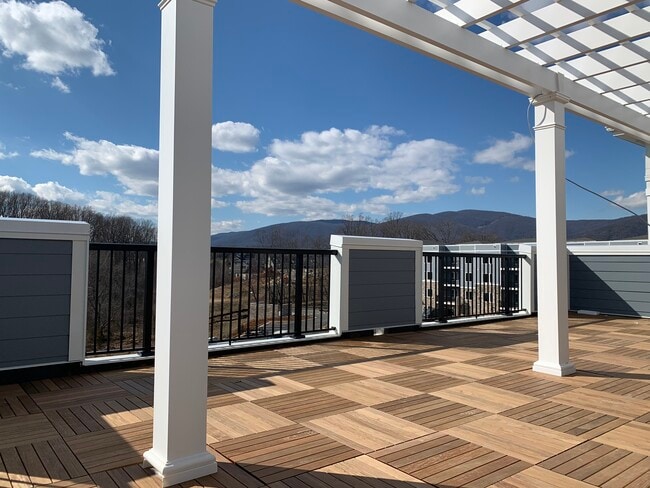
- Scenic Views
Apartment Features
- Ceiling Fans
- Dining Room
- Patio
- Recreation Room
Community Features
- Business Center
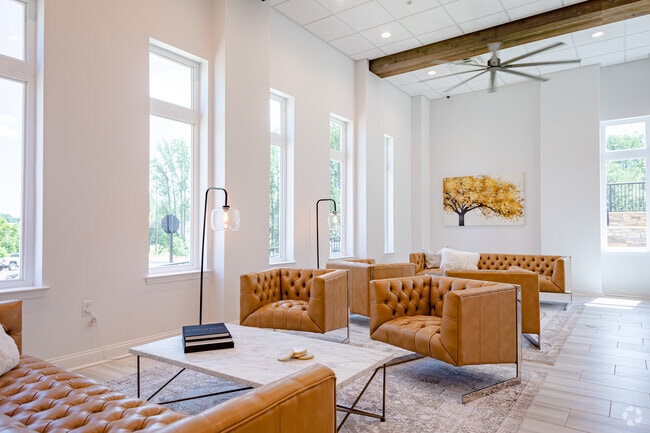
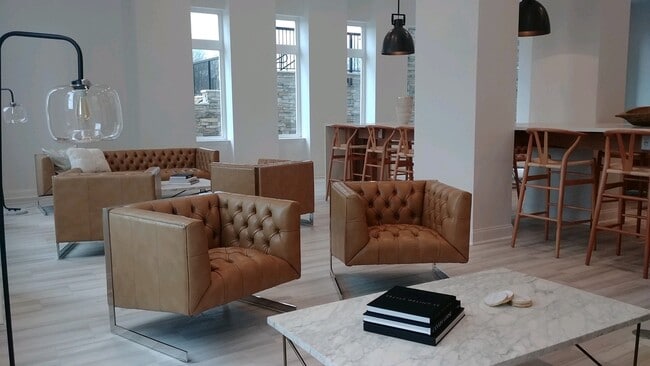
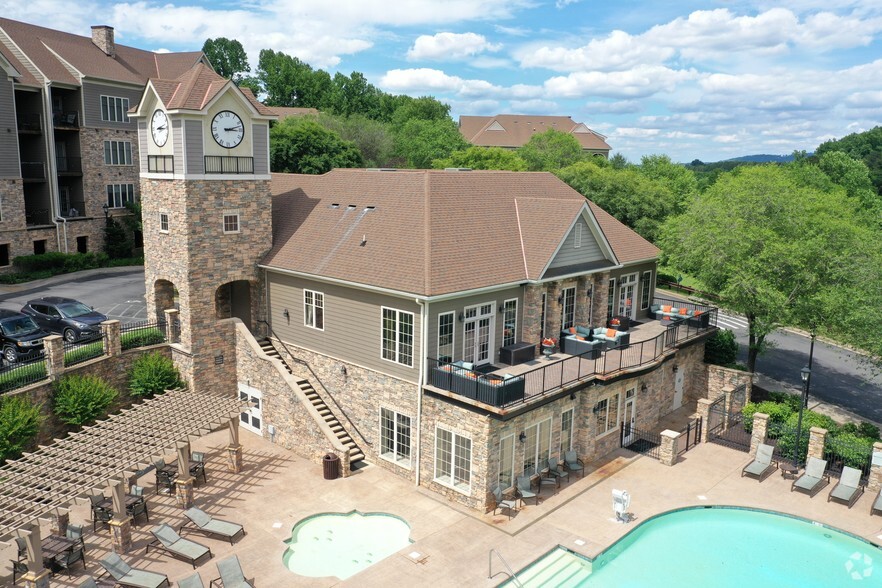
- Clubhouse
- Elevator
- Fitness Center
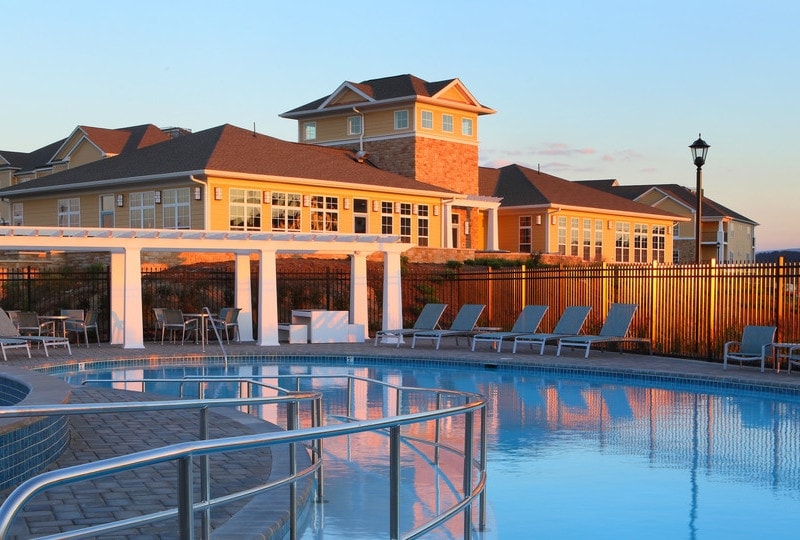
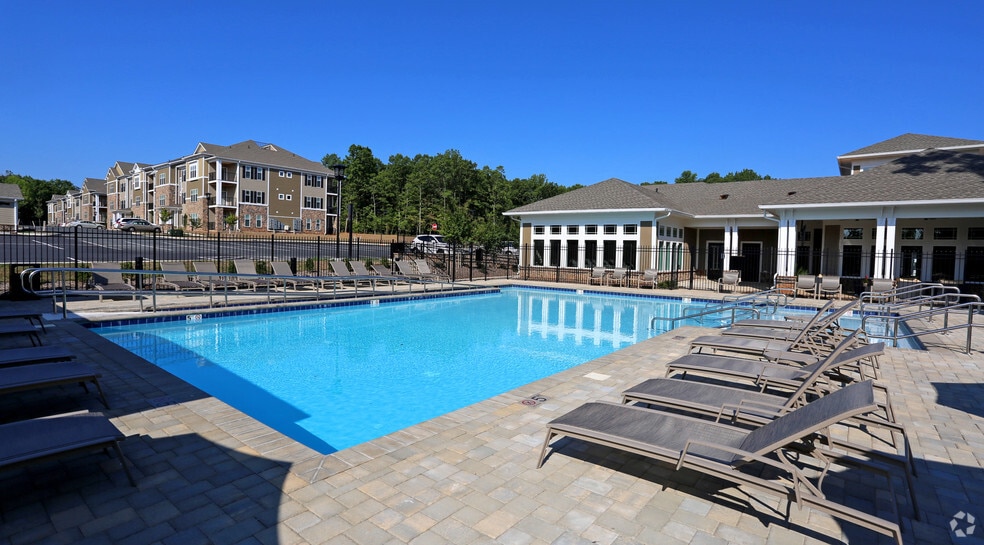
- Pool
- Roof Terrace
Map of The Summit Apartment Homes
Area Scores
Walkability
Fairly walkable
Transit
Limited public transit
Driveability
Exceptionally drivable
Bikeability
Fairly bikeable
Walkability measures the walking distance to day-to-day needs.
Transit measures access to public transportation.
Driveability measures congestion, parking availability, and access to major roads.
Bikeability measures the suitability for cycling.
Soundscore™
Active
A Sound Score rating aggregates noise caused by vehicle traffic, airplane traffic and local sources.
Transit
Airport
36 min Drive

Moving to Charlottesville, Crozet, VA
Shopping Centers
Shoppers will appreciate The Summit Apartment Homes proximity to Blue Ridge Shopping Center and Clover Lawn Village. Blue Ridge Shopping Center is 1.9 miles away, and Clover Lawn Village is within a 38 minute walk.
Commuting
With a TransitScore of 30, The Summit Apartment Homes has limited public transit, including 2 transit stops within 25.2 miles. Transit options include Charlottesville and Staunton Amtrak Station.
Airports
Living in Charlottesville provides easy access to Charlottesville-Albemarle, located just 35 minutes from The Summit Apartment Homes.
Local Education
Primary and Secondary Schools

Brownsville Elementary School
Grades PK-5
Public

Joseph T Henley Middle School
Grades 6-8
Public

Field School of Charlottesville
Grades K-8
Private
North Branch School
Grades PK-8
Private
Western Albemarle High School
Grades 9-12
Public
Miller School of Albemarle
Grades 6-12
Private
Data provided by GreatSchools.org © 2026. All rights reserved.

Colleges and Universities
| School | Commute Time (Distance) |
|---|---|
| University of Virginia | Drive: 19 min (12.3 mi) |
About The Summit Apartment Homes
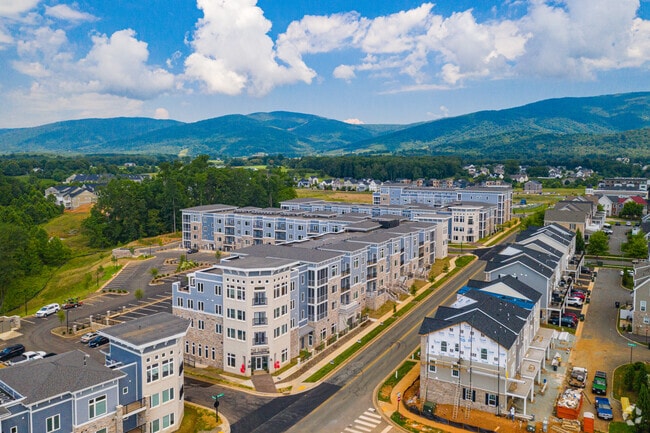
Welcome home to The Summit Apartment Homes.
Welcome home to The Summit Apartment Homes.
The Summit Apartment Homes is an apartment community in Crozet, VA
Contact
Crozet, VA 22932
- Sunday Closed
- Monday Closed
- Tuesday 9:00 AM – 12:00 PM
- Wednesday Closed
- Thursday 9:00 AM – 12:00 PM
- Friday By Appointment Only
- Saturday Closed
The Summit Apartment Homes Gallery
Nearby Properties You Might Like
Within 50 Miles of The Summit Apartment Homes
Find More Rentals in Crozet
Bedrooms
Other Types of Rentals
Crozet Apartments by Amenity
Find More Rentals Nearby…
Cities
Neighborhoods
Contact This Property
(434) 443-7315Languages: English
Open By Appointment Only Today