
The Charles
Studio - 2 Beds
$2,532 - $10,222


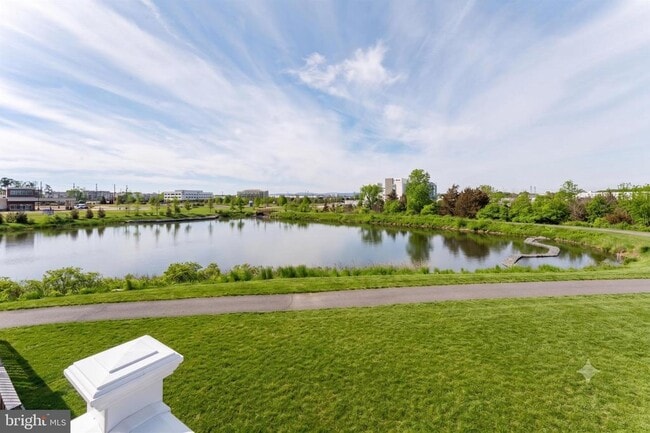
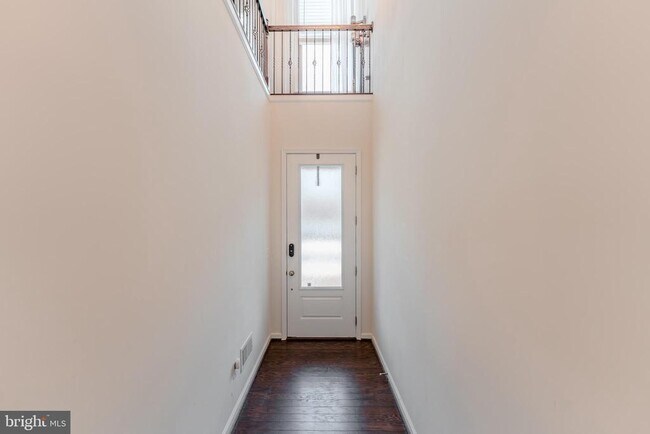
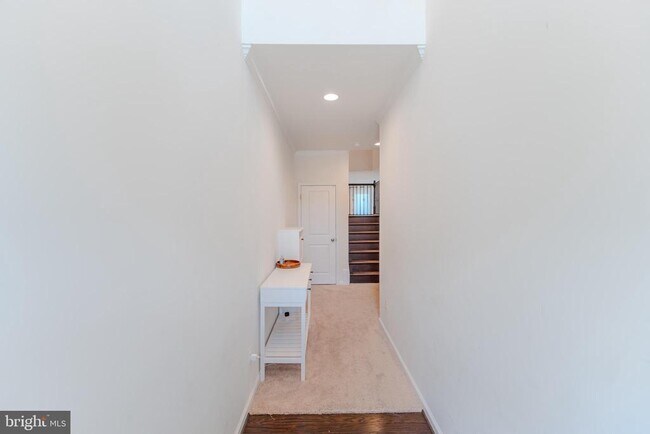
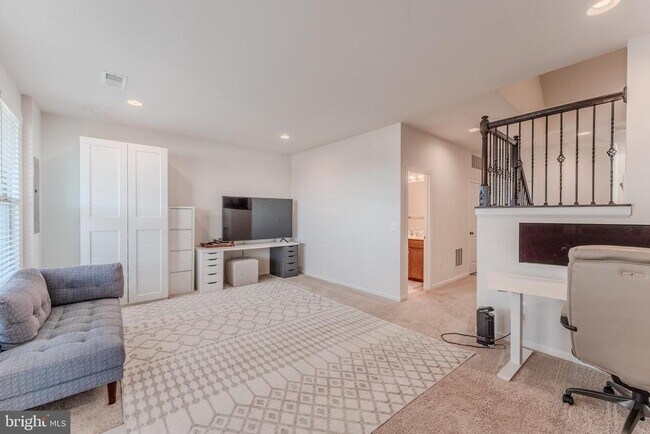
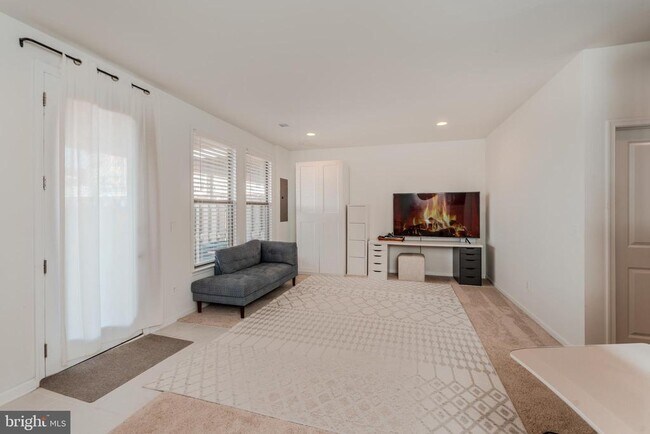
Welcome to 42506 Dogwood Glen Sq, a stunning 3-bedroom, 3.5-bathroom townhome in the highly desirable Dominion Station community of Dulles. This beautifully... maintained home offers an open floor plan filled with natural light, gleaming hardwood floors, and a spacious kitchen equipped with stainless steel appliances and granite countertops. The expansive primary suite boasts a walk-in closet and a luxurious en-suite bath. A fully finished lower level with a full bathroom provides the perfect space for guests or a home office. Step outside onto the private 20x30 deck and take in the breathtaking lake view, a serene retreat right in your backyard. This home is situated in a private neighborhood with no through traffic, offering both tranquility and convenience. There is ample guest parking, and the location is ideal—just across the street from Gum Springs Library, Stone Springs Hospital, Harris Teeter, and Walgreens. Within a five-minute drive, you'll find CVS, Inova Primary Care, Inova Urgent Care, pediatric care, a dentist, physical therapy centers, gyms, churches, a vet, Hal and Berni Hanson Regional Park, Walmart, PetSmart, HomeGoods, TJ Maxx, Dick’s, and even a Target coming soon. Daycares are also conveniently nearby, making this an ideal location for families. Easy access to the Dulles Greenway makes commuting a breeze, and this home is located in an excellent school district. Residents also love the fantastic Stone Ridge HOA amenities, including a pool, clubhouse, and scenic walking trails. Don't miss the opportunity to own this move-in-ready gem in one of the most sought-after communities in Dulles!
42506 Dogwood Glen Square is a townhome for rent in Dulles, VA
The fees below are based on community-supplied data and may exclude additional fees and utilities.
No Pets Allowed
Property Fee Disclaimer Based on community-supplied data and independent market research. Subject to change without notice. May exclude fees for mandatory or optional services and usage-based utilities.

Copyright © 2026 Bright MLS, Inc.
Walkability
Fairly walkable40 / 100
Transit
Limited public transit30 / 100
Driveability
Exceptionally drivable100 / 100
Bikeability
Somewhat bikeable30 / 100

Soundscore ™
Active74 / 100

Elaine E. Thompson Elementary
Grades K-5
Public

Arcola Elementary
Grades PK-5
Public

Good Beginnings School
Grades PK-5
Private

Mercer Middle School
Grades 6-8
Public
The Auburn School
Grades K-8
Private
John Champe High School
Grades 9-12
Public
St. Paul VI Catholic High School
Grades 9-12
Private
Data provided by GreatSchools.org © 2026. All rights reserved.

School
Commute Time (Distance)
NOVA, Manassas Campus
Drive: 20 min (11 mi)
NOVA, Loudoun Campus
Drive: 24 min (12.9 mi)
George Mason University
Drive: 24 min (13.1 mi)
GWU, Virginia Sci. and Tech.
Drive: 25 min (13.3 mi)
Shoppers will appreciate 42506 Dogwood Glen Square proximity to Gum Spring Village Center, Stone Ridge Village Center, and Community Corner Plaza. Gum Spring Village Center is 0.6 miles away, and Stone Ridge Village Center is within a 17 minute walk.
With a TransitScore of 30, 42506 Dogwood Glen Square has limited public transit, including 10 transit stops within 35.4 miles. Transit options include Ashburn, Silver Line Center Platform and Loudoun Gateway, Silver Line Center Platform.
Recreational activities near 42506 Dogwood Glen Square are plentiful. Discover 1 park within 4.5 miles, including Gilbert's Corner Regional Park.
Living in Outer Reston-Herndon Corridor provides easy access to Washington Dulles International, located just 23 minutes from 42506 Dogwood Glen Square. Another nearby airport is Ronald Reagan Washington Ntl, located 33.2 miles away.
Within 50 Miles of 42506 Dogwood Glen Square




