

45133 Kincora Dr, Dulles, VA 20166
What This Townhouse Offers
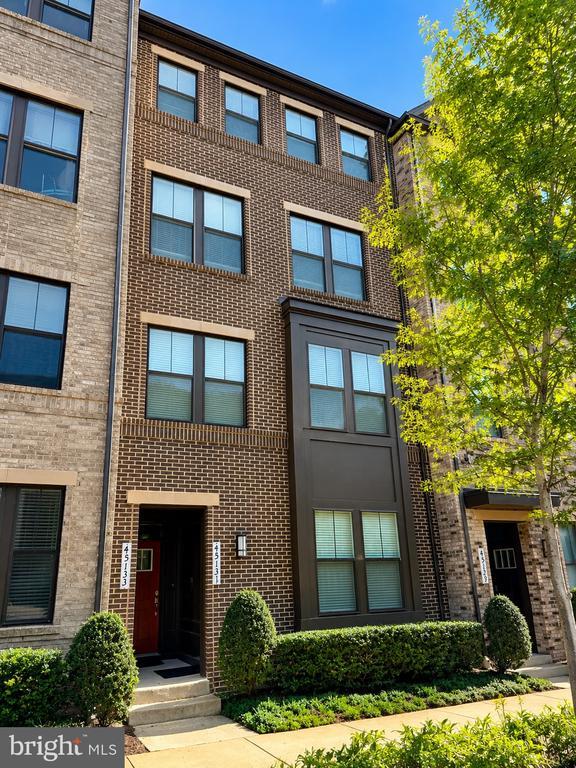
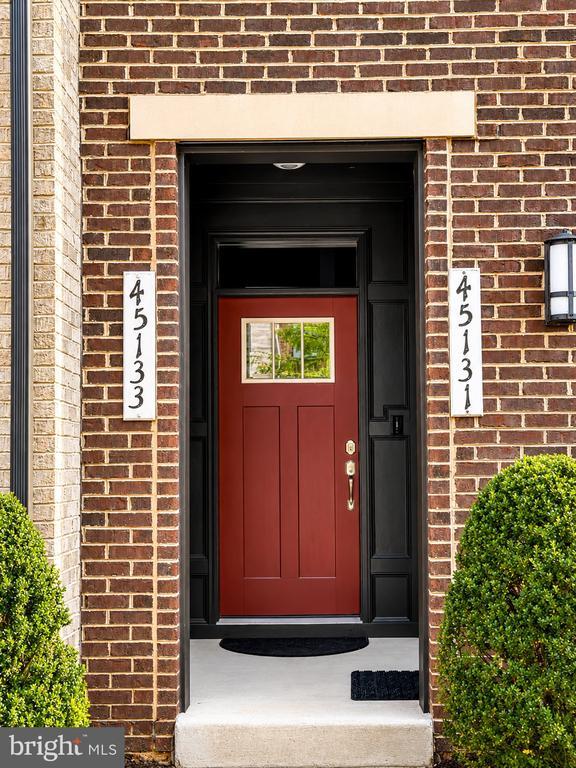
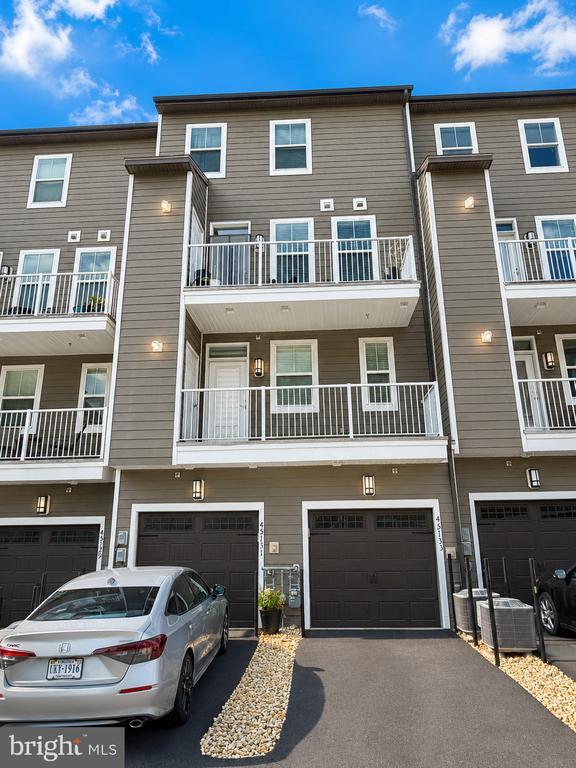
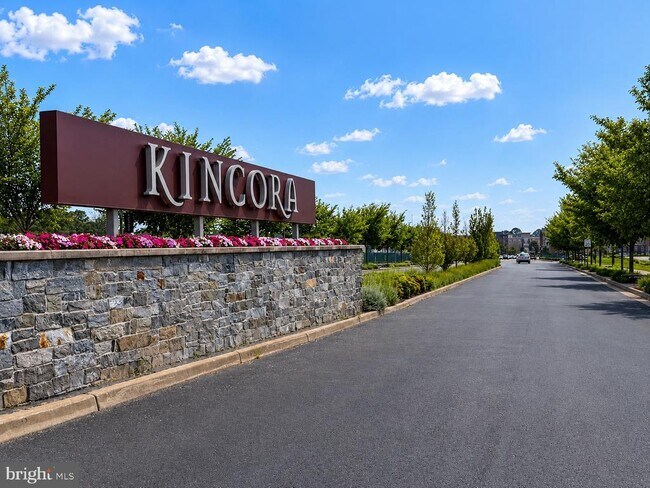
Welcome to the sought-after Kincora Community! This move-in-ready, three-level townhouse/condo offers 3 bedrooms, 2.5 bathrooms, and an attached garage. The... main level features luxury vinyl plank flooring, an open-concept layout, and a gourmet kitchen with stainless steel appliances, granite countertops, a large center island, and pendant lighting. The spacious family room includes an electric fireplace, while the living area provides plenty of room for entertaining. Upstairs, the primary suite features tray ceilings, a walk-in closet, dual vanities, and a spacious bath. Two additional bedrooms, a full bathroom, and a conveniently located laundry area complete the upper level. Custom blinds are installed throughout the home. Entry Level Mud Room, Garage Home EV Charger Station Level 2 (240V) Front Door Kincora Drive (Parking Permit 1 Allowed) + Additional Guest Neighborhood Parking Located in the rapidly growing Kincora community, you'll be minutes from One Loudoun, Dulles Town Center, Route 7, Route 28, the Dulles Greenway, and Dulles International Airport. Future attractions, including the Northern Virginia Science Center and PINSTACK, make this an excellent opportunity to lease in one of Loudoun County's most exciting and expanding neighborhoods.
Unit
- $3,390
Total Monthly Price - 3 Beds
- 3 Baths
- 2376 sq. ft.
- Available Now
Townhome Features
- Dishwasher
- Fireplace
45133 Kincora Dr is a townhome for rent in Dulles, VA

Townhome Details
Home Design
- Built in 2019
- Craftsman Architecture
- Architectural Shingle Roof
- Interior Unit Townhome
- Masonry
- Slab Foundation
Interior Spaces
- Open Floorplan
- Great Room
- Den
- Tray Ceiling
- Double Pane Windows
- Crown Molding
- Living Room
- Recessed Lighting
- Ceiling height of 9 feet or more
- Dining Room
- Electric Fireplace
- Gas Fireplace
- 2376 Sq Ft Home
- Fireplace With Glass Doors
- Property has 3 Levels
- Window Treatments
Kitchen
- Upgraded Countertops
- ENERGY STAR Qualified Dishwasher
- ENERGY STAR Qualified Freezer
- ENERGY STAR Qualified Refrigerator
- Gas Oven or Range
- Cooktop
- Ice Maker
- Built-In Microwave
- Disposal
Flooring
- Ceramic Tile
- Luxury Vinyl Plank Tile
- Carpet
Bedrooms and Bathrooms
- Walk-In Closet
- Bathtub with Shower
- Walk-in Shower
- 2.5 Bathrooms
- En-Suite Bathroom
- 3 Bedrooms | 3 Bathrooms
- 3 Bedrooms
- Bedrooms Count All Upper Levels
Laundry
- Electric Front Loading Dryer
- ENERGY STAR Qualified Washer
Parking
- 1 Car Attached Garage
- Rear-Facing Garage
- Garage Door Opener
- Driveway
Eco-Friendly Details
- ENERGY STAR Qualified Equipment
- Energy-Efficient Construction
- Energy-Efficient HVAC
Lot Details
- Property is in excellent condition
- Sprinkler System
Schools
- Steuart W. Weller Elementary School
- Belmont Ridge Middle School
- Riverside High School
Utilities
- Air Filtration System
- Forced Air Heating and Cooling System
- Hot Water Heating System
- Heating System Uses Natural Gas
- Cable TV Available
- Electricity Available
- Natural Gas Available
- Phone Available
- Sewer Available
- Underground Utilities
- Public Water Source
- Water Available
- Electric Water Heater
- Public Sewer
Listing and Financial Details
- Security Deposit $3,390
- Requires 1 Month of Rent Paid Up Front
- 12-Month Min and 24-Month Max Lease Term
- Available 2026-07-20
- $65 Application Fee
- Assessor Parcel Number 040184036010
- Tenant pays for electricity, gas, internet, insurance
- The owner pays for personal property taxes, real estate taxes, trash collection, water, association fees
- Rent includes hoa/condo fee, water, trash removal, snow removal, common area maintenance
- $100 Repair Deductible
- No Smoking Allowed
- Coming Soon on 2026-07-15
- Residential Lease
Community Details
Overview
- $330 Monthly HOA Fees
- Built by Lennar
- Kincora Subdivision
- Association fees include lawn care front, management, road maintenance, snow removal, sewer, trash, water
Pet Policy
- Pets allowed on a case-by-case basis
Explore Commute Options
- Drive Time--
- Walk Time--
- Bike Ride Time--
- Public Transit--
Get In Touch
Dulles, VA 20166

Copyright © 2026 Bright MLS, Inc.
Area Scores
Walkability
Somewhat walkable30 / 100
Transit
Minimal public transit10 / 100
Driveability
Exceptionally drivable100 / 100
Bikeability
Somewhat bikeable30 / 100

Soundscore ™
Active77 / 100
Travel and Transit


Local Education
Primary and Secondary Schools
Steuart W. Weller Elementary School
Grades PK-5
Public
The Goddard School - Ashburn
Grades PK-5
Private
Belmont Ridge Middle School
Grades 6-8
Public
County Christian School
Grades PK-8
Private
Riverside High School
Grades 9-12
Public
George Washington University Online High School
Grades 9-12
Private
Data provided by GreatSchools.org © 2026. All rights reserved.

Colleges and Universities
School
Commute Time (Distance)
GWU, Virginia Sci. and Tech.
Drive: 8 min (3.6 mi)
NOVA, Loudoun Campus
Drive: 9 min (4.1 mi)
George Mason University
Drive: 10 min (4.4 mi)
Discover Outer Ashburn-Sterling, Dulles, VA
Shopping Centers
Shoppers will appreciate 45133 Kincora Dr proximity to Commonwealth Center. Commonwealth Center is 1.5 miles away.
Parks and Recreation
Recreational activities near 45133 Kincora Dr are plentiful. Discover 2 parks within 3.5 miles, including Washington & Old Dominion Railroad Trail and Claude Moore Park.
Airports
Living in Outer Ashburn-Sterling provides easy access to Washington Dulles International, located just 18 minutes from 45133 Kincora Dr. Another nearby airport is Ronald Reagan Washington Ntl, located 31.2 miles away.
Nearby Properties You Might Like
Within 50 Miles of 45133 Kincora Dr


Arrive Silver Spring

Franklin Park At Greenbelt Station

Aspen at Lake Trail

The Preserve at Owings Crossing Apartment Homes