
The Allure at Jefferson
1 - 3 Beds
$1,699 - $2,499Plus Fees


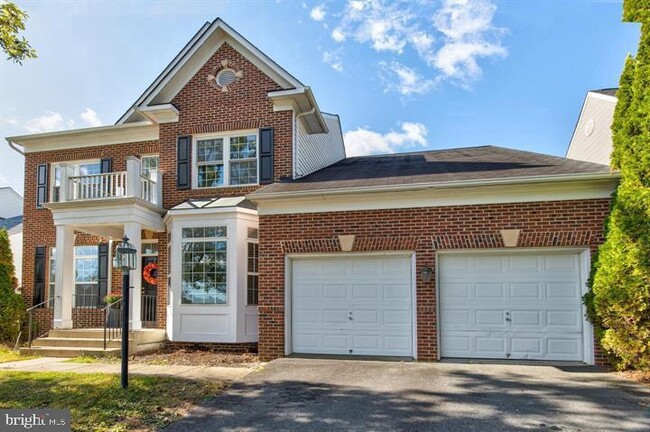
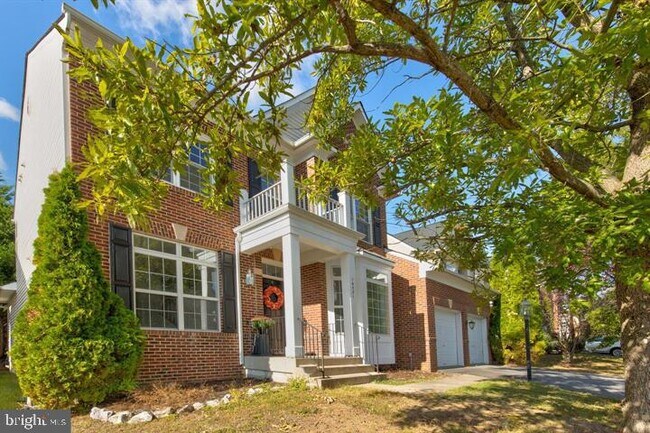
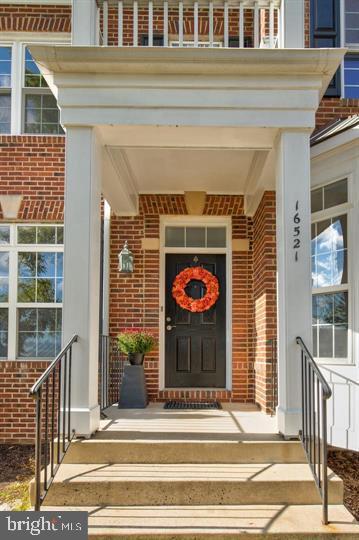
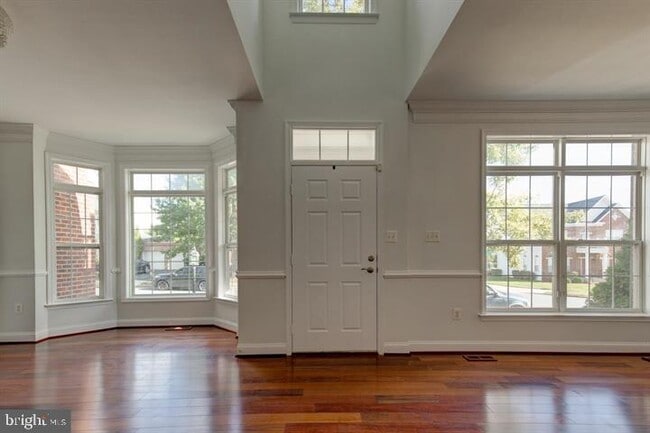
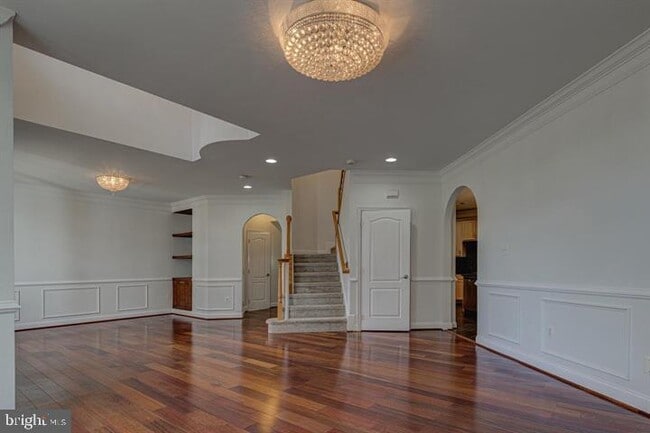
This brick front, single family, 2 car garage home offers 4,868 square feet of finished living throughout. The main level provides formal living and dining... areas, powder room that leads to a main level bedroom suite with double closets and tray ceiling complete with a full bathroom suite including double vanity sinks, soaking tub and stand up shower. Perfect for a private In-Law or Guest Suite. The open concept eat in kitchen flows into the family room with a stone, gas fireplace and build in book cases leading to the large screen in porch. The large, open, fully finished walk up basement offers a full bathroom, 2 additional rooms (NTC), storage room, theatre room complete with projector and screen. The laundry room completes the basement. The third level offers an oversized primary bedroom suite, 2 walk in closets, bathroom suite with double sinks complete with soaking tub and standup shower. Want a quick breathe of the fresh morning air? Just step onto your private deck without leaving your bedroom! There are 3 additional ample bedrooms with a full hall bathroom. Crown molding through the living room, dining area, primary bedroom, kitchen and family room.
16521 Telescope Ln is a single-family home for rent in Dumfries, VA

Copyright © 2026 Bright MLS, Inc.
Walkability
Fairly walkable40 / 100
Transit
Minimal public transit10 / 100
Driveability
Very drivable80 / 100
Bikeability
Fairly bikeable50 / 100

Soundscore ™
Active71 / 100


School
Commute Time (Distance)
NOVA, Woodbridge Campus
Drive: 8 min (3.7 mi)
Shoppers will appreciate 16521 Telescope Ln proximity to River Ridge Plaza, River Oaks Shopping Center, and Princeton Woods. River Ridge Plaza is 1.4 miles away, and River Oaks Shopping Center is within a 16 minute walk.
Living in I-95 Woodbridge provides easy access to Ronald Reagan Washington Ntl, located just 43 minutes from 16521 Telescope Ln. Another nearby airport is Washington Dulles International, located 37.1 miles away.
Within 50 Miles of 16521 Telescope Ln




