
12020 Lisa Marie Ct, Fairfax, VA 22033
What This Townhouse Offers
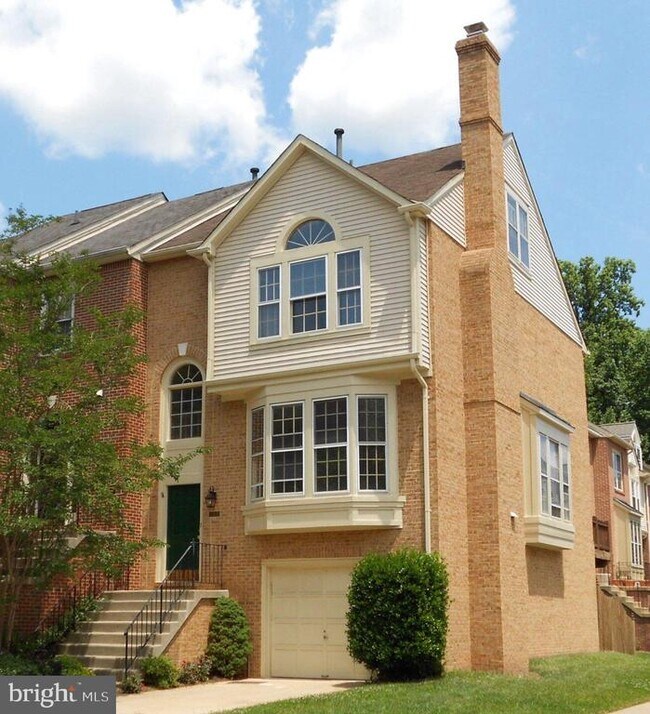
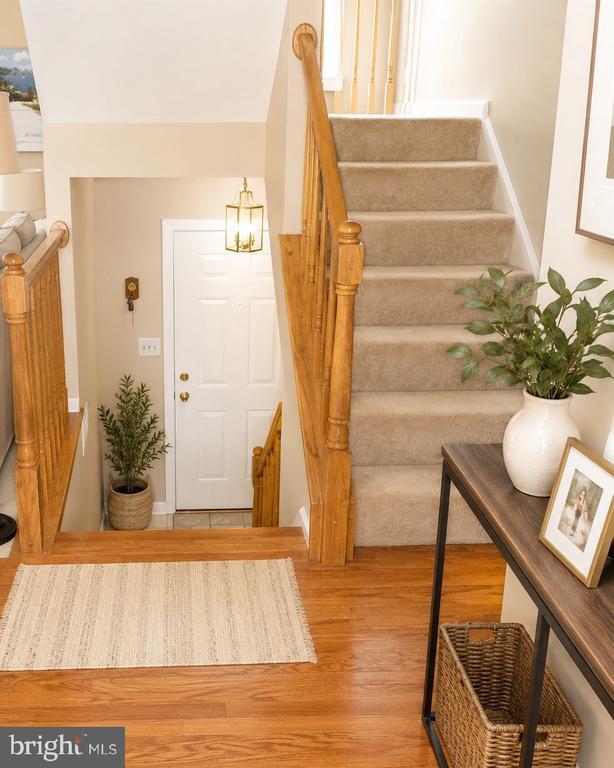
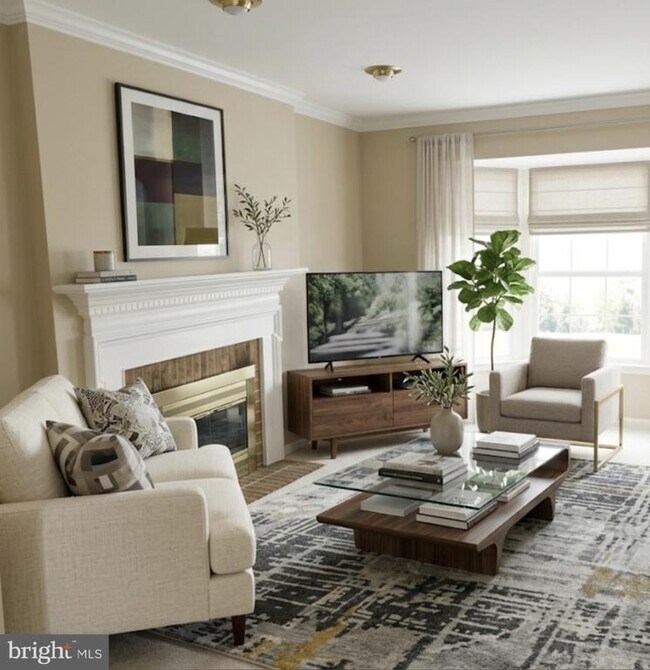
Welcome to this well maintained end-unit 4 Level townhome in the highly sought-after Penderbrook Golf Community. This spacious home offers a flexible floor plan… featuring a fourth-level loft that can serve as a home office, guest room, playroom, or additional bedroom. The finished lower-level family room provides even more versatile living space to meet your needs. Penderbrook is known for amenities including: Championship public golf course, Resort-style swimming pool, Modern fitness center, Clubhouse, Tennis courts, Pickleball courts, Basketball courts, Playground/tot lot, Walking paths, Beautiful mature landscaping. Ideally located just minutes from I-66, Route 50, Fair Oaks Mall, shopping, restaurants, and major commuter routes, this home offers the perfect combination of comfort, convenience, and outstanding community amenities. Commuter Services: Fairfax Connector now serves the Penderbrook route. Monument Drive Transit Center & Commuter Garage: Located about a mile from the neighborhood at 12113 Government Center Pkwy.
Unit
Townhome Features
- Basement
- Dishwasher
- Fireplace
12020 Lisa Marie Ct is a townhome for rent in Fairfax, VA
Fees & Policies
The fees below are based on community-supplied data and may exclude additional fees and utilities.
No Pets Allowed
Property Fee Disclaimer: Based on community-supplied data and independent market research. Subject to change without notice. May exclude fees for mandatory or optional services and usage-based utilities.
Townhome Details
Views
- Panoramic
- Woods
Home Design
- Built in 1989
- Colonial Architecture
- Brick Front
- End Unit Townhome
- Slab Foundation
Interior Spaces
- Open Floorplan
- Loft
- 2 Fireplaces
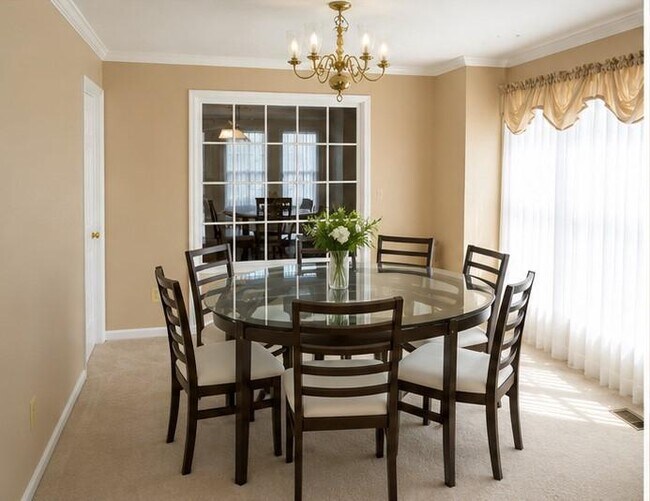
- Formal Dining Room
- Bay Window
- Crown Molding
- Living Room
- Entrance Foyer
- French Doors
- Sliding Doors
- Ceiling Fan
- Family Room
- Six Panel Doors
- Gas Fireplace
- 2232 Sq Ft Home
- Fireplace With Glass Doors
- Property has 4 Levels
- Window Treatments
Kitchen
- Breakfast Room
- Stainless Steel Appliances
- Built-In Range
- Eat-In Kitchen
- Gas Oven or Range
- Stove
- Ice Maker
- Microwave
- Dishwasher
- Range Hood
- Disposal
Flooring
- Wood
- Wall to Wall Carpet
Bedrooms and Bathrooms
- Soaking Tub
- Walk-In Closet
- Walk-in Shower
- 4 Bathrooms
- En-Suite Bathroom
- 3 Bedrooms | 4 Bathrooms
- 3 Bedrooms
- Bedrooms Count All Upper Levels
Laundry
- Laundry Room
- Dryer
- Laundry on main level
- Washer
Attic
- Attic
Basement
- Finished Basement
- Heated Basement
- Walk-Out Basement
- Basement Windows
- Garage Access
- Rear Basement Entry
Parking
- 1 Car Attached Garage
- Front Facing Garage
- Garage Door Opener
- Parking Space Conveys
Outdoor Features
- Deck
- Patio
Lot Details
- 2178 Sq Ft Lot
- Wooded Lot
- Corner Lot
- Cul-De-Sac
- Back Yard Fenced and Side Yard
- South Facing Home
- Privacy Fence
- Property is in good condition
Schools
- Waples Mill Elementary School
- Franklin Middle School
- Oakton High School
Utilities
- Forced Air Heating and Cooling System
- Heating System Uses Natural Gas
- Cable TV Available
- Natural Gas Available
- Public Water Source
- Natural Gas Water Heater
- Public Sewer
- Vented Exhaust Fan
Listing and Financial Details
- Security Deposit $3,600
- 12-Month Min and 48-Month Max Lease Term
- Available 2026-07-06
- $60 Application Fee
- Assessor Parcel Number 0463 13 0809
- Tenant pays for cable TV, fireplace/flue cleaning, snow removal, all utilities, water, light bulbs/filters/fuses/alarm care, heat, gas, electricity, cooking fuel, frozen waterpipe damage, hot water, internet, sewer
- Rent includes common area maintenance, community center, grounds maintenance, hoa/condo fee, party room, recreation facility, snow removal, trash removal
- No Smoking Allowed
- Residential Lease
Community Details
Overview
- Property has a Home Owners Association
- Association Fee 1 Frequency
- Penderbrook Subdivision
- Association fees include common area maintenance, management, pool(s), road maintenance, reserve funds, snow removal, trash
Amenities
- Clubhouse
- Community Center
- Common Area
Recreation
- Golf Course Community
- Community Pool
- Tennis Courts
- Jogging Path
- Community Playground
Pet Policy
- No Pets Allowed
Explore Commute Options
What's nearby 12020 Lisa Marie Ct
Get In Touch
Fairfax, VA 22033

Copyright © 2026 Bright MLS, Inc.
Area Scores
Walkability
Fairly walkable
Transit
Limited public transit
Driveability
Exceptionally drivable
Bikeability
Fairly bikeable
Walkability measures the walking distance to day-to-day needs.
Transit measures access to public transportation.
Driveability measures congestion, parking availability, and access to major roads.
Bikeability measures the suitability for cycling.
Soundscore™
Active
A Sound Score rating aggregates noise caused by vehicle traffic, airplane traffic and local sources.
Travel and Transit
Commuter Rail
20 min Drive

Airport
25 min Drive

Airport
35 min Drive

Local Education
Primary and Secondary Schools

Waples Mill Elementary School
Grades PK-5
Public

Montessori School Of Oakton
Grades PK-5
Private

Franklin Middle School
Grades 6-8
Public

Oakton High School
Grades 9-12
Public
Oak Valley Center
Grades K-12
Private
Data provided by GreatSchools.org © 2026. All rights reserved.

Colleges and Universities
| School | Commute Time (Distance) |
|---|---|
| George Mason Univ., Fairfax | Drive: 14 min (7 mi) |
| NOVA, Annandale Campus | Drive: 19 min (9 mi) |
| NOVA, Manassas Campus | Drive: 18 min (12.1 mi) |
| George Mason University | Drive: 25 min (13.1 mi) |
Discover SW Fairfax County, Fairfax, VA
Shopping Centers
Shoppers will appreciate 12020 Lisa Marie Ct proximity to Pender Village Center, Fairfax Towne Center, and Fair Oaks Mall. Pender Village Center is 1.8 miles away, and Fairfax Towne Center is within a 28 minute walk.
Commuting
With a TransitScore of 30, 12020 Lisa Marie Ct has limited public transit, including 10 transit stops within 21.5 miles. Transit options include Vienna/Fairfax-Gmu and Reston Town Center Metrorail Station, Silver Line Center Platform.
Airports
Living in SW Fairfax County provides easy access to Washington Dulles International, located just 25 minutes from 12020 Lisa Marie Ct. Another nearby airport is Ronald Reagan Washington Ntl, located 23.5 miles away.
Avoid Scams
Protect yourself from fraud. Do not send money to anyone you don't know.
Nearby Properties You Might Like
Within 50 Miles of 12020 Lisa Marie Ct