12109 Wedgeway Ct, Fairfax, VA 22033
What This Townhouse Offers
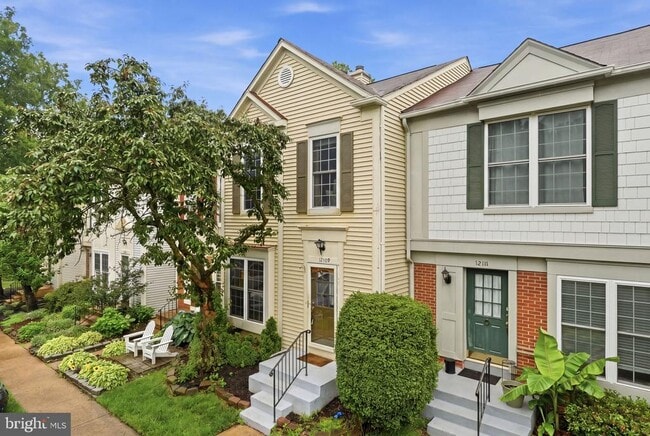
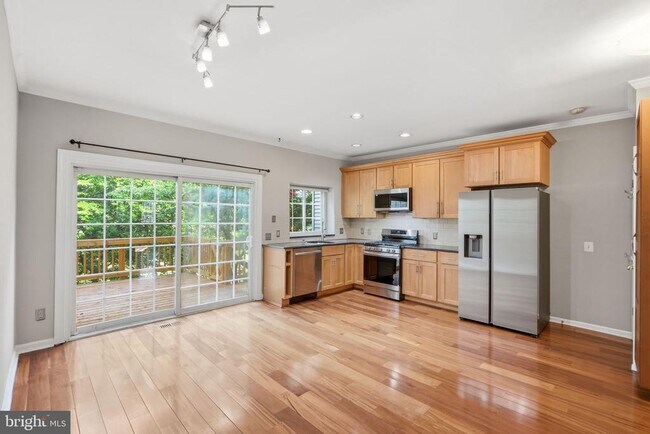
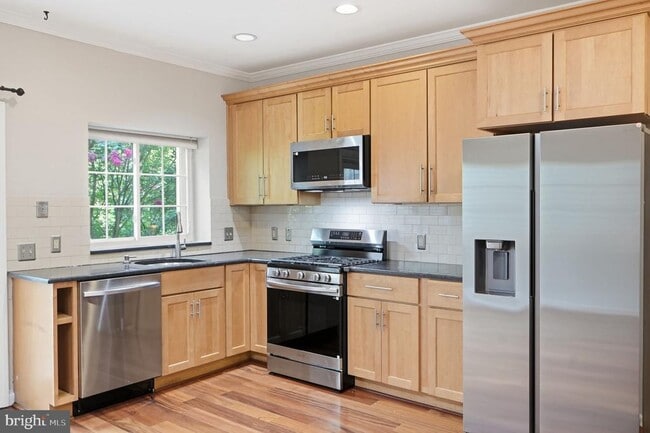
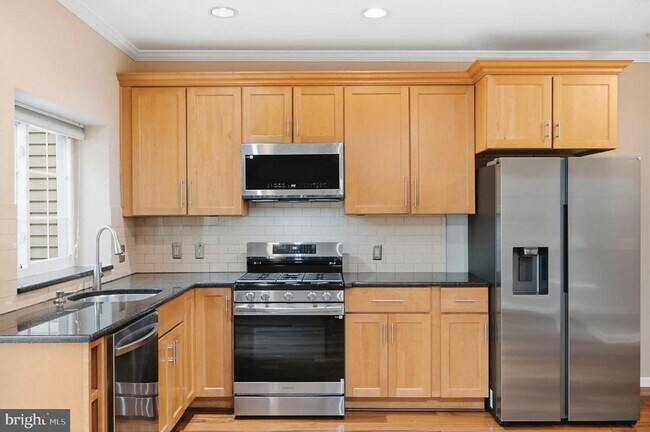
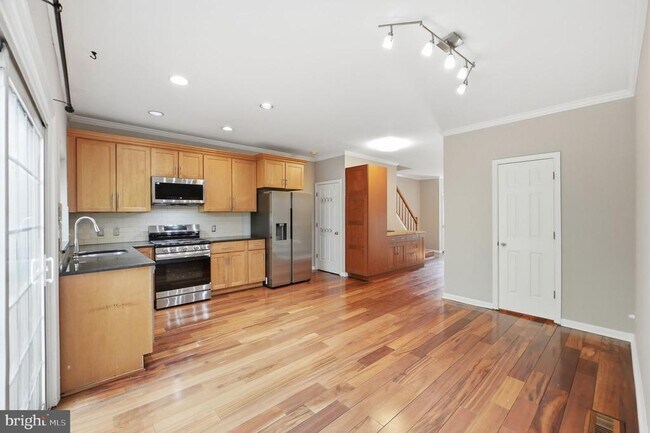
Beautiful Golf-Course Views - Penderbrook - 3BR + 3.5BA + Walk-Out Lower Level Enjoy beautiful, open golf-course views, generous living space, and resort-style community amenities in this spacious 3-bedroom, 3.5-bath townhome in Fairfax’s sought-after Penderbrook community. The home’s standout feature is its peaceful golf-course setting, with scenic views from the deck and backyard—a beautiful backdrop for morning coffee, outdoor dining, entertaining, or simply relaxing. Inside, hardwood floors span the main level. The updated eat-in kitchen features all new stainless steel appliances, granite countertops, recessed lighting, and ample dining space. Upstairs are three bedrooms and two full bathrooms. The fully finished walk-out lower level adds valuable flexible living space with a full bathroom, new carpet, fresh paint, and direct backyard access—ideal for a home office, guest area, recreation room, playroom, or home gym. Residents enjoy community amenities including a swimming pool, fitness center, tennis courts, basketball courts, clubhouse/community spaces, playground areas, and beautifully maintained common grounds. A Location That Makes Everyday Life Easier Conveniently located near I-66 and Route 50, with quick access to Fair Oaks Mall, Fairfax Corner, shopping, restaurants, entertainment, and major Northern Virginia employment centers. Commuters also have convenient access to the Monument Drive Transit Center, with Fairfax Connector service to Vienna/Fairfax-GMU Metro and Tysons, providing additional options for commuting toward Arlington, Tysons, and Washington, D.C. Located within the highly sought after school pyramid of Waples Mill Elementary, Franklin Middle and Oakton High School.
Unit
Townhome Features
- Basement
- Dishwasher
- Fireplace
12109 Wedgeway Ct is a townhome for rent in Fairfax, VA
Townhome Details
Views
- Golf Course Views
Home Design
- Built in 1987
- Colonial Architecture
- Interior Unit Townhome
- Vinyl Siding
- Slab Foundation
Interior Spaces
- Open Floorplan
- 1 Fireplace
- Crown Molding
- Living Room
- Storage Room
- Dining Room
- Family Room
- 1953 Sq Ft Home
- Property has 3 Levels
- Screen For Fireplace
Kitchen
- Upgraded Countertops
- Stainless Steel Appliances
- Eat-In Kitchen
- Stove
- Ice Maker
- Microwave
- Dishwasher
- Disposal
Flooring
- Wood
- Carpet
Bedrooms and Bathrooms
- 3.5 Bathrooms
- En-Suite Bathroom
- 3 Bedrooms | 4 Bathrooms
- 3 Bedrooms
- Bedrooms Count All Upper Levels
Laundry
- Laundry on upper level
- Stacked Washer and Dryer
Basement
- Finished Basement
- Walk-Out Basement
- Rear Basement Entry
Parking
- 1 Assigned Parking Space
- Unassigned Parking
- Parking Lot
- 1 Open Parking Space
- 1 Parking Space
- Assigned parking located at #60
Lot Details
- On Golf Course
- 1260 Sq Ft Lot
- Property is in very good condition
Schools
- Waples Mill Elementary School
- Franklin Middle School
- Oakton High School
Utilities
- Central Heating and Cooling System
- Heating System Uses Natural Gas
- Public Water Source
- Natural Gas Water Heater
- Public Sewer
- Vented Exhaust Fan
Listing and Financial Details
- Security Deposit $3,325
- 12-Month Min and 24-Month Max Lease Term
- Available 2026-09-09
- $48 Application Fee
- Assessor Parcel Number 0461 23 0086
- Tenant pays for all utilities, fireplace/flue cleaning, lawn/tree/shrub care, light bulbs/filters/fuses/alarm care, minor interior maintenance
- The owner pays for association fees
- Rent includes hoa/condo fee, parking, trash removal, pest control
- No Smoking Allowed
- Residential Lease
Community Details
Overview
- Property has a Home Owners Association
- Association Fee 1 Frequency
- Penderbrook Subdivision, Johnston Elev III Floorplan
- Penderbrook Community
- Penderbrook HOA
- Association fees include trash, common area maintenance
Amenities
- Community Center
Recreation
- Golf Course Community
- Fitness Center
- Community Pool
- Tennis Courts
- Community Basketball Court
Pet Policy
- Pets allowed on a case-by-case basis
- Pet Deposit $750
- $50 Monthly Pet Rent
Explore Commute Options
What's nearby 12109 Wedgeway Ct
Get In Touch
Fairfax, VA 22033

Copyright © 2026 Bright MLS, Inc.
Area Scores
Walkability
Fairly walkable
Transit
Limited public transit
Driveability
Exceptionally drivable
Bikeability
Fairly bikeable
Walkability measures the walking distance to day-to-day needs.
Transit measures access to public transportation.
Driveability measures congestion, parking availability, and access to major roads.
Bikeability measures the suitability for cycling.
Soundscore™
Active
A Sound Score rating aggregates noise caused by vehicle traffic, airplane traffic and local sources.
Travel and Transit
Commuter Rail
19 min Drive

Airport
23 min Drive

Airport
34 min Drive

Local Education
Primary and Secondary Schools

Waples Mill Elementary School
Grades PK-5
Public

Montessori School Of Oakton
Grades PK-5
Private

Franklin Middle School
Grades 6-8
Public

Oakton High School
Grades 9-12
Public
Oak Valley Center
Grades K-12
Private
Data provided by GreatSchools.org © 2026. All rights reserved.

Colleges and Universities
| School | Commute Time (Distance) |
|---|---|
| George Mason Univ., Fairfax | Drive: 13 min (6.8 mi) |
| NOVA, Annandale Campus | Drive: 19 min (8.8 mi) |
| NOVA, Manassas Campus | Drive: 18 min (11.9 mi) |
| George Mason University | Drive: 24 min (12.9 mi) |
Discover SW Fairfax County, Fairfax, VA
Shopping Centers
Shoppers will appreciate 12109 Wedgeway Ct proximity to Pender Village Center, Fairfax Towne Center, and Fair Lakes Promenade. Pender Village Center is 1.3 miles away, and Fairfax Towne Center is within a 24 minute walk.
Airports
Living in SW Fairfax County provides easy access to Washington Dulles International, located just 25 minutes from 12109 Wedgeway Ct. Another nearby airport is Ronald Reagan Washington Ntl, located 23.2 miles away.
Avoid Scams
Protect yourself from fraud. Do not send money to anyone you don't know.
Nearby Properties You Might Like
Within 50 Miles of 12109 Wedgeway Ct





