
The Charles
Studio - 2 Beds
$2,532 - $10,222


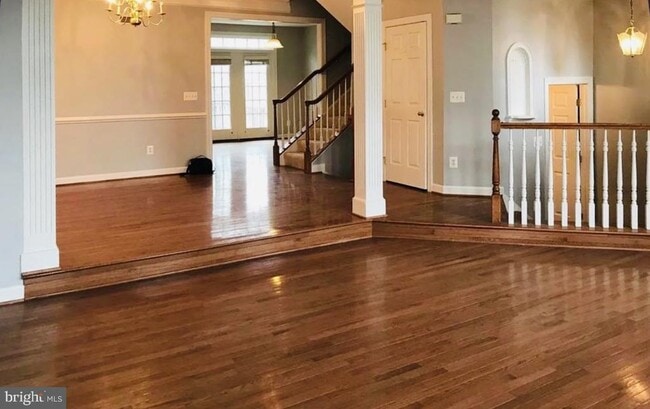
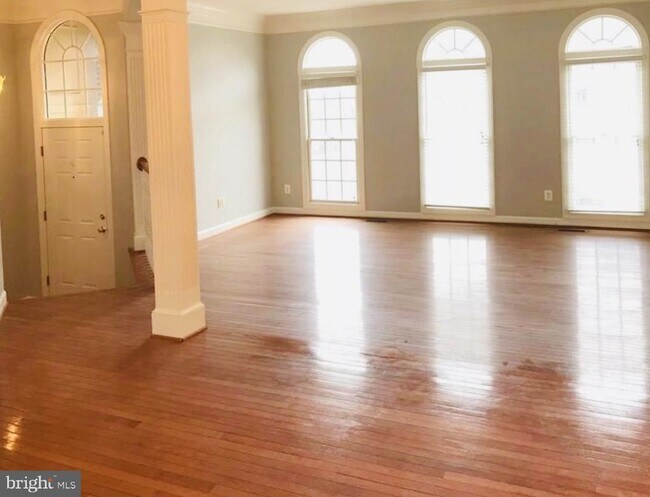
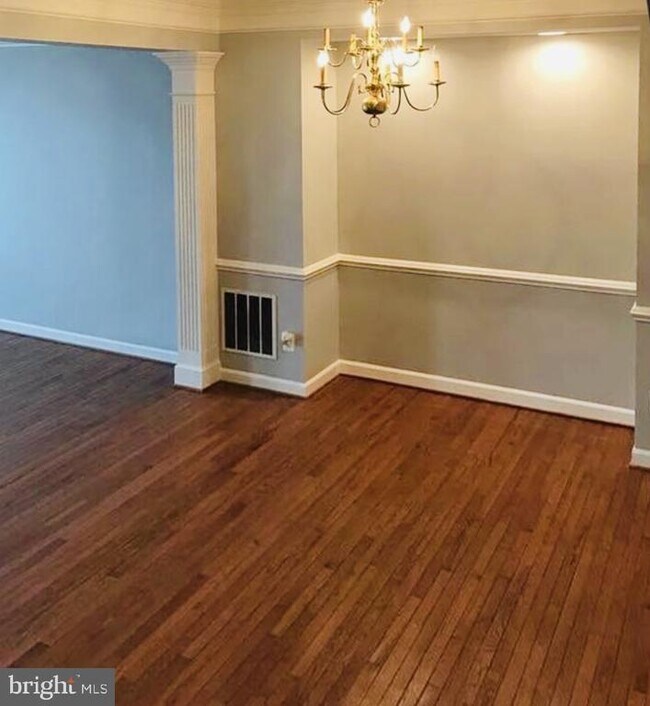
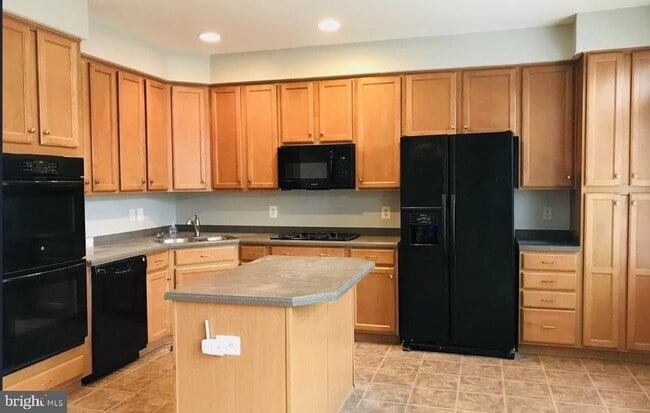
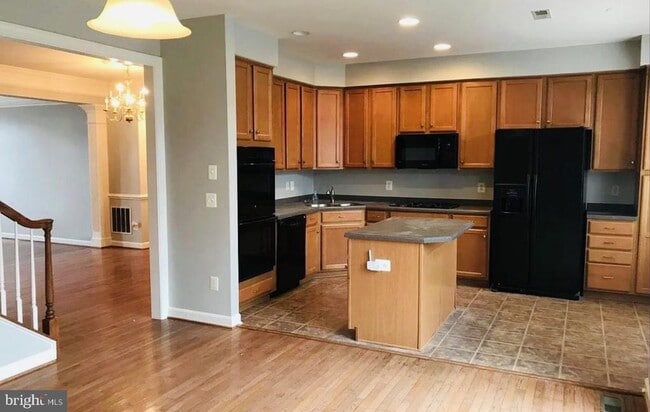
**Available August 1st ** Welcome to this beautifully maintained brick-front townhome in the highly desirable Faircrest community! This spacious home offers 3... bedrooms, 2 full bathrooms, 2 half bathrooms, and a 2-car attached garage in an unbeatable Fairfax location. The main level features an open and inviting floor plan with a spacious living room, formal dining area, powder room, and a large kitchen equipped with 42-inch cabinets, a center island, and a sunny breakfast area. Step outside to the expansive deck overlooking peaceful common space—perfect for morning coffee, outdoor dining, or entertaining guests. Upstairs, you'll find three generously sized bedrooms, two full bathrooms, and the convenience of an upper-level laundry room. The primary suite features a tray ceiling, walk-in closet, and a luxurious en-suite bath with dual vanities, a soaking tub, and a separate shower. The fully finished walkout lower level offers a spacious recreation room with a cozy fireplace, an additional half bath, and access to the fenced backyard, providing flexible space for relaxing, working from home, or entertaining. Located just minutes from Fairfax Towne Center, Fairfax Corner, Fair Oaks Mall, Fair Lakes, grocery stores, restaurants, parks, and major commuter routes including I-66, Route 50, and Route 286, this home offers exceptional convenience for shopping, dining, and commuting. Don't miss the opportunity to make this beautiful Fairfax townhome your next home. Contact us today to schedule a private showing!
12453 Rose Path Cir is a townhome for rent in Fairfax, VA

Copyright © 2026 Bright MLS, Inc.
Walkability
Moderately walkable60 / 100
Transit
Limited public transit30 / 100
Driveability
Very drivable80 / 100
Bikeability
Moderately bikeable60 / 100

Soundscore ™
Active76 / 100


Montessori School Of Oakton
Grades PK-5
Private

Greenbriar East Elementary School
Grades PK-5
Public

Johnson Middle School
Grades 6-8
Public
Fairfax High School
Grades 9-12
Public
Oak Valley Center
Grades K-12
Private
Data provided by GreatSchools.org © 2026. All rights reserved.

School
Commute Time (Distance)
George Mason Univ., Fairfax
Drive: 13 min (6.7 mi)
NOVA, Annandale Campus
Drive: 19 min (8.6 mi)
NOVA, Manassas Campus
Drive: 15 min (10.2 mi)
George Mason University
Drive: 24 min (13.8 mi)
Shoppers will appreciate 12453 Rose Path Cir proximity to Pender Village Center, Fairfax Towne Center, and The Shops At Fair Lakes. Pender Village Center is 1 mile away, and Fairfax Towne Center is within a 15 minute walk.
With a TransitScore of 30, 12453 Rose Path Cir has limited public transit, including 10 transit stops within 21.1 miles. Transit options include Vienna/Fairfax-Gmu and Reston Town Center Metrorail Station, Silver Line Center Platform.
Recreational activities near 12453 Rose Path Cir are plentiful. Discover 1 park within 4.4 miles, including Ellanor C. Lawrence Park.
Living in Chantilly provides easy access to Washington Dulles International, located just 24 minutes from 12453 Rose Path Cir. Another nearby airport is Ronald Reagan Washington Ntl, located 23.1 miles away.
Within 50 Miles of 12453 Rose Path Cir




