
The Charles
Studio - 2 Beds
$2,377 - $9,922


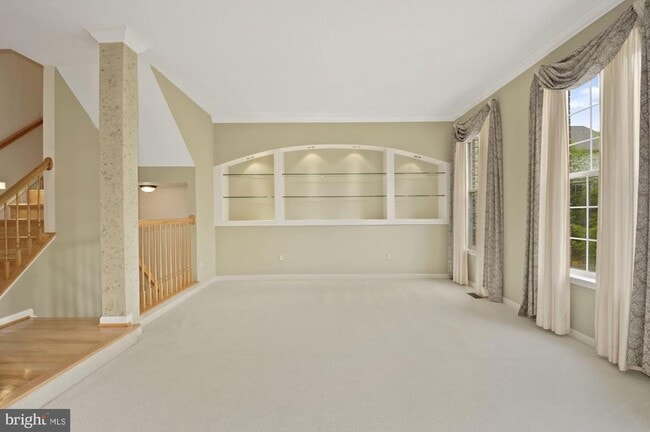
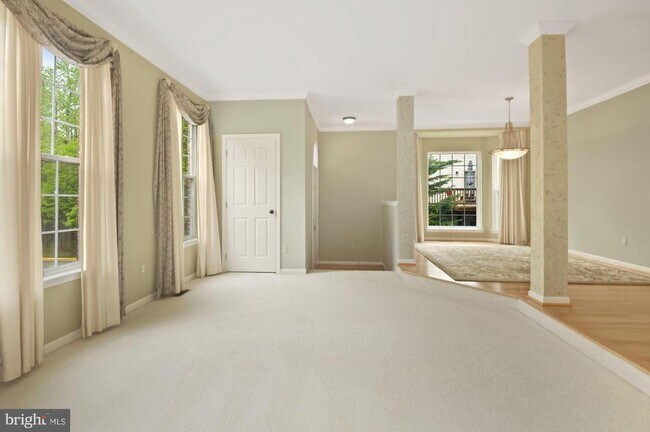
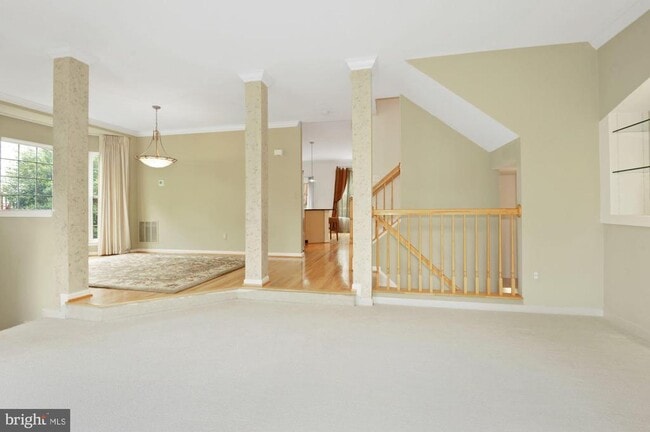
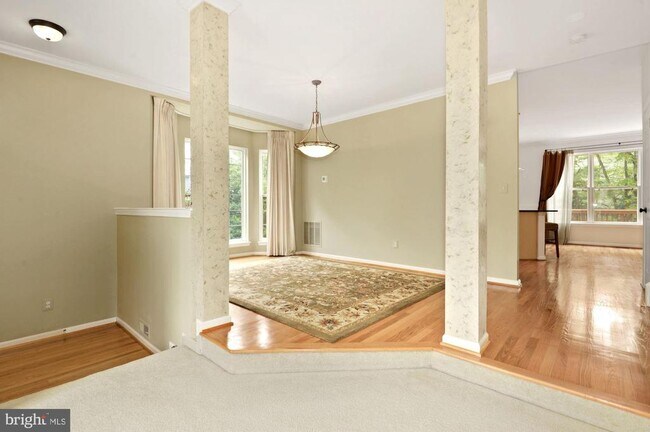
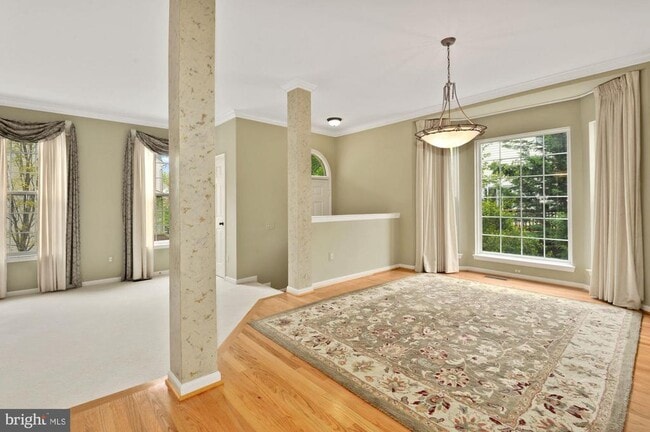
Large Brick Front End Unit with Updated Hardwood Floors, New Paint, New Carpet and New A/C. Large Open Concept Kitchen with Granite Counters, Tile Backsplash,... Stainless Steel Appliances, New Refrigerator, New Microwave, Recessed Lighting, Breakfast Bar with Pendant Lighting, and Hardwood Floors. The Kitchen is open to the Spacious Family Room with Gas Fireplace and Breakfast Area. The Large Deck is accessed from the Breakfast Area. Half Bathroom on the Main Level. The Living Room has a Large Built-in Display Nook with Glass Shelving and Accent Lighting. The Dining is Open to the Living Room and has a Large Bay Window and Hardwood Floors. Crown Molding in the Living and Dining Room. Windows on Three Sides provide lots of Sunlight. Huge Primary Bedroom with New Hardwood Floors, Vaulted Ceilings, Walk-in Closet and Separate Closet, and Wood Blinds. The Primary Bathroom has A Dual Sink Vanity, Large Soaking Tub and Separate Walk-in Shower. The Second Bedroom has Vaulted Ceilings and a Walk-in Closet. The 3rd Bedroom also has Vaulted Ceilings. Hall Bathroom with Tile Flooring and Long Rectangular Window in the Shower/Tub Combo. Gigantic Recreation Room with Crown Molding, Gas Fireplace, and Walk Out to the Stone Patio and Fenced Backyard. Room for Planting Vegetables. New Energy Efficient Windows. 2 Car Garage with Shelves for Storage and Separate Storage Room in the Garage. A Well Landscaped Lot with Azaleas, Hydrangea, and Rhododendron. Backs to Mature Trees. 12 minute Stroll to Fairfax Town Center with Safeway, Restaurants, Retail and Regal Cinemas. 1.3 miles to Whole Foods and Starbucks. Also near Fair Lakes Promenade, Fair Oaks Mall, Costco, Home Depot and Wegmans. Only 1 pet allowed on a case-by-case basis.
12489 Lucas Dr is a townhome for rent in Fairfax, VA

Copyright © 2026 Bright MLS, Inc.
Walkability
Moderately walkable60 / 100
Transit
Limited public transit30 / 100
Driveability
Very drivable80 / 100
Bikeability
Fairly bikeable50 / 100



Montessori School Of Oakton
Grades PK-5
Private

Greenbriar East Elementary School
Grades PK-5
Public

Johnson Middle School
Grades 6-8
Public
Fairfax High School
Grades 9-12
Public
Oak Valley Center
Grades K-12
Private
Data provided by GreatSchools.org © 2026. All rights reserved.

School
Commute Time (Distance)
George Mason Univ., Fairfax
Drive: 13 min (6.6 mi)
NOVA, Annandale Campus
Drive: 18 min (8.5 mi)
NOVA, Manassas Campus
Drive: 15 min (10.2 mi)
Shoppers will appreciate 12489 Lucas Dr proximity to Fairfax Towne Center, Pender Village Center, and Fair Lakes Promenade. Fairfax Towne Center is 0.6 miles away, and Pender Village Center is within an 18 minute walk.
With a TransitScore of 30, 12489 Lucas Dr has limited public transit, including 10 transit stops within 21 miles. Transit options include Vienna/Fairfax-Gmu and Reston Town Center Metrorail Station, Silver Line Center Platform.
Recreational activities near 12489 Lucas Dr are plentiful. Discover 1 park within 4.3 miles, including Ellanor C. Lawrence Park.
Living in Chantilly provides easy access to Washington Dulles International, located just 24 minutes from 12489 Lucas Dr. Another nearby airport is Ronald Reagan Washington Ntl, located 23 miles away.
Within 50 Miles of 12489 Lucas Dr