

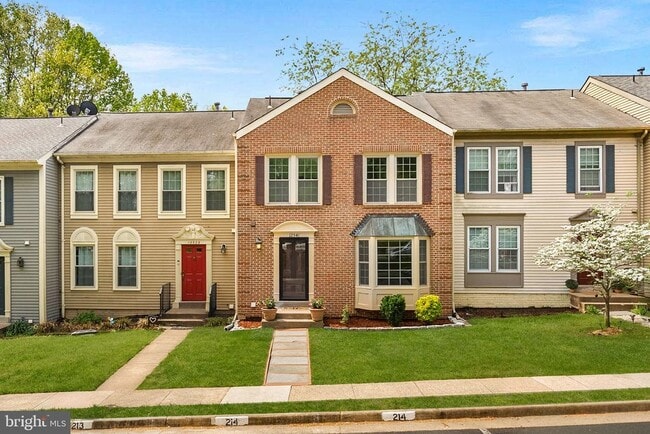
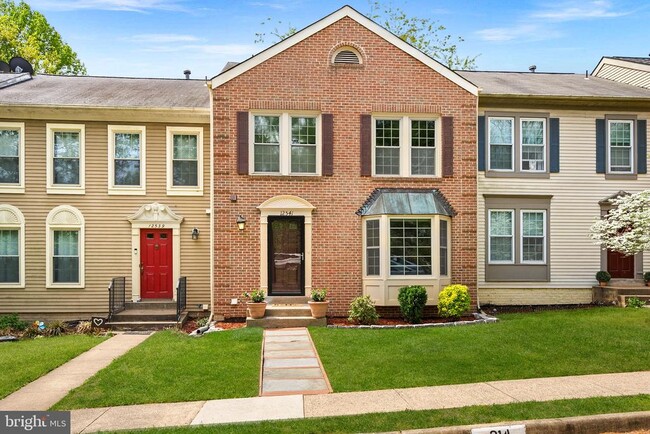
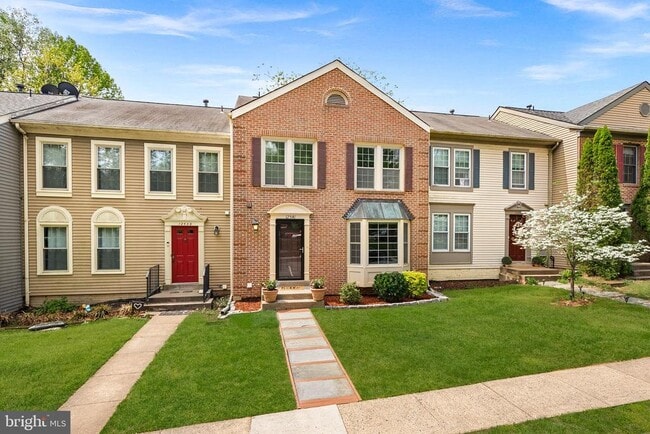
12541 Alder Woods Dr, Fairfax, VA 22033
What This Townhouse Offers
OAKTON HS Pyramid side of the Popular Fair Woods community. Offering 3 bedrooms plus a den with closet in the walkout basement and 2.5 bathrooms that have ALL been beautifully renovated. Gorgeous wood floors span the main level, creating warmth and seamless flow throughout the living and dining spaces. The primary suite is a true retreat featuring a walk-in closet, ceiling fan, and a stunning spa-inspired bathroom with an oversized shower and heated tile floors for everyday luxury. The renovated eat-in kitchen shines with stainless steel appliances, granite countertops, a stylish designer backsplash, wall-to-wall extra custom cabinetry for exceptional storage, built-ins, and a 5-burner gas stove, making it perfect for cooking and entertaining. Step right out onto the deck for effortless al fresco dining and outdoor gatherings. Recessed lighting throughout the home adds warmth and a modern touch. The large walkout basement offers incredible additional living space with a cozy gas fireplace, a spacious den with closet ideal for a home office, gym, or guest retreat, and a generous laundry room with extra cabinetry for even MORE storage. Ideally located just minutes from Fair Oaks Hospital, Fair Oaks Mall, Fairfax Corner, Fair Lakes Shopping Center, Costco, Wegmans, and major commuter routes including Route 50 and I-66. Zoned for top rated Fairfax County schools and complete with two assigned parking spaces directly in front (#214 & #214). This Fairfax gem combines space, stylish renovations, abundant storage, and an unbeatable location all in one exceptional opportunity.
Unit
Townhome Features
- Basement
- Dishwasher
- Fireplace
12541 Alder Woods Dr is a townhome for rent in Fairfax, VA
Townhome Details
Home Design
- Built in 1985
- Colonial Architecture
- Brick Exterior Construction
- Interior Unit Townhome
- Aluminum Siding
- Slab Foundation
Interior Spaces
- Open Floorplan
- Family Room Off Kitchen
- Built-In Features
- Crown Molding
- Recessed Lighting
- Ceiling Fan
- Dining Area
- Gas Fireplace
- 2112 Sq Ft Home
- Fireplace Mantel
- Property has 3 Levels
- Window Treatments
Kitchen
- Eat-In Gourmet Kitchen
- Upgraded Countertops
- Breakfast Area or Nook
- Stove
- Ice Maker
- Built-In Microwave
- Dishwasher
- Disposal
Flooring
- Wood
- Carpet
Bedrooms and Bathrooms
- Walk-In Closet
- Bathtub with Shower
- Walk-in Shower
- 2.5 Bathrooms
- En-Suite Bathroom
- 3 Bedrooms | 3 Bathrooms
- 3 Bedrooms
- Bedrooms Count All Upper Levels
Laundry
- Dryer
- Washer
Basement
- Finished Basement
- Heated Basement
- Walk-Out Basement
- Natural lighting in basement
- Laundry in Basement
- Connecting Stairway
- Rear Basement Entry
Parking
- 2 Assigned Parking Spaces
- Off-Street Parking
Lot Details
- 1650 Sq Ft Lot
- Cul-De-Sac
- No Through Street
Schools
- Navy Elementary School
- Franklin Middle School
- Oakton High School
Utilities
- Forced Air Heating and Cooling System
- Heating System Uses Natural Gas
- Public Water Source
- Natural Gas Water Heater
- Public Sewer
Listing and Financial Details
- Security Deposit $3,200
- 12-Month Lease Term
- Available 2026-09-25
- $65 Application Fee
- Assessor Parcel Number 0452 07 0214
- Tenant pays for all utilities
- The owner pays for association fees, personal property taxes
- Rent includes trash removal, snow removal, parking, hoa/condo fee, common area maintenance
- $100 Repair Deductible
- No Smoking Allowed
- Residential Lease
Community Details
Overview
- No Home Owners Association
- Fair Woods Homeowners HOA
- Fair Woods Subdivision
- Association fees include common area maintenance, snow removal, trash
Amenities
- Common Area
Recreation
- Tennis Courts
- Jogging Path
- Community Playground
- Bike Trail
Pet Policy
- No Pets Allowed
Explore Commute Options
What's nearby 12541 Alder Woods Dr
Get In Touch
Fairfax, VA 22033

Copyright © 2026 Bright MLS, Inc.
Area Scores
Walkability
Fairly walkable
Transit
Minimal public transit
Driveability
Very drivable
Bikeability
Fairly bikeable
Walkability measures the walking distance to day-to-day needs.
Transit measures access to public transportation.
Driveability measures congestion, parking availability, and access to major roads.
Bikeability measures the suitability for cycling.
Soundscore™
Active
A Sound Score rating aggregates noise caused by vehicle traffic, airplane traffic and local sources.
Travel and Transit
Airport
23 min Drive

Airport
36 min Drive

Local Education
Primary and Secondary Schools

Navy Elementary School
Grades PK-5
Public

Montessori School Of Oakton
Grades PK-5
Private

Franklin Middle School
Grades 6-8
Public
St Timothy Catholic School
Grades PK-8
Private

Oakton High School
Grades 9-12
Public
Oak Valley Center
Grades K-12
Private
Data provided by GreatSchools.org © 2026. All rights reserved.

Colleges and Universities
| School | Commute Time (Distance) |
|---|---|
| George Mason Univ., Fairfax | Drive: 13 min (6.9 mi) |
| NOVA, Annandale Campus | Drive: 18 min (8.8 mi) |
| NOVA, Manassas Campus | Drive: 17 min (11.3 mi) |
| George Mason University | Drive: 22 min (12.7 mi) |
Discover Chantilly, Fairfax, VA
Shopping Centers
Shoppers will appreciate 12541 Alder Woods Dr proximity to Pender Village Center, Fairfax Towne Center, and Greenbriar Town Center. Pender Village Center is 0.8 miles away, and Fairfax Towne Center is within a 23 minute walk.
Airports
Living in Chantilly provides easy access to Washington Dulles International, located just 22 minutes from 12541 Alder Woods Dr. Another nearby airport is Ronald Reagan Washington Ntl, located 23.3 miles away.
Avoid Scams
Protect yourself from fraud. Do not send money to anyone you don't know.
Nearby Properties You Might Like
Within 50 Miles of 12541 Alder Woods Dr





