


3000 James St, Fairfax, VA 22031
What This House Offers
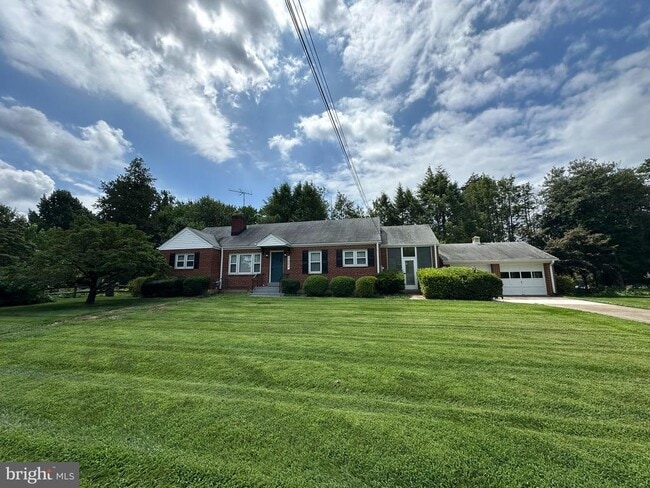
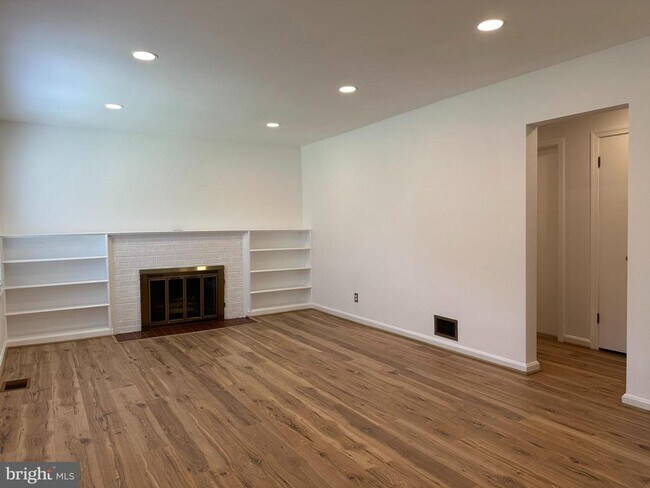
Beautifully updated and expanded mid-century brick home just minutes from the Vienna Metro! Situated on a rare flat half-acre lot, this spacious and solidly built custom home combines timeless character with extensive modern updates. Recently renovated throughout, the home features fresh interior paint, abundant newly added recessed lighting, all-new appliances, and a brand-new gas heating system , recently converted from the home’s previous oil heat. These major upgrades create a more comfortable and modern living environment while maintaining the home’s original charm. The primary bathroom has also been thoughtfully updated with a brand-new walk-in shower for added comfort and functionality. Enjoy generous living spaces, abundant storage, a large kitchen with ample cabinetry and pantry space, plus a huge screened porch with slate flooring—perfect for relaxing, entertaining, or enjoying the outdoor space. The oversized two-car garage with workshop area, garden space, and charming mini barn offer additional flexibility and storage rarely found in rental homes. Conveniently located near Vienna, Tysons, Mosaic District, GMU, parks, dining, shopping, and major commuter routes including I-66. A rare opportunity to lease a thoughtfully updated, well-built home on an exceptional lot in a prime location.
Unit
Home Features
- Basement
- Dishwasher
- Fireplace
3000 James St is a single-family home for rent in Fairfax, VA
Home Details
Views
- Woods
- Garden
Home Design
- Built in 1952
- Rambler Architecture
- Brick Exterior Construction
- Single Family Detached Home
- Vinyl Siding
- Permanent Foundation
- Block Foundation
Interior Spaces
- 1 Fireplace
- Home Office
- Built-In Features
- Living Room
- Recessed Lighting
- Dining Room
- Ceiling Fan
- Family Room
- 1342 Sq Ft Home
- Property has 1 Level
- Window Treatments
Kitchen
- Stainless Steel Appliances
- Eat-In Kitchen
- Electric Oven or Range
- Built-In Microwave
- Dishwasher
- Range Hood
- Disposal
Flooring
- Wood Flooring
Bedrooms and Bathrooms
- Main Floor Bedroom
- Walk-in Shower
- 3 Main Level Bedrooms
- 2 Full Bathrooms
- 3 Bedrooms | 2 Bathrooms
Laundry
- Electric Dryer
- Washer
- Laundry Chute
Attic
- Attic
Basement
- Heated Basement
- Basement Windows
- Partially Finished Basement
- Laundry in Basement
- Connecting Stairway
- Interior and Exterior Basement Entry
- Sump Pump
Home Security
- Flood Lights
Parking
- 2 Car Detached Garage
- Oversized Parking
- Parking Storage or Cabinetry
- Fenced Parking
- Front Facing Garage
- On-Street Parking
- Garage Door Opener
- 4 Driveway Spaces
Outdoor Features
- Porch
- Screened Patio
- Storage Shed
- Rain Gutters
- Exterior Lighting
Lot Details
- 21866 Sq Ft Lot
- Property is in excellent condition
- Property is Fully Fenced
- Chain Link Fence
- Property is zoned 110
Schools
- Mosaic Elementary School
- Thoreau Middle School
- Oakton High School
Utilities
- Central Heating and Cooling System
- Heating System Uses Natural Gas
- Heat Pump System
- Electric Water Heater
- Public Water Source
- Septic Tank
- Vented Exhaust Fan
Listing and Financial Details
- Security Deposit $4,000
- 12-Month Min and 24-Month Max Lease Term
- Available 2026-07-01
- Assessor Parcel Number 0483 04 0006
- Tenant pays for cable TV, electricity, frozen waterpipe damage, gas, insurance, light bulbs/filters/fuses/alarm care, minor interior maintenance, sewer, all utilities, water
- The owner pays for accounting/legal, real estate taxes, trash collection
- Rent includes lawn service, trash removal
- $100 Repair Deductible
- No Smoking Allowed
- Coming Soon on 2026-06-30
- Residential Lease
Community Details
Overview
- No Home Owners Association
- Poplar Terrace Subdivision
Pet Policy
- Limit on the number of pets
- Pet Deposit Required
Explore Commute Options
What's nearby 3000 James St
Get In Touch
Fairfax, VA 22031

Copyright © 2026 Bright MLS, Inc.
Area Scores
Walkability
Fairly walkable
Transit
Some public transit
Driveability
Exceptionally drivable
Bikeability
Fairly bikeable
Walkability measures the walking distance to day-to-day needs.
Transit measures access to public transportation.
Driveability measures congestion, parking availability, and access to major roads.
Bikeability measures the suitability for cycling.
Soundscore™
Busy
A Sound Score rating aggregates noise caused by vehicle traffic, airplane traffic and local sources.
Travel and Transit
Commuter Rail
16 min Drive

Commuter Rail
14 min Drive
Airport
33 min Drive

Airport
29 min Drive

Local Education
Primary and Secondary Schools

Mosby Woods Elementary School
Grades PK-5
Public

Appletree School
Grades PK-5
Private

Thoreau Middle School
Grades 6-8
Public
Merritt Academy
Grades K-8
Private
Oakton High School
Grades 9-12
Public
The New School Of Northern Virginia
Grades 6-12
Private
Data provided by GreatSchools.org © 2026. All rights reserved.

Colleges and Universities
| School | Commute Time (Distance) |
|---|---|
| George Mason Univ., Fairfax | Drive: 11 min (4.4 mi) |
| NOVA, Annandale Campus | Drive: 9 min (4.9 mi) |
| Marymount University | Drive: 18 min (10.2 mi) |
| NOVA, Alexandria Campus | Drive: 20 min (10.8 mi) |
Discover Oakton, Fairfax, VA
Shopping Centers
Shoppers will appreciate 3000 James St proximity to Fairfax Boulevard Center, Strykers Square, and Fairfax Circle Center. Fairfax Boulevard Center is 1.1 miles away, and Strykers Square is within a 19 minute walk.
Commuting
With a TransitScore of 40, 3000 James St has some public transit, including 10 transit stops within 16.4 miles. Transit options include Vienna/Fairfax-Gmu and Dunn Loring-Merrifield.
Parks and Recreation
Recreational activities near 3000 James St are plentiful. Discover 3 parks within 3.4 miles, including Nottoway Park, Gateway Regional Park, and Eakin Community Park.
Airports
Living in Oakton provides easy access to Washington Dulles International, located just 31 minutes from 3000 James St. Another nearby airport is Ronald Reagan Washington Ntl, located 17.8 miles away.
Avoid Scams
Protect yourself from fraud. Do not send money to anyone you don't know.
Nearby Properties You Might Like
Within 50 Miles of 3000 James St





