3806 Rainier Dr, Fairfax, VA 22033
What This Townhouse Offers
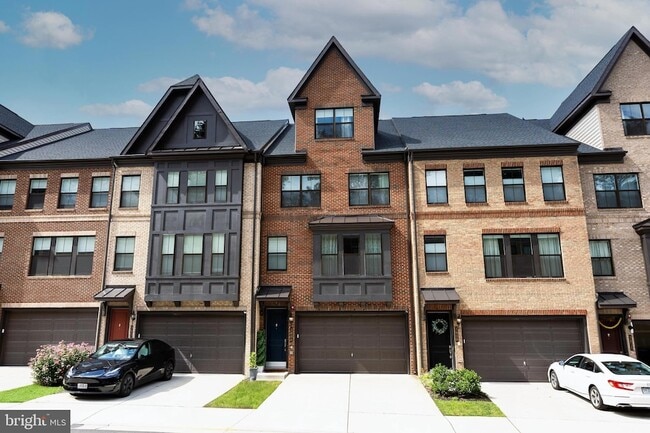
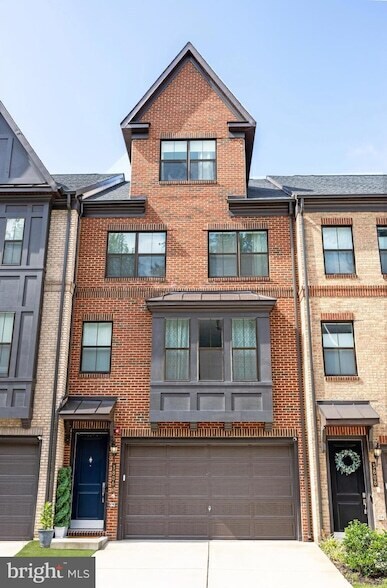
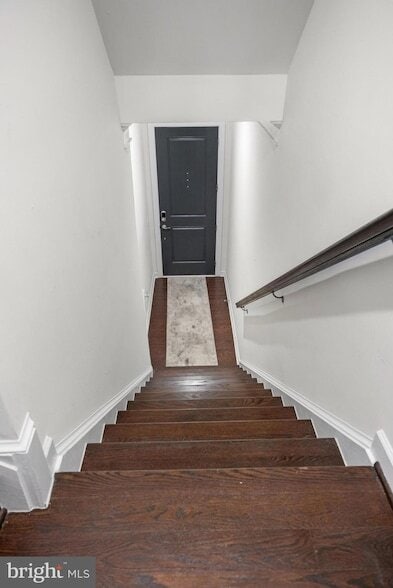
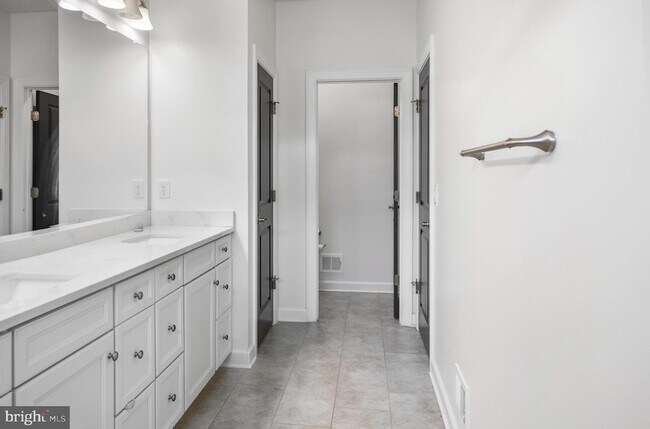
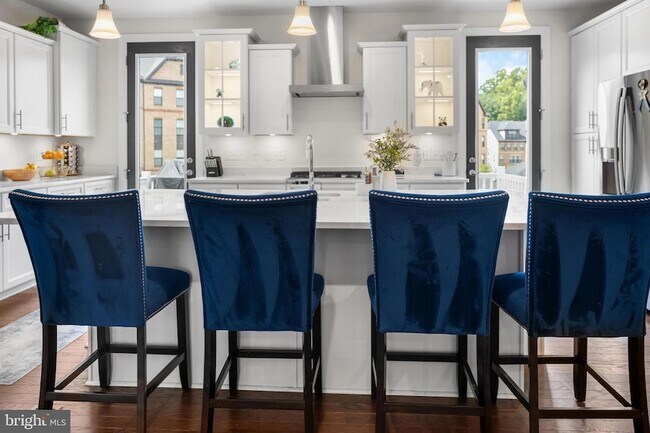
The basement is not included in the rental and is occupied separately. It has its own private entrance located at the rear of the property, ensuring privacy for… both occupants.Experience the pinnacle of luxury living in this stunning 2021 brick-front townhome located in the highly sought-after Pender Oaks community of Fairfax. Boasting approximately 3,534 square feet of impeccably designed living space, this exceptional residence features five spacious bedrooms and 4.5 beautifully appointed bathrooms, seamlessly blending modern sophistication with everyday comfort.The heart of the home is an expansive open-concept main level, thoughtfully designed for both entertaining and daily living. A gourmet chef's kitchen serves as the centerpiece, showcasing an oversized island, premium cabinetry, high-end stainless steel appliances, a double wall oven, abundant storage, and elegant finishes throughout.Retreat to the luxurious primary suite, where the spa-inspired owner's bath offers an extraordinary wet room featuring a six-setting rainfall shower, a freestanding soaking tub enclosed by seamless glass, and floor-to-ceiling Italian porcelain tile that creates a true resort-style experience.Designed with convenience in mind, the home includes a recently upgraded laundry room equipped with two washers and two dryers, making household tasks effortless. The fully finished daylight walkout basement level offers exceptional flexibility, providing the perfect space for a recreation room, home theater, fitness area, guest suite, or private home office, with direct access to the backyard.Additional premium features include a spacious two-car attached garage complete with a built-in EV charging station, a private driveway, generous storage, and meticulously maintained interiors that feel better than new.Perfectly situated within the professionally managed Pender Oaks community, residents enjoy convenient access to major commuter routes, premier shopping, upscale dining, parks, and entertainment. This exceptional home offers the ideal combination of luxury, functionality, and an unbeatable Fairfax location.A rare opportunity to own a truly move-in-ready luxury residence that delivers elegance, comfort, and modern convenience in one of Fairfax's most desirable communities.
Unit
Townhome Features
- Air Conditioning
- Basement
- Heating
- Kitchen
- Refrigerator
Community Features
- Garages
3806 Rainier Dr is a townhome for rent in Fairfax, VA
Fees & Policies
The fees below are based on community-supplied data and may exclude additional fees and utilities.
-
Garage Attached
-
Garage
Property Fee Disclaimer: Based on community-supplied data and independent market research. Subject to change without notice. May exclude fees for mandatory or optional services and usage-based utilities.
Townhome Details
Home Design
- Built in 2021
- Interior Unit Townhome
- Aluminum Siding
- Brick Foundation
Interior Spaces
- 3534 Sq Ft Home
- Property has 3 Levels
Bedrooms and Bathrooms
- 4.5 Bathrooms
- 5 Bedrooms | 5 Bathrooms
- 5 Bedrooms
- Bedrooms Count All Upper Levels
Basement
- Basement
Parking
- 2 Car Direct Access Garage
- Driveway
Lot Details
- 1892 Sq Ft Lot
Utilities
- Forced Air Heating and Cooling System
- Heating System Uses Natural Gas
- Public Water Source
- Natural Gas Water Heater
- Public Sewer
Listing and Financial Details
- Security Deposit $5,900
- 12-Month Min and 24-Month Max Lease Term
- Available 2026-08-07
- Assessor Parcel Number 0461 37 0082
- Coming Soon on 2026-09-30
- Residential Lease
Community Details
Overview
- $141 Monthly HOA Fees
- Pender Oaks Subdivision
Pet Policy
- No Pets Allowed
Explore Commute Options
What's nearby 3806 Rainier Dr
About the Listing Agent

Ben Kessie Associate Broker | Luxury Real Estate Consultant | CEO, Konah Real Estate Group Our Team Serving the Virginia, Maryland, and Washington, D.C. Markets With over a decade of experience guiding clients through the ever-evolving DMV real estate market, Ben Kessie is recognized as a trusted leader, fierce negotiator, and client-first advisor. As an Associate Broker and CEO of Konah Real Estate Group, Ben leads a results-driven team that specializes in luxury homes, traditional resales, and strategic investments. Ben’s philosophy is simple: deliver unmatched client service through market knowledge, integrity, and execution. Whether working with first-time buyers, luxury sellers, or seasoned investors, Ben takes the time to educate, empower, and advocate—so every decision is made with clarity and confidence. Known for his sharp negotiation skills, detailed market insight, and commitment to excellence, Ben has built his reputation on performance. He and his team consistently sell homes quickly and for top dollar by combining modern marketing strategies with personalized service. From professional staging and targeted ad campaigns to private off-market opportunities, Konah Real Estate Group stays ahead of the curve. Ben’s investor clients benefit from exclusive access to hidden market opportunities and value-driven deals—helping them build wealth and maximize ROI across the DMV region. His team is constantly investing in advanced tools, training, and proven systems to deliver seamless experiences from contract to close. Why Choose Ben Kessie & Konah Real Estate Group? - Trusted Advisor with 10+ Years of Expertise - Expert Negotiators & Luxury Marketing Strategists - Transparent Communication & Rapid Responsiveness - Strong Network & Access to Off-Market Deals - Tailored Guidance for Sellers, Buyers, & Investors - Commitment to Integrity, Professionalism & Results Whether you're buying your first home, selling a high-end property, or growing your real estate portfolio, Ben Kessie and Konah Real Estate Group are here to deliver exceptional results—every time. Let’s elevate your real estate journey!
Area Scores
Walkability
Moderately walkable
Transit
Limited public transit
Driveability
Exceptionally drivable
Bikeability
Fairly bikeable
Walkability measures the walking distance to day-to-day needs.
Transit measures access to public transportation.
Driveability measures congestion, parking availability, and access to major roads.
Bikeability measures the suitability for cycling.
Soundscore™
Active
A Sound Score rating aggregates noise caused by vehicle traffic, airplane traffic and local sources.
Travel and Transit
Commuter Rail
19 min Drive

Airport
23 min Drive

Airport
34 min Drive

Local Education
Primary and Secondary Schools

Navy Elementary School
Grades PK-5
Public

Montessori School Of Oakton
Grades PK-5
Private

Franklin Middle School
Grades 6-8
Public

Oakton High School
Grades 9-12
Public
Oak Valley Center
Grades K-12
Private
Data provided by GreatSchools.org © 2026. All rights reserved.

Colleges and Universities
| School | Commute Time (Distance) |
|---|---|
| George Mason Univ., Fairfax | Drive: 13 min (6.6 mi) |
| NOVA, Annandale Campus | Drive: 19 min (8.5 mi) |
| NOVA, Manassas Campus | Drive: 18 min (11.2 mi) |
| George Mason University | Drive: 24 min (13.7 mi) |
Discover Chantilly, Fairfax, VA
Shopping Centers
Shoppers will appreciate 3806 Rainier Dr proximity to Pender Village Center, Fairfax Towne Center, and Fair Oaks Mall. Pender Village Center is 0.3 miles away, and Fairfax Towne Center is within an 18 minute walk.
Commuting
With a TransitScore of 30, 3806 Rainier Dr has limited public transit, including 10 transit stops within 21 miles. Transit options include Vienna/Fairfax-Gmu and Reston Town Center Metrorail Station, Silver Line Center Platform.
Airports
Living in Chantilly provides easy access to Washington Dulles International, located just 23 minutes from 3806 Rainier Dr. Another nearby airport is Ronald Reagan Washington Ntl, located 23 miles away.
Avoid Scams
Protect yourself from fraud. Do not send money to anyone you don't know.
Nearby Properties You Might Like
Within 50 Miles of 3806 Rainier Dr




Find More Rentals in Fairfax
Bedrooms
Type of Rental
Fairfax Townhomes for Rent by Amenity
Find More Rentals Nearby…
Cities
Neighborhoods