
The Charles
Studio - 2 Beds
$2,532 - $10,222


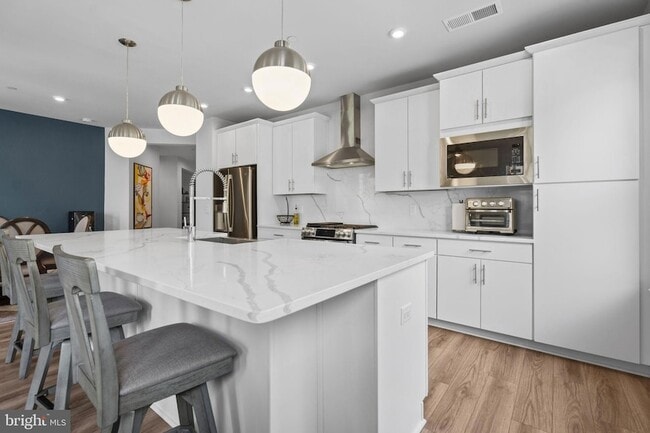
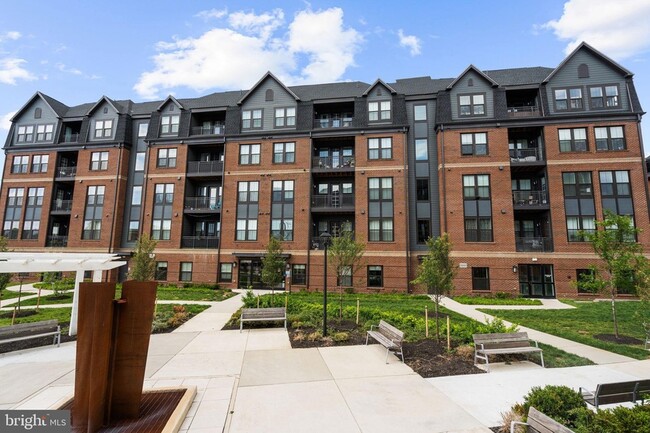
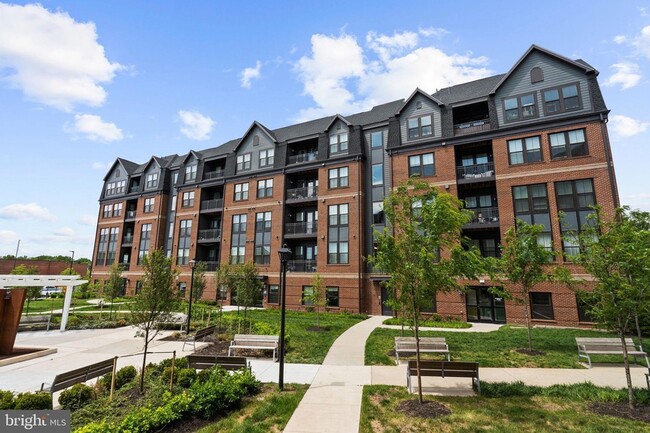
Rarely available builder's model home, The Elsdon, with 1,526 sq ft in a prime corner location! 2 bed/2 bath with additional office/flex space. The whole home... is flooded with natural light and large windows. Prepare to fall in love with this extremely upgraded home, $32,000 in builder options and immaculatley maintained. Luxury vinyl wood plank on all main living areas, the kitchen is a true chef's dream with white wood cabinetry, quartz countertops and dramatic quartz backsplash, stainless farm sink in the large entertainer's island, stainless vent hood over the gas stove and gorgeous french door refrigerator, with matching dishwasher and undermount microwave completes the kitchen area and commands to be the focal point of this contemprary living and dining space in the main living area. This great corner unit boasts additional windows that keep the home flooded with light throughout the day. Just off the main living area, there is a private covered balcony that offers a great spot to relax and unwind. The spacious primary suite includes two walk in closets and a private ensuite bath with dual vanities and an oversized walk-in shower. The second bedroom is also generous in size with a large double door closet, and sits conveniently near the second full bathroom. Both baths feature upgraded cabinetry, fixtures, counter tops and ceramic tile. The den provides flexible space that can easily function as a home office, workout area, craft or game room. The Flats at Pender Oak is a conveniently planned community walkable to shops, restaurants and a Grocery Store. The beautiful secure building includes key fob entry, phone entry on a private app, main level mail room and comfortable modern gathering area in the entry, an elevator, secure and gated garage parking (spot #7), and a locked climate-controlled storage (unit#38), trash chutes on every floor and a mud room/dog washing station that exits to the garage or the outdoors. The community amenities include a large pool with dedicated lap lanes and a separate kiddie pool, playground, common areas, jogging and walking paths, reservable common spaces for gatherings and parties, and various EV car charging stations. This lovely enclave of town homes and condos is nestled off Route 50 near Fairfax Corner, Fairfax Town Center, Chantilly, Dulles Airport, Metro and a short jump onto I 66 and Fairfax County Parkway. No pets, no smoking. Apply online with RentSpree link. $49.99 per adult applicant. Rent includes water and trash.
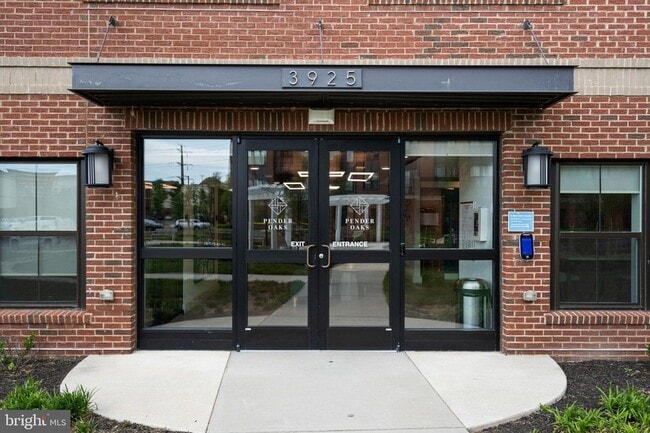
3925 Fair Ridge Dr Unit 201 is a condo for rent in Fairfax, VA
The fees below are based on community-supplied data and may exclude additional fees and utilities.
Property Fee Disclaimer Based on community-supplied data and independent market research. Subject to change without notice. May exclude fees for mandatory or optional services and usage-based utilities.
Juliet and her husband Jason own and operate THE FRONT PORCH TEAM brokered by LPT Realty, when you work with us you're treated like family! Real Estate is our passion! We love helping people buy and sell homes, one of the most intimate purchases a person can make, and typically one of the largest purchases a person makes in their lifetime! We pride ourselves in protecting and promoting our clients best interests first and above all else! Jason has a business and management background and Juliet has a psychology, education and management background. Juliet has been helping buyers, sellers and renters in Northern Virginia for 14+ years. Juliet and Jason both have 5 star reviews across all their real estate profiles and websites. Jason has been working in the real estate field since 2005 and decided to join Juliet in 2016, on the team with real estate sales and property management. We enjoy staging homes to sell fast and for the most money possible. We love helping sellers make wise repairs and updating decisions to help their homes attract the largest amount of buyers. When working with buyers we seek to understand their goals for the length of time they plan on owning the property, what they like to do in their spare time and make sure they are looking at homes that meet their goals and fit into their lifestyles. We have strong negotiation skills and over 15+ years experience successfully selling homes and managing properties. So when results matter, give us a call... and consider it SOLD (or rented!) and definitely well taken care of! We look forward to hearing about your needs and goals and helping your achieve them in the smartest way possible!
Walkability
Moderately walkable60 / 100
Transit
Limited public transit30 / 100
Driveability
Exceptionally drivable90 / 100
Bikeability
Fairly bikeable40 / 100

Soundscore ™
Busy66 / 100


School
Commute Time (Distance)
George Mason Univ., Fairfax
Drive: 12 min (6.3 mi)
NOVA, Annandale Campus
Drive: 18 min (8.2 mi)
NOVA, Manassas Campus
Drive: 17 min (10.8 mi)
George Mason University
Drive: 24 min (13.7 mi)
Shoppers will appreciate 3925 Fair Ridge Dr Unit 201 proximity to Pender Village Center, Fairfax Towne Center, and Fair Oaks Mall. Pender Village Center is 0.4 miles away, and Fairfax Towne Center is within an 11 minute walk.
With a TransitScore of 30, 3925 Fair Ridge Dr Unit 201 has limited public transit, including 10 transit stops within 20.7 miles. Transit options include Vienna/Fairfax-Gmu and Reston Town Center Metrorail Station, Silver Line Center Platform.
Recreational activities near 3925 Fair Ridge Dr Unit 201 are plentiful. Discover 1 park within 5 miles, including Ellanor C. Lawrence Park.
Living in Chantilly provides easy access to Washington Dulles International, located just 23 minutes from 3925 Fair Ridge Dr Unit 201. Another nearby airport is Ronald Reagan Washington Ntl, located 22.7 miles away.
Within 50 Miles of 3925 Fair Ridge Dr Unit 201




