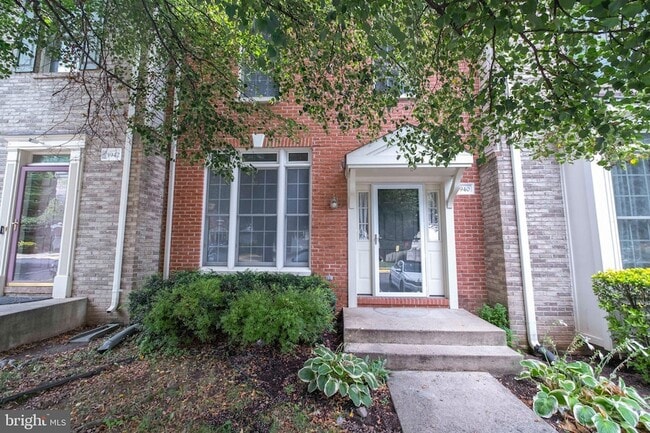
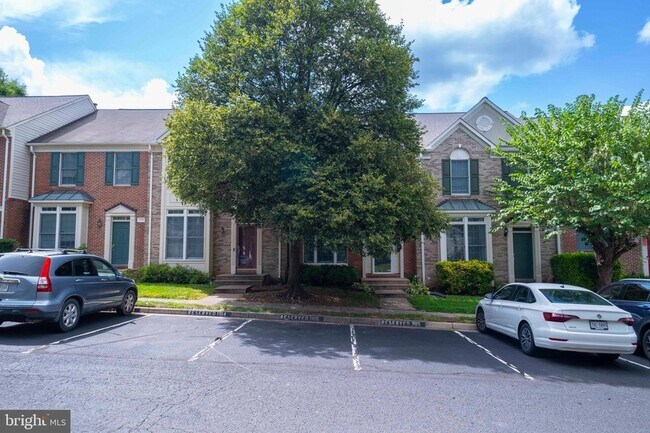

3940 Kathryn Jean Ct, Fairfax, VA 22033
What This Townhouse Offers
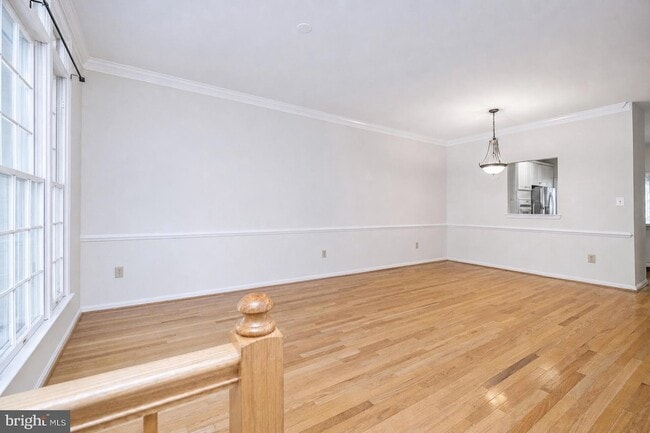
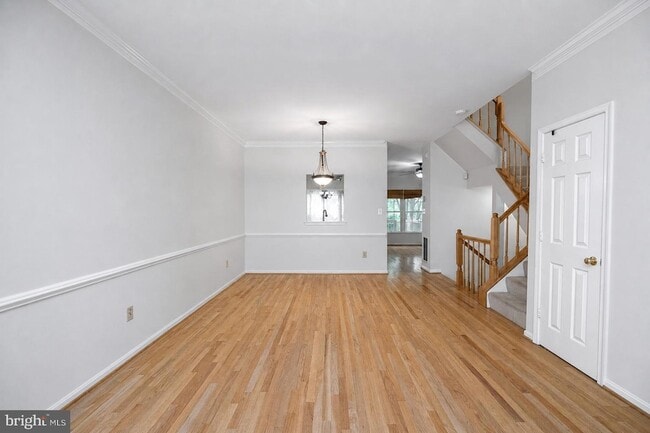
Welcome to this move-in ready townhome offering generous living space in the highly desirable Penderbrook community in Fairfax. The inviting main level features hardwood flooring and an open, functional layout designed for both everyday living and entertaining. The kitchen is equipped with stainless steel appliances, a center island, abundant cabinetry, and ample counter space, and it opens seamlessly to the family room and breakfast area. From the breakfast area, step outside onto the deck, creating a convenient extension of the living space for outdoor dining or morning coffee. The upper level is highlighted by a spacious primary suite featuring a luxurious private bathroom, providing a comfortable retreat at the end of the day. The fully finished walkout lower level offers exceptional flexibility, with a large recreation room, a separate office, an additional den, and a beautifully renovated full bathroom, ideal for creating a fitness area or enjoying additional entertainment space. The walkout level provides direct access to the fenced backyard, offering privacy and a wonderful setting for pets and gardening. This community offers easy access to swimming pools, tennis and pickleball courts, walking trails, playgrounds and a clubhouse. This home is conveniently located near Fair Oaks Mall, Fairfax Corner, Fairfax Towne Center, Fair Lakes Shopping Center, Whole Foods, Costco, Route 50, major commuter routes, and commuter bus service to the Metro. Don't want to miss this one! No smoking. Small pets allowed on a case-by-case basis. Applicants must have a 700+ credit score and a household income of at least 3x the monthly rent. The tenant is responsible for all utilities (water, gas, internet, electricity), and tenant insurance is required. 2 year leases preferred. The application fee is $49.99 per applicant, and all adults (18+) must apply. Apply vis Rentspree.
Unit
Townhome Features
- Air Conditioning
- Basement
- Breakfast Nook
- Dishwasher
- Disposal
- Fireplace
- Heating
- Kitchen
- Microwave
- Oven
- Refrigerator
Community Features
- Fitness Center
- Pool
- Tennis Court
3940 Kathryn Jean Ct is a townhome for rent in Fairfax, VA
Townhome Details
Home Design
- Built in 1995
- Colonial Architecture
- Brick Exterior Construction
- Interior Unit Townhome
Interior Spaces
- Gas Fireplace
- 2305 Sq Ft Home
- Property has 3 Levels
Kitchen
- Breakfast Area or Nook
- Built-In Oven
- Kitchen Island
- Stove
- Microwave
- Dishwasher
- Disposal
Bedrooms and Bathrooms
- 3.5 Bathrooms
- En-Suite Bathroom
- 3 Bedrooms | 4 Bathrooms
- 3 Bedrooms
- Bedrooms Count All Upper Levels
Laundry
- Dryer
- Washer
Basement
- Finished Basement
- Walk-Out Basement
- Natural lighting in basement
- Rear Basement Entry
Parking
- 2 Assigned Parking Spaces
- Parking Lot
- 2 Open Parking Spaces
- 2 Parking Spaces
- Assigned parking located at ##1165, #1165
Lot Details
- 1500 Sq Ft Lot
Schools
- Waples Mill Elementary School
- Franklin Middle School
- Oakton High School
Utilities
- Forced Air Heating and Cooling System
- Heating System Uses Natural Gas
- Public Water Source
- Natural Gas Water Heater
- Public Sewer
- Vented Exhaust Fan
Listing and Financial Details
- Security Deposit $3,550
- 12-Month Min and 60-Month Max Lease Term
- Available 2026-08-06
- Assessor Parcel Number 0464 11 1165A
- Tenant pays for all utilities, cable TV, internet
- The owner pays for trash collection
- No Smoking Allowed
- Coming Soon on 2026-08-06
- Residential Lease
Community Details
Overview
- Community Lake
- Property has a Home Owners Association
- Association Fee 1 Frequency
- Penderbrook Subdivision
Amenities
- Clubhouse
- Meeting Room
- Party Room
Recreation
- Golf Club
- Golf Course Community
- Fitness Center
- Community Pool
- Tennis Courts
- Jogging Path
Pet Policy
- No Pets Allowed
Explore Commute Options
What's nearby 3940 Kathryn Jean Ct
About the Listing Agent


As a dedicated CENTURY 21 New Millennium real estate professional, Millie Zhuo is committed to delivering premium quality service to clients across the DMV area. With years of local market expertise, Millie combines in-depth knowledge of neighborhoods and pricing strategies with the power of the CENTURY 21® brand—one of the most trusted names in real estate. Whether clients are looking for their dream home in a neighborhood that aligns with their lifestyle or are ready to sell and maximize their property’s value, Millie is there to help. Her approach to real estate focuses on personalized service and strategic marketing. For sellers, she crafts customized marketing plans that attract qualified buyers, achieving the best possible results in both timing and price. For buyers, she listens closely to understand their needs, ensuring the perfect property match that aligns with their budget and goals. Millie’s commitment to client success goes beyond transactions; she’s dedicated to making every experience smooth and rewarding, from first-time homebuyers to seasoned investors. She values building lasting relationships and offers ongoing support to help clients reach their real estate and financial aspirations. With her motto, “Grow with Millie,” she strives to be a trusted partner in real estate, helping clients achieve their dreams every step of the way.
Area Scores
Walkability
Fairly walkable
Transit
Limited public transit
Driveability
Very drivable
Bikeability
Fairly bikeable
Walkability measures the walking distance to day-to-day needs.
Transit measures access to public transportation.
Driveability measures congestion, parking availability, and access to major roads.
Bikeability measures the suitability for cycling.
Soundscore™
Busy
A Sound Score rating aggregates noise caused by vehicle traffic, airplane traffic and local sources.
Travel and Transit
Commuter Rail
19 min Drive

Airport
27 min Drive

Airport
37 min Drive

Local Education
Primary and Secondary Schools

Waples Mill Elementary School
Grades PK-5
Public

Montessori School Of Oakton
Grades PK-5
Private

Franklin Middle School
Grades 6-8
Public

Oakton High School
Grades 9-12
Public
Oak Valley Center
Grades K-12
Private
Data provided by GreatSchools.org © 2026. All rights reserved.

Colleges and Universities
| School | Commute Time (Distance) |
|---|---|
| George Mason Univ., Fairfax | Drive: 13 min (6.5 mi) |
| NOVA, Annandale Campus | Drive: 19 min (8.5 mi) |
| NOVA, Manassas Campus | Drive: 18 min (11.7 mi) |
| George Mason University | Drive: 25 min (14.6 mi) |
Discover SW Fairfax County, Fairfax, VA
Shopping Centers
Shoppers will appreciate 3940 Kathryn Jean Ct proximity to Fair Oaks Mall, Fair Lakes Promenade, and Fairfax Towne Center. Fair Oaks Mall is 1.3 miles away, and Fair Lakes Promenade is within a 45 minute walk.
Airports
Living in SW Fairfax County provides easy access to Washington Dulles International, located just 24 minutes from 3940 Kathryn Jean Ct. Another nearby airport is Ronald Reagan Washington Ntl, located 23 miles away.
Avoid Scams
Protect yourself from fraud. Do not send money to anyone you don't know.
Nearby Properties You Might Like
Within 50 Miles of 3940 Kathryn Jean Ct






Find More Rentals in Fairfax
Bedrooms
Type of Rental
Fairfax Townhomes for Rent by Amenity
Find More Rentals Nearby…
Cities
Neighborhoods