


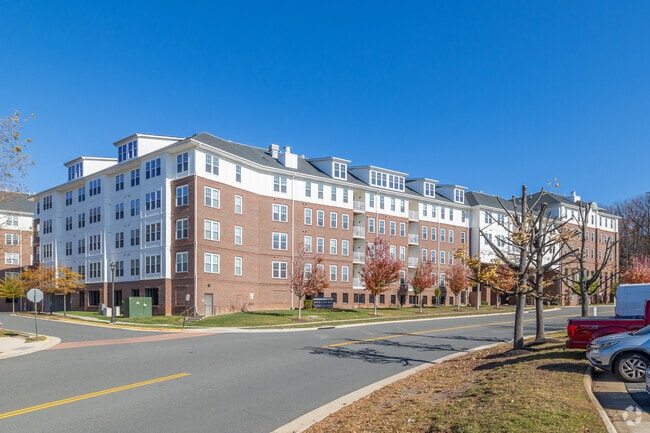

Overture Fair Ridge 62+ Active Adult Apartment Homes
3975 Fair Ridge Dr, Fairfax, VA 22033
- Active Adult 62+
Managed By

- Total Monthly Price
- $1,774 - $4,420
- 12 Month Lease
- Bedrooms
- 1 - 21 - 2 Beds
- Bathrooms
- 1 - 21 - 2 Baths
- Sq. Ft.
- 663 - 1,336 sq ft
Pricing and Floor Plans
A6
Show Floor Plan Details Hide Floor Plan Details
Unable to load floor plan details.
2-114
$3,267
1,007 Sq. Ft.
Now
1-312
$3,252
1,007 Sq. Ft.
Nov. 5
A1
Show Floor Plan Details Hide Floor Plan Details
Unable to load floor plan details.
1-411
$2,737
675 Sq. Ft.
Now
A3
Show Floor Plan Details Hide Floor Plan Details
Unable to load floor plan details.
2-208
$2,987
797 Sq. Ft.
Nov. 17
A2.2
Show Floor Plan Details Hide Floor Plan Details
Unable to load floor plan details.
A1.6
Show Floor Plan Details Hide Floor Plan Details
Unable to load floor plan details.
A1.3
Show Floor Plan Details Hide Floor Plan Details
Unable to load floor plan details.
A1.1
Show Floor Plan Details Hide Floor Plan Details
Unable to load floor plan details.
A1.5
Show Floor Plan Details Hide Floor Plan Details
Unable to load floor plan details.
A1.7
Show Floor Plan Details Hide Floor Plan Details
Unable to load floor plan details.
A2-SR
Show Floor Plan Details Hide Floor Plan Details
Unable to load floor plan details.
A2
Show Floor Plan Details Hide Floor Plan Details
Unable to load floor plan details.
A1.2
Show Floor Plan Details Hide Floor Plan Details
Unable to load floor plan details.
A2.1
Show Floor Plan Details Hide Floor Plan Details
Unable to load floor plan details.
A3.1-SR
Show Floor Plan Details Hide Floor Plan Details
Unable to load floor plan details.
A3-SR
Show Floor Plan Details Hide Floor Plan Details
Unable to load floor plan details.
A6-HC
Show Floor Plan Details Hide Floor Plan Details
Unable to load floor plan details.
A6.1-HC
Show Floor Plan Details Hide Floor Plan Details
Unable to load floor plan details.
A1.4
Show Floor Plan Details Hide Floor Plan Details
Unable to load floor plan details.
A7
Show Floor Plan Details Hide Floor Plan Details
Unable to load floor plan details.
A4
Show Floor Plan Details Hide Floor Plan Details
Unable to load floor plan details.
A4.1
Show Floor Plan Details Hide Floor Plan Details
Unable to load floor plan details.
A6.1
Show Floor Plan Details Hide Floor Plan Details
Unable to load floor plan details.
A6.2
Show Floor Plan Details Hide Floor Plan Details
Unable to load floor plan details.
A5
Show Floor Plan Details Hide Floor Plan Details
Unable to load floor plan details.
B1.1
Show Floor Plan Details Hide Floor Plan Details
Unable to load floor plan details.
2-204
$3,436
948 Sq. Ft.
Now
1-320
$3,471
948 Sq. Ft.
Now
2-302
$3,436
948 Sq. Ft.
Oct. 4
B2.3
Show Floor Plan Details Hide Floor Plan Details
Unable to load floor plan details.
2-427
$3,487
1,055 Sq. Ft.
Oct. 7
B2.1-HC 65
Show Floor Plan Details Hide Floor Plan Details
Unable to load floor plan details.
B1.2
Show Floor Plan Details Hide Floor Plan Details
Unable to load floor plan details.
B2.2
Show Floor Plan Details Hide Floor Plan Details
Unable to load floor plan details.
B1.3
Show Floor Plan Details Hide Floor Plan Details
Unable to load floor plan details.
B2-HC
Show Floor Plan Details Hide Floor Plan Details
Unable to load floor plan details.
B1
Show Floor Plan Details Hide Floor Plan Details
Unable to load floor plan details.
B2.1
Show Floor Plan Details Hide Floor Plan Details
Unable to load floor plan details.
B3
Show Floor Plan Details Hide Floor Plan Details
Unable to load floor plan details.
B2
Show Floor Plan Details Hide Floor Plan Details
Unable to load floor plan details.
B3.1
Show Floor Plan Details Hide Floor Plan Details
Unable to load floor plan details.
B3.2
Show Floor Plan Details Hide Floor Plan Details
Unable to load floor plan details.
B3.3
Show Floor Plan Details Hide Floor Plan Details
Unable to load floor plan details.
B4.1-SR
Show Floor Plan Details Hide Floor Plan Details
Unable to load floor plan details.
B4
Show Floor Plan Details Hide Floor Plan Details
Unable to load floor plan details.
B4.2-SR
Show Floor Plan Details Hide Floor Plan Details
Unable to load floor plan details.
B4.1
Show Floor Plan Details Hide Floor Plan Details
Unable to load floor plan details.
B5.1
Show Floor Plan Details Hide Floor Plan Details
Unable to load floor plan details.
B5
Show Floor Plan Details Hide Floor Plan Details
Unable to load floor plan details.
B5.2
Show Floor Plan Details Hide Floor Plan Details
Unable to load floor plan details.
Property Map
Select a unit to view pricing and availability
Details
Lease Term Options
- 12 mo
Property Information
- Built in 2017
- 200 units4 stories
Specialty Housing Details
This property is intended and operated for occupancy by persons 62 years of age or older.
Fees & Policies
The fees below are based on community-supplied data and may exclude additional fees and utilities.
Utilities & Essentials
-
Trash Services - Doorstep$28 / mo
-
Pest Control Services$5 / mo
-
Utility - Billing Administrative Fee$6.06 / mo
-
Utility - Natural Gas - Third PartyVaries / mo
-
Utility - Electric - Third PartyVaries / mo
-
Utility - Water/SewerVaries / moDisclaimer: Utility apportionment is submetered water/gas/electric.
-
Renters Liability Insurance - Third PartyVaries / moDisclaimer: Price varies based on amount of coverage.
One-Time Basics
Due at Application
-
Community Amenity Fee$1,000
-
Application Fee$40
Due at Move-Out
-
Utility - New Account Fee$15
Covered
-
Parking - Covered$50 - $100 / moDisclaimer: Price varies based on rentable item type.
Comments
Max of 1
Other Pets Allowed
-
Pet Fee$350
-
Pet Rent$30 / mo
Cats Allowed
-
Cats Allowed
Max of 2, 100 lbs. Weight Limit
Comments
Cat
Dogs Allowed
-
Dogs Allowed
Max of 2, 100 lbs. Weight Limit
Comments
Dog
Storage Unit
-
Storage Fee$75 - $200 / moMax chargeable amount: $200Disclaimer: Price varies based on rentable item size.
Personalized Add-Ons
-
Renters Liability/Content - Property Program$18.75 - $21.25 / moMax chargeable amount: $21.25Disclaimer: Price varies based on amount of coverage.
-
Short Term RentalVaries / moDisclaimer: Price varies based on length of lease.
-
Guest Suite Rental$185 / occurrence
-
Common Area/Clubhouse RentalVaries / occurrenceDisclaimer: Price varies based on length of time.
Situational
-
Access Device - Replacement$150
-
Security Deposit - Additional (Refundable)$300
-
Intra-Community Transfer Fee$1,000 / mo
-
Month-to-Month Fee$1,000 - $3,000 / moMax chargeable amount: $3,000Disclaimer: Price varies based on length of lease.
-
Utility - Final Bill Fee$15 / mo
-
Renters Liability Only - Non-Compliance$15 / occurrenceDisclaimer: Fee does not apply to affordable units
-
Lease Violation - Trash$35 / occurrence
-
Returned Payment Fee (NSF)$35 / occurrence
-
Late Fee$50 / occurrence
-
Early Lease Termination/Cancellation200% of base rent / occurrenceMax chargeable amount: 200% of base rent
-
Insufficient Move-Out Notice FeeVaries / occurrenceDisclaimer: Price varies based on length of lease.
-
Legal/Eviction FeesVaries / occurrenceDisclaimer: Price varies based on type of non-compliance.
Property Fee Disclaimer: Total Monthly Leasing Price includes base rent, all monthly mandatory and any user-selected optional fees. Excludes variable, usage-based, and required charges due at or prior to move-in or at move-out. Security Deposit may change based on screening results, but total will not exceed legal maximums. Some items may be taxed under applicable law. Some fees may not apply to rental homes subject to an affordable program. All fees are subject to application and/or lease terms. Prices and availability subject to change. Resident is responsible for damages beyond ordinary wear and tear. Resident may need to maintain insurance and to activate and maintain utility services, including but not limited to electricity, water, gas, and internet, per the lease. Additional fees may apply as detailed in the application and/or lease agreement, which can be requested prior to applying. Pets: Pet breed and other pet restrictions apply. Rentable Items: All Parking, storage, and other rentable items are subject to availability. Final pricing and availability will be determined during lease agreement. See Leasing Agent for details.
Matterport 3D Tours
Explore Commute Options
Property Highlights
- Bathroom Spa Shower With Bench Seating
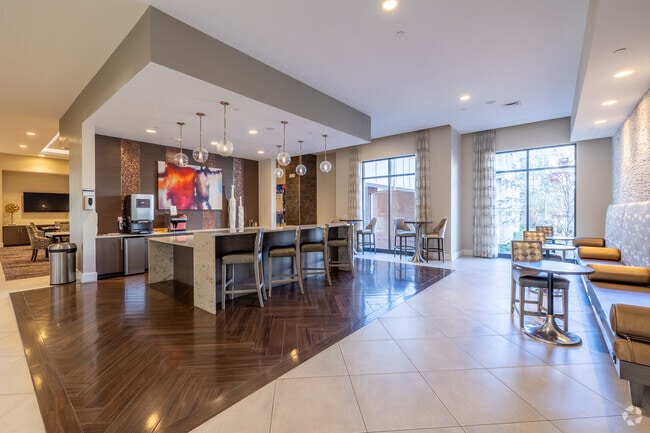
- Catering Kitchen
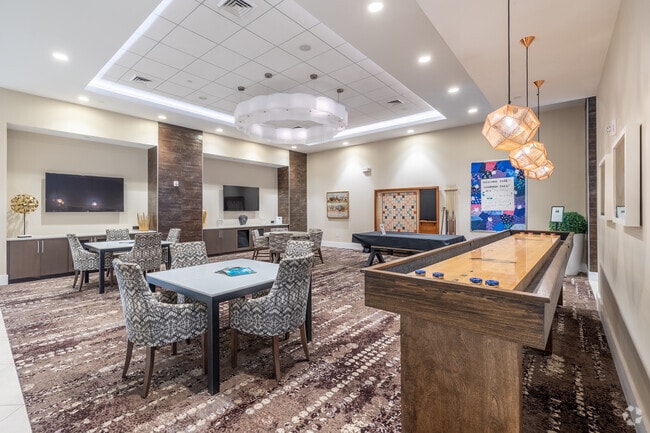
- Club House
- Coffee Bar and Bistro
- Designer Lighting Throughout
- Dual Vanities
- Game Room
- Horseshoe Pit and Bocce Ball Court
- Large Windows For Abundant Natural Light
- Library
- Library And Reading Lounge
- Nail And Hair Salon
- On-site Maintenance
- Private Meeting Room
- Stainless Steel
- Sun Deck
- Swimming Pool
- TV Lounge
- Walk In Closets
- WD Hookup
- Yoga Studio
Apartment Features
- Air Conditioning
- Balcony
- Cable Ready
- Carpet
- Dishwasher
- Disposal
- Freezer
- Granite Countertops
- Hardwood Floors
- Heating
- Ice Maker
- Island Kitchen
- Microwave
- Oven
- Patio
- Range
- Refrigerator
- Smoke Free
- Stainless Steel Appliances
- Tub/Shower
- Walk-In Closets
- Washer/Dryer
- Wheelchair Accessible (Rooms)
- Window Coverings
Community Features
- Concierge
- Controlled Access
- Courtyard
- Dog Park
- Elevator
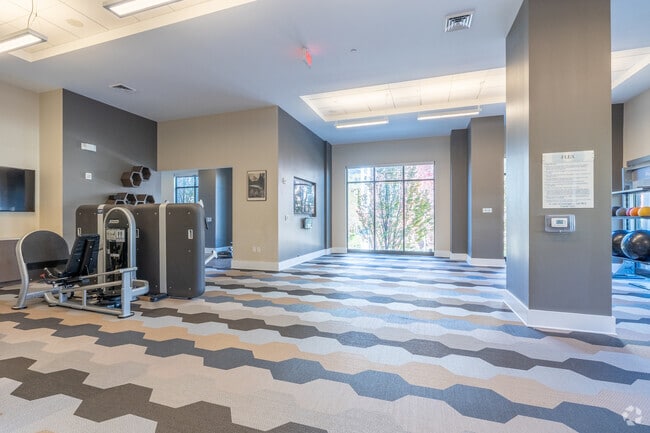
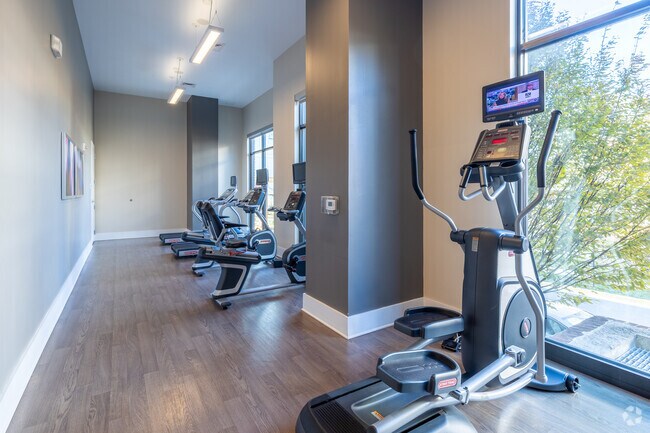
- Fitness Center
- Gas Range
- Grill
- Media Center/Movie Theatre
- Package Service
- Pet Play Area
- Planned Social Activities
- Property Manager on Site
- Spa
- Wheelchair Accessible
Map of Overture Fair Ridge 62+ Active Adult Apartment Homes
Area Scores
Walkability
Moderately walkable
Transit
Limited public transit
Driveability
Exceptionally drivable
Bikeability
Fairly bikeable
Walkability measures the walking distance to day-to-day needs.
Transit measures access to public transportation.
Driveability measures congestion, parking availability, and access to major roads.
Bikeability measures the suitability for cycling.
Soundscore™
Active
A Sound Score rating aggregates noise caused by vehicle traffic, airplane traffic and local sources.
Transit
Commuter Rail
17 min Drive

Airport
22 min Drive

Airport
32 min Drive

Moving to Chantilly, Fairfax, VA
Shopping Centers
Shoppers will appreciate Overture Fair Ridge 62+ Active Adult Apartment Homes proximity to Pender Village Center, Fairfax Towne Center, and Fair Oaks Mall. Pender Village Center is 0.1 miles away, and Fairfax Towne Center is within a 13 minute walk.
Commuting
With a TransitScore of 30, Overture Fair Ridge 62+ Active Adult Apartment Homes has limited public transit, including 10 transit stops within 20.8 miles. Transit options include Vienna/Fairfax-Gmu and Reston Town Center Metrorail Station, Silver Line Center Platform.
Airports
Living in Chantilly provides easy access to Washington Dulles International, located just 22 minutes from Overture Fair Ridge 62+ Active Adult Apartment Homes. Another nearby airport is Ronald Reagan Washington Ntl, located 22.8 miles away.
Local Education
Primary and Secondary Schools

Navy Elementary School
Grades PK-5
Public

Montessori School Of Oakton
Grades PK-5
Private
Rocky Run Middle School
Grades 6-8
Public

Franklin Middle School
Grades 6-8
Public
Chantilly High
Grades 9-12
Public

Oakton High School
Grades 9-12
Public
Oak Valley Center
Grades K-12
Private
Data provided by GreatSchools.org © 2026. All rights reserved.

Colleges and Universities
| School | Commute Time (Distance) |
|---|---|
| George Mason Univ., Fairfax | Drive: 12 min (6.4 mi) |
| NOVA, Annandale Campus | Drive: 17 min (8.3 mi) |
| NOVA, Manassas Campus | Drive: 16 min (11 mi) |
| George Mason University | Drive: 23 min (13.5 mi) |
About Overture Fair Ridge 62+ Active Adult Apartment Homes
Our touring schedules and operating hours may vary as we continue to follow local phased opening guidelines and direction from local health officials. Please visit our community website for up to date information.
Attain the lifestyle you've always…
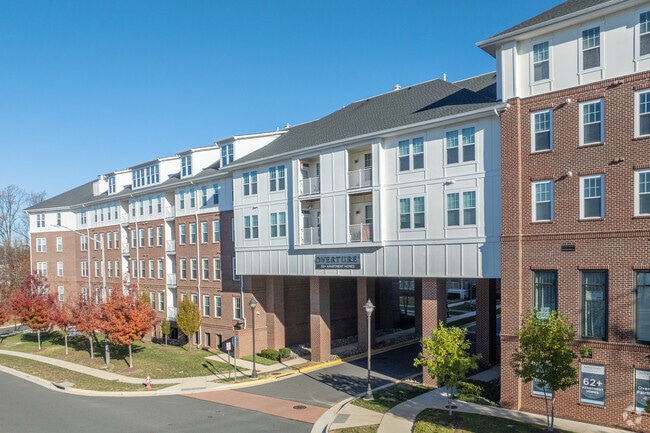
dreamed of at our state-of-the-art 62+ active adult apartment home community in Fairfax. Boasting thoughtfully designed floor plans, upscale apartment features and impressive community amenities, Overture Fair Ridge is the ideal place to elevate your standard of living.
Our touring schedules and operating hours may vary as we continue to follow local phased opening guidelines and direction from local health officials. Please visit our community website for up to date information.
Attain the lifestyle you've always dreamed of at our state-of-the-art 62+ active adult apartment home community in Fairfax. Boasting thoughtfully designed floor plans, upscale apartment features and impressive community amenities, Overture Fair Ridge is the ideal place to elevate your standard of living.
Overture Fair Ridge 62+ Active Adult Apartment Homes is an apartment community in Fairfax, VA
Contact
Fairfax, VA 22033
- Sunday Closed
- Monday 9:00 AM – 6:00 PM
- Tuesday 9:00 AM – 6:00 PM
- Wednesday 9:00 AM – 6:00 PM
- Thursday 9:00 AM – 6:00 PM
- Friday 9:00 AM – 6:00 PM
- Saturday 10:00 AM – 5:00 PM
Renter Reviews
For Overture Fair Ridge 62+ Active Adult Apartment Homes
133 Ratings & Reviews
-
7/29/26
Verified Renter
Submitted by a verified resident of the apartment community. Participating residents may receive reward points in exchange for posting a review during their lease term, regardless of the nature of the review.I absolutely love living at Overture, it’s perfect for the 62 crowd. The staff is amazing as well. The amenities go above and beyond expectations at Overture.
Review from Apartments.com
Property Manager at Overture Fair Ridge 62+ Active Adult Apartment Homes responded to this review
Thank you so much for your kind words! We truly appreciate you taking the time to share your experience. We're thrilled to hear that you love living at Overture Fair Ridge and that our team and amenities have exceeded your expectations. It means a… great deal to us to know we're helping create a community our residents are proud to call home. Thank you for being a valued member of our Overture family!
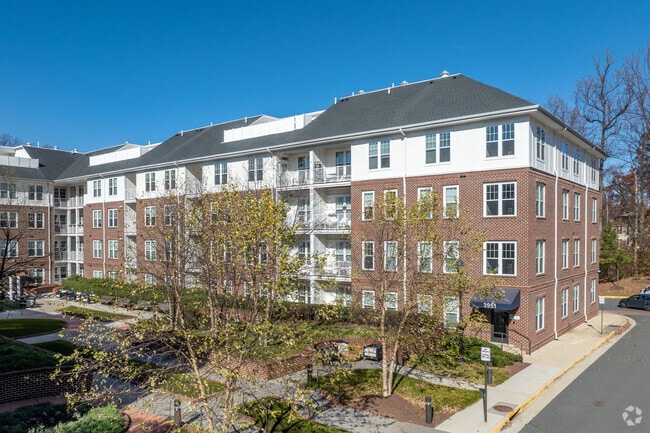
Overture Fair Ridge 62+ Active Adult Apartment Homes Gallery

Nearby Properties You Might Like
Within 50 Miles of Overture Fair Ridge 62+ Active Adult Apartment Homes






Find More Rentals in Fairfax
Bedrooms
Other Types of Rentals
Fairfax Apartments by Amenity
- Pet-Friendly Apartments in Fairfax
- Furnished Apartments in Fairfax
- Apartments with a Pool in Fairfax
- Apartments with Wheelchair Access in Fairfax
- Apartments with Washer & Dryer in Fairfax
- Apartments with Utilities Included in Fairfax
- Apartments with a Garage in Fairfax
- Apartments with EV Charging in Fairfax
- Apartments with a Virtual Tour in Fairfax
Apartment Specialties
Find More Rentals Nearby…
Cities
Neighborhoods
Contact This Property
(571) 517-1572Languages: English, Spanish
Open 9:00 AM – 6:00 PM Today