2041 Westmoreland St, Falls Church, VA 22043
What This House Offers
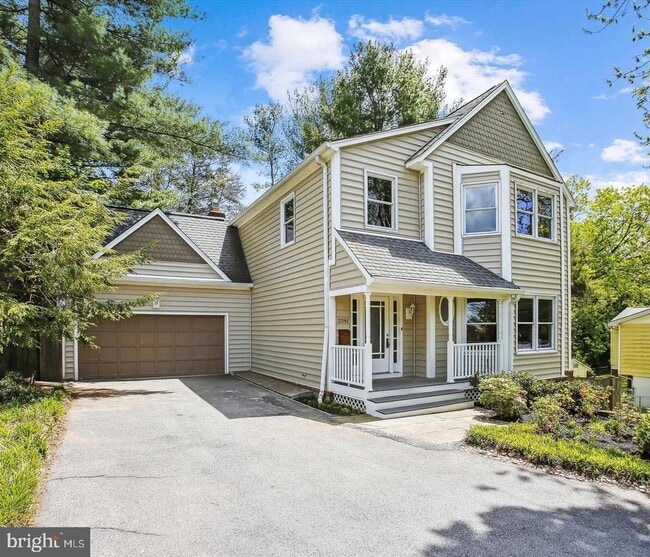
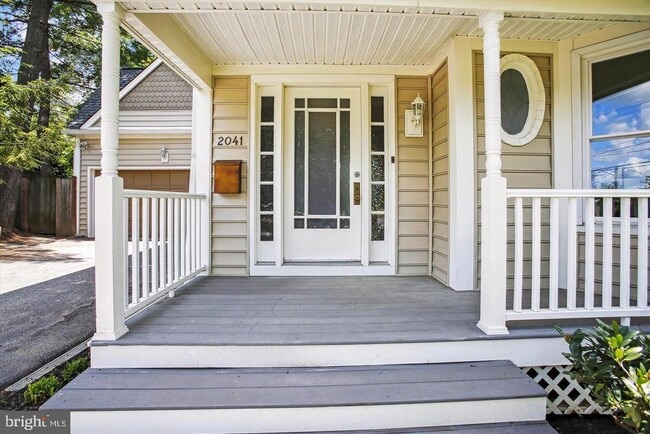
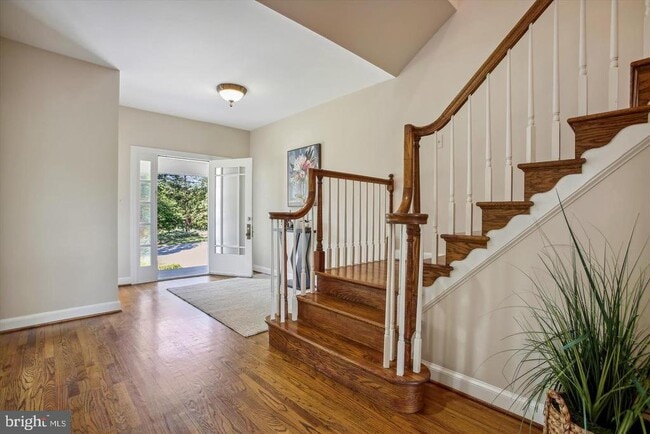
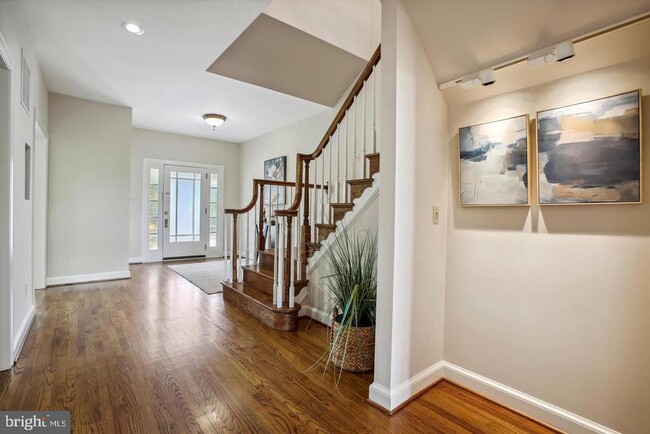
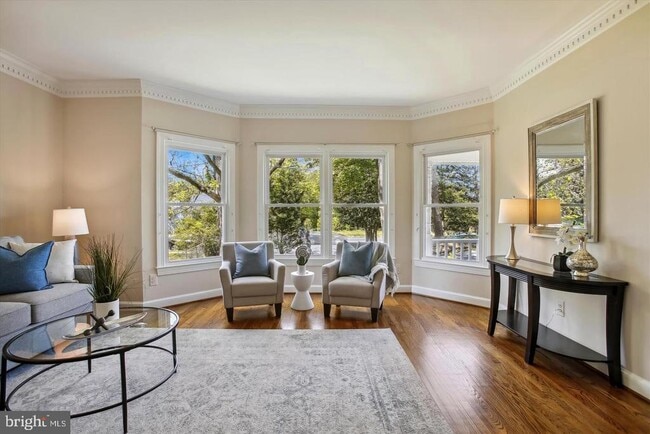
This is a professionally managed property where you will enjoy our FREE Resident Benefits Package! Included are two ways to pay your rent electronically, online maintenance requests as well as an online portal through which you can access important information such as your monthly statement, your Lease and your Association guidelines where applicable. Please note that photos may be from a previous listing and may not reflect this home’s current appearance. Nestled in the sought-after Haycock, Longfellow and McLean school pyramid, this spacious 5BR, 3.5BA Colonial offers four finished levels, a two-car garage and an exceptional Falls Church location just minutes from Metro, shopping, parks, and Washington, D.C. The main level features hardwood floors, formal living and dining rooms and a dramatic family room with soaring ceilings, a two-story arched window and a stunning stone fireplace. The gourmet kitchen offers a center island, abundant cabinetry and easy access to the expansive rear deck overlooking the fully fenced back yard with mature fruit trees. Upstairs, the primary suite includes a beautifully updated spa-like bath while the additional bedrooms offer generous space, including one with a private loft. The finished walkout lower level features a private entrance, full kitchen, recreation room with fireplace, two bedrooms and a full bath—ideal for guests, an au pair or in-laws. Enjoy a prime location just minutes from West Falls Church Metro, Whole Foods, Trader Joe's, top-rated schools and major access routes!
Unit
Home Features
- Basement
- Dishwasher
- Fireplace
2041 Westmoreland St is a single-family home for rent in Falls Church, VA
Home Details
Home Design
- Built in 1985
- Colonial Architecture
- Single Family Detached Home
- Vinyl Siding
- Slab Foundation
Interior Spaces
- Curved or Spiral Staircase
- Recreation Room
- Vaulted Ceiling
- Traditional Floor Plan
- Loft
- 2 Fireplaces
- Formal Dining Room
- Family Room Off Kitchen
- Skylights
- Chair Railings
- Built-In Features
- Wet Bar
- Crown Molding
- Living Room
- Recessed Lighting
- Sliding Doors
- Wood Burning Fireplace
- 4345 Sq Ft Home
- Property has 4 Levels
- Window Treatments
- Screen For Fireplace
Kitchen
- Second Kitchen
- Eat-In Gourmet Kitchen
- Upgraded Countertops
- Stainless Steel Appliances
- Built-In Oven
- Kitchen Island
- Cooktop
- Ice Maker
- Built-In Microwave
- Dishwasher
- Disposal
Flooring
- Wood Flooring
Bedrooms and Bathrooms
- Soaking Tub
- Bathtub with Shower
- Walk-in Shower
- 3.5 Bathrooms
- En-Suite Bathroom
- 5 Bedrooms | 4 Bathrooms
- 5 Bedrooms
- Bedrooms Count All Upper Levels
Laundry
- Laundry Room
- Dryer
- Laundry on lower level
- Washer
Basement
- Finished Basement
- Walk-Out Basement
- Connecting Stairway
- Rear Basement Entry
Parking
- 2 Car Attached Garage
- Front Facing Garage
Outdoor Features
- Deck
- Patio
Lot Details
- 12413 Sq Ft Lot
- Property is in very good condition
- Back Yard Fenced
- Property is zoned 140
Schools
- Haycock Elementary School
- Longfellow Middle School
- Mclean High School
Utilities
- Forced Air Heating and Cooling System
- Heating System Uses Natural Gas
- Cable TV Available
- Public Water Source
- Natural Gas Water Heater
- Public Sewer
- Vented Exhaust Fan
Listing and Financial Details
- Security Deposit $6,850
- 12-Month Min and 24-Month Max Lease Term
- Available 2026-09-01
- $60 Application Fee
- Assessor Parcel Number 0402 41 0002
- Tenant pays for exterior maintenance, fireplace/flue cleaning, frozen waterpipe damage, gutter cleaning, lawn/tree/shrub care, light bulbs/filters/fuses/alarm care, minor interior maintenance, pest control, snow removal, trash removal, all utilities, windows/screens
- No Smoking Allowed
- Residential Lease
Community Details
Overview
- No Home Owners Association
- $250 Other One-Time Fees
- Property Manager
- Westmoreland Subdivision
Pet Policy
- Breed Restrictions
- Limit on the number of pets
- Pet Size Limit
- Pet Deposit Required
- $20 Monthly Pet Rent
Explore Commute Options
What's nearby 2041 Westmoreland St
Get In Touch
Falls Church, VA 22043

Copyright © 2026 Bright MLS, Inc.
Area Scores
Walkability
Fairly walkable
Transit
Limited public transit
Driveability
Exceptionally drivable
Bikeability
Moderately bikeable
Walkability measures the walking distance to day-to-day needs.
Transit measures access to public transportation.
Driveability measures congestion, parking availability, and access to major roads.
Bikeability measures the suitability for cycling.
Soundscore™
Active
A Sound Score rating aggregates noise caused by vehicle traffic, airplane traffic and local sources.
Travel and Transit
Commuter Rail
23 min Drive

Airport
23 min Drive

Airport
33 min Drive

Local Education
Primary and Secondary Schools

Haycock Elementary School
Grades PK-5
Public
Longfellow Middle School
Grades 6-8
Public

St. John Academy
Grades PK-8
Private

McLean High School
Grades 9-12
Public
Bishop Denis J O'connell High School
Grades 9-12
Private
Data provided by GreatSchools.org © 2026. All rights reserved.

Colleges and Universities
| School | Commute Time (Distance) |
|---|---|
| Marymount University | Drive: 8 min (3.7 mi) |
| George Mason Univ., Arlington | Drive: 12 min (5.4 mi) |
| GWU, Mount Vernon | Drive: 14 min (6.3 mi) |
| American University | Drive: 15 min (6.7 mi) |
Discover McLean, Falls Church, VA
Shopping Centers
Shoppers will appreciate 2041 Westmoreland St proximity to Williamsburg Shopping Center, CVS Plaza, and Birch & Broad. Williamsburg Shopping Center is 1.7 miles away, and CVS Plaza is within a 25 minute walk.
Commuting
With a TransitScore of 30, 2041 Westmoreland St has limited public transit, including 10 transit stops within 11.6 miles. Transit options include West Falls Church and East Falls Church.
Parks and Recreation
Recreational activities near 2041 Westmoreland St are plentiful. Discover 5 parks within 4.3 miles, including W&OD Trail, Benjamin Banneker Park, and Rock Spring Park.
Airports
Living in McLean provides easy access to Ronald Reagan Washington Ntl, located just 22 minutes from 2041 Westmoreland St. Another nearby airport is Washington Dulles International, located 18 miles away.
Avoid Scams
Protect yourself from fraud. Do not send money to anyone you don't know.
Nearby Properties You Might Like
Within 50 Miles of 2041 Westmoreland St






Find More Rentals in Falls Church
Bedrooms
Other Types of Rentals
Falls Church Houses for Rent by Amenity
- Houses with Pets Allowed in Falls Church
- Affordable Houses for Rent in Falls Church
- Fully Furnished Homes for Rent in Falls Church
- Modern Homes for Rent in Falls Church
- Houses for Rent with a Yard in Falls Church
- Homes for Rent with a Garage in Falls Church
- Houses for Rent with Fireplace in Falls Church
- Houses for Rent with Washer and Dryer in Falls Church
- Houses for Rent with Utilities Paid in Falls Church