2094 Hutchison Grove Ct, Falls Church, VA 22043
What This Townhouse Offers
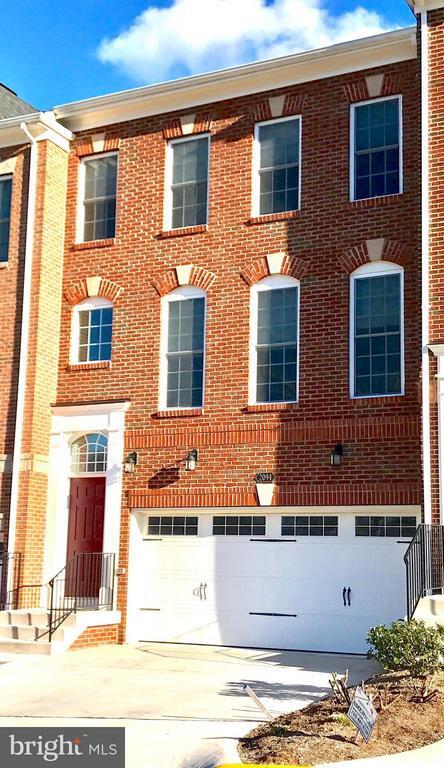
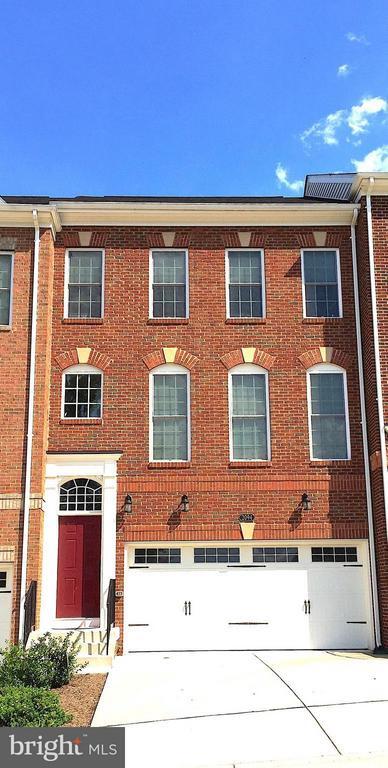
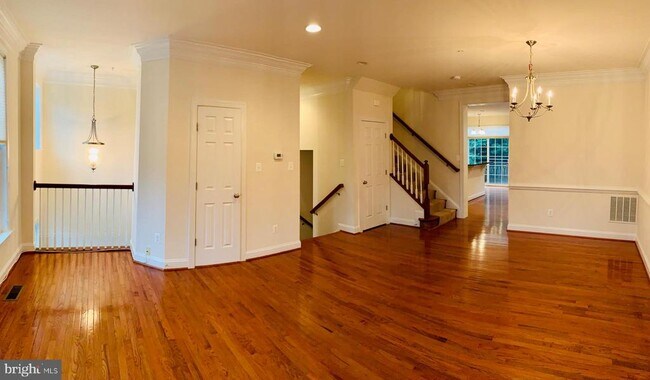
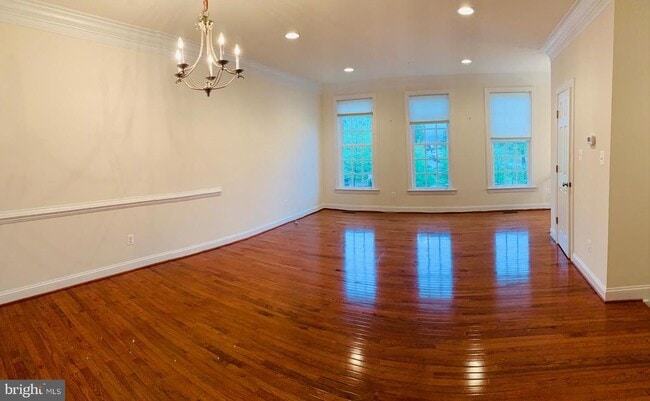
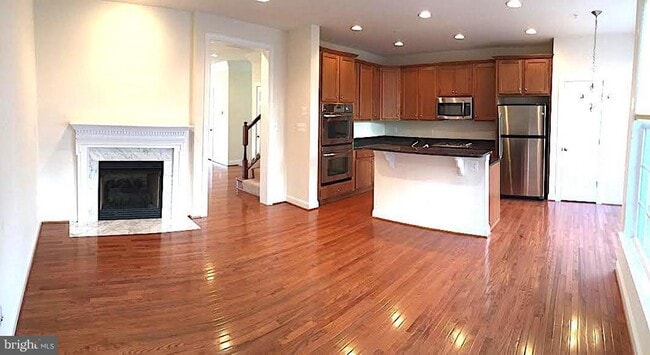
****AVAILABLE NOVEMBER 1, 2026 AND 24 HOUR NOTICE TO SHOW****LOCATION, LOCATION, LOCATION! RARE FIND IN TYSONS CORNER - This stunning, light-filled townhouse built by Carr Homes offers the perfect blend of luxury and convenience, featuring a two-car garage, premium upgrades, high ceilings, and beautiful hardwood floors on the main level. Perfect for any chef, the gourmet kitchen boasts a spacious island and granite countertops, seamlessly flowing into bright living spaces that lead out to a large deck and a private, fully fenced backyard. The property ensures total peace of mind with a deluxe security system, features a convenient walk-out basement with a half bath, and sits within walking distance to local cafes, Trader Joe's, and Whole Foods. A commuter's dream just minutes from Tysons malls, I-495, and I-66, this home is an absolute must-see. Also, enjoy incredible neighborhood walkability with peaceful walking trails, playgrounds, and tennis courts at nearby Pimmit View and Idylwood parks. Please note the following qualifying criteria: applicants must have a minimum 700 credit score, gross income must be at least three times the rent (maximum 30% income-to-rent ratio), and a RentSpree application link will be provided to interested parties. First month's rent must be submitted via cashier's check with the application; this check will only be deposited upon a fully ratified lease and will be returned immediately otherwise. Please note the property is currently tenant-occupied and showings are by appointment only with a strict 24-hour notice. Please schedule all showings online with 24-hour advance notice, and we will coordinate directly with the tenant to confirm the appointment. Please note available November 1, 2026.
Unit
Townhome Features
- Basement
- Dishwasher
- Fireplace
2094 Hutchison Grove Ct is a townhome for rent in Falls Church, VA
Townhome Details
Home Design
- Built in 2012
- Colonial Architecture
- Brick Exterior Construction
- Interior Unit Townhome
Interior Spaces
- Open Floorplan
- Crown Molding
- 1952 Sq Ft Home
- Fireplace Mantel
- Property has 3 Levels
- Window Treatments
- Screen For Fireplace
Kitchen
- Upgraded Countertops
- Breakfast Area or Nook
- Built-In Double Oven
- Eat-In Kitchen
- Cooktop
- Microwave
- Dishwasher
- Disposal
Bedrooms and Bathrooms
- 4 Bathrooms
- En-Suite Bathroom
- 3 Bedrooms | 4 Bathrooms
- 3 Bedrooms
- Bedrooms Count All Upper Levels
Laundry
- Front Loading Dryer
Basement
- Finished Basement
Home Security
- Alarm System
- Fire and Smoke Detector
Parking
- 2 Car Attached Garage
- Garage Door Opener
Lot Details
- 1742 Sq Ft Lot
- Property is in very good condition
Schools
- Marshall High School
Utilities
- Forced Air Heating and Cooling System
- Hot Water Heating System
- Heating System Uses Natural Gas
- Public Water Source
- Natural Gas Water Heater
- Public Sewer
- Vented Exhaust Fan
Listing and Financial Details
- Security Deposit $4,000
- 12-Month Min and 36-Month Max Lease Term
- Available 2026-11-01
- Assessor Parcel Number 39-2-57- -3A
- Tenant pays for common area maintenance, light bulbs/filters/fuses/alarm care, exterior maintenance, electricity, gas, water
- Rent includes trash removal, hoa/condo fee, parking
- No Smoking Allowed
- Residential Lease
Community Details
Overview
- Property has a Home Owners Association
- Association Fee 1 Frequency
- Marshall Heights Community
- Whitestone Marshall Heights Subdivision
- Association fees include trash, common area maintenance
Pet Policy
- Limit on the number of pets
- Pet Deposit $500
Explore Commute Options
What's nearby 2094 Hutchison Grove Ct
Get In Touch
Falls Church, VA 22043

Copyright © 2026 Bright MLS, Inc.
Area Scores
Walkability
Moderately walkable
Transit
Limited public transit
Driveability
Exceptionally drivable
Bikeability
Fairly bikeable
Walkability measures the walking distance to day-to-day needs.
Transit measures access to public transportation.
Driveability measures congestion, parking availability, and access to major roads.
Bikeability measures the suitability for cycling.
Soundscore™
Active
A Sound Score rating aggregates noise caused by vehicle traffic, airplane traffic and local sources.
Travel and Transit
Airport
25 min Drive

Airport
30 min Drive

Local Education
Primary and Secondary Schools

Lemon Road Elementary School
Grades PK-5
Public
Kilmer Middle School
Grades 6-8
Public

Marshall High School
Grades 9-12
Public

Fusion Academy Ty: Tysons
Grades 6-12
Private
Data provided by GreatSchools.org © 2026. All rights reserved.

Colleges and Universities
| School | Commute Time (Distance) |
|---|---|
| Marymount University | Drive: 13 min (6.1 mi) |
| George Mason Univ., Arlington | Drive: 14 min (7.1 mi) |
| NOVA, Annandale Campus | Drive: 14 min (7.6 mi) |
| GWU, Mount Vernon | Drive: 20 min (9.4 mi) |
Discover Pimmit Hills, Falls Church, VA
Shopping Centers
Shoppers will appreciate 2094 Hutchison Grove Ct proximity to Tysons Station, Idylwood Plaza, and West Falls Retail. Tysons Station is 0.6 miles away, and Idylwood Plaza is within a 10 minute walk.
Commuting
With a TransitScore of 30, 2094 Hutchison Grove Ct has limited public transit, including 10 transit stops within 13.4 miles. Transit options include West Falls Church and Mclean.
Parks and Recreation
Recreational activities near 2094 Hutchison Grove Ct are plentiful. Discover 2 parks within 3.8 miles, including W&OD Trail and Benjamin Banneker Park.
Airports
Living in Pimmit Hills provides easy access to Ronald Reagan Washington Ntl, located just 24 minutes from 2094 Hutchison Grove Ct. Another nearby airport is Washington Dulles International, located 16.4 miles away.
Avoid Scams
Protect yourself from fraud. Do not send money to anyone you don't know.
Nearby Properties You Might Like
Within 50 Miles of 2094 Hutchison Grove Ct





