
2911 Montauk Ct, Falls Church, VA 22042
What This Townhouse Offers
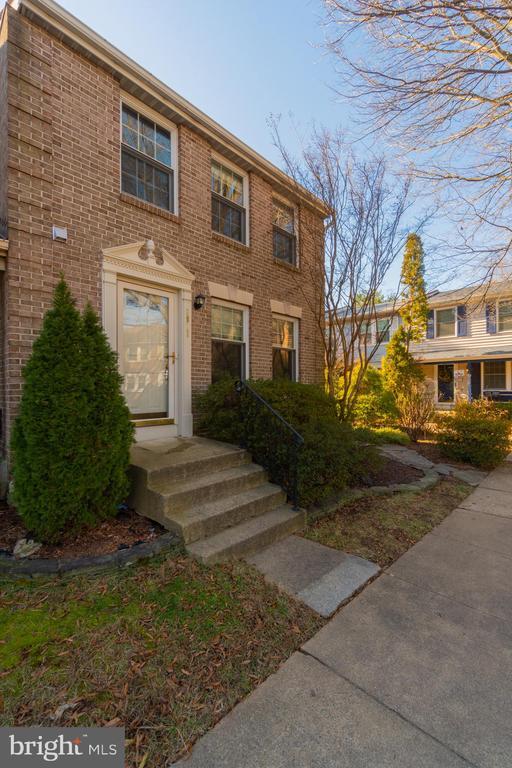
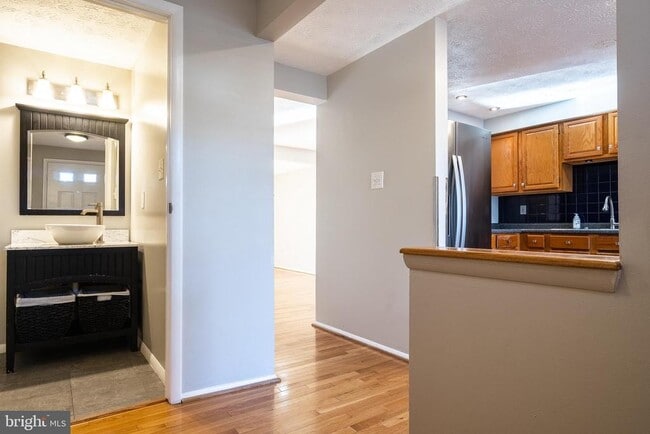
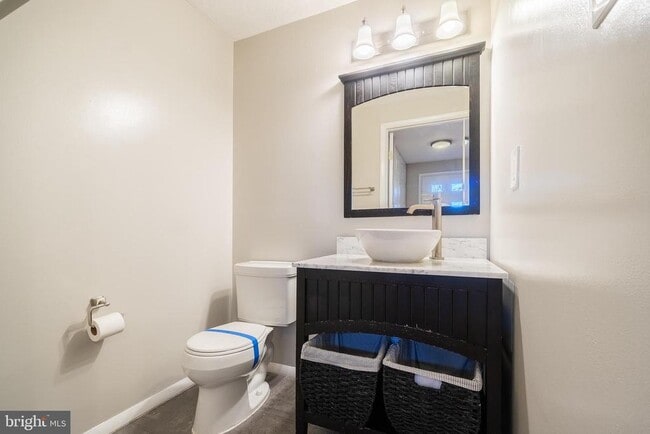
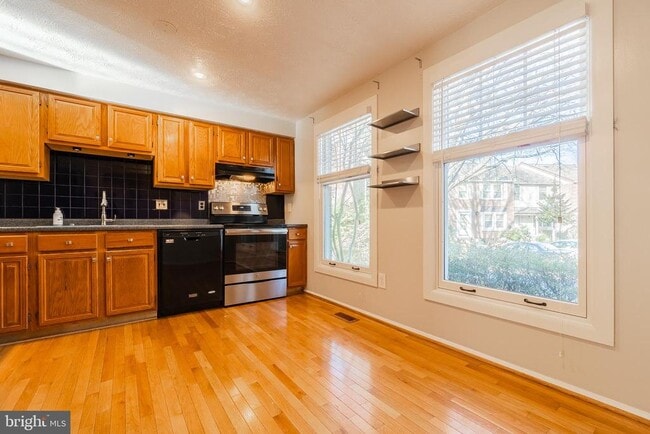
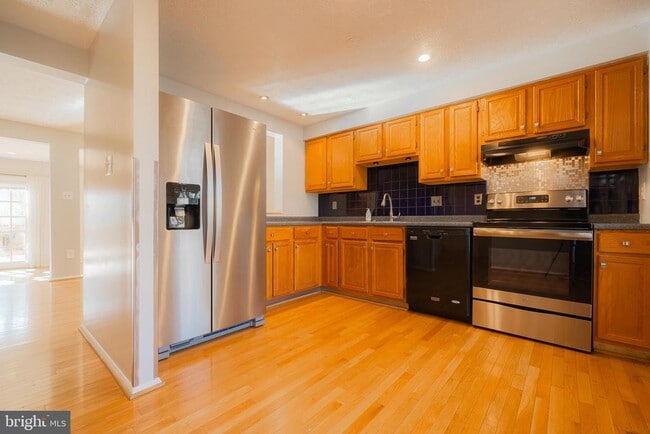
This is a professionally managed property where you will enjoy our FREE Resident Benefits Package! Included are two ways to pay your rent electronically, online... maintenance requests as well as an online portal through which you can access important information such as your monthly statement, your Lease and your Association guidelines where applicable. Please note that photos may be from a previous listing and may not reflect this home’s current appearance. This 3BR, 2.55BA end townhome includes a large kitchen featuring stainless steel appliances and custom backsplash, dining and living rooms with hardwood floors and access to deck, a lower level patio and a fenced backyard. The upper level primary bedroom suite includes a walk-in closet with built in shelving. There are two sizeable other bedrooms, both sharing a hall bath with a shower/tub combo. The finished lower level recreation room is perfect for entertaining and features a wood-burning fireplace. A half bath and laundry/utility room with plenty of storage area completes the lower level. Other features include a 6x15 attic with pull down steps. Close to Metro, Mosaic District, shopping, entertainment, and major access routes. Pool for summer fun!
Unit
- $3,500
Total Monthly Price - 3 Beds
- 3 Baths
- Available Now
Townhome Features
- Basement
- Dishwasher
- Fireplace
2911 Montauk Ct is a townhome for rent in Falls Church, VA

Townhome Details
Views
- Garden Views
Home Design
- Built in 1985
- Colonial Architecture
- Brick Exterior Construction
- End Unit Townhome
- Vinyl Siding
- Slab Foundation
Interior Spaces
- Open Floorplan
- Recreation Room
- Formal Dining Room
- Built-In Features
- Living Room
- Recessed Lighting
- French Doors
- Ceiling Fan
- Utility Room
- Wood Burning Fireplace
- 1700 Sq Ft Home
- Fireplace With Glass Doors
- Property has 3 Levels
- Window Treatments
Kitchen
- Stainless Steel Appliances
- Eat-In Kitchen
- Electric Oven or Range
- Ice Maker
- Dishwasher
- Self-Cleaning Oven
- Range Hood
- Disposal
Flooring
- Wood
- Carpet
Bedrooms and Bathrooms
- Walk-In Closet
- Bathtub with Shower
- Walk-in Shower
- 4 Bathrooms
- En-Suite Bathroom
- 3 Bedrooms | 4 Bathrooms
- 3 Bedrooms
- Bedrooms Count All Upper Levels
Laundry
- Dryer
- Laundry on lower level
- Washer
Attic
- Attic
Basement
- Finished Basement
- Walk-Out Basement
- Basement Fills Entire Space Under The House
- Connecting Stairway
- Rear Basement Entry
- Sump Pump
Home Security
- Storm Doors
Parking
- Unassigned Parking
- On-Street Parking
- Parking Lot
Outdoor Features
- Deck
- Patio
- Shed
Lot Details
- 2170 Sq Ft Lot
- Corner Lot
- Landscaped
- Property is in very good condition
- Level Lot
- Back Yard Fenced
- No Through Street
Schools
- Pine Spring Elementary School
- Jackson Middle School
- Falls Church High School
Utilities
- Humidifier
- Forced Air Heating and Cooling System
- Heat Pump System
- Water Dispenser
- Cable TV Available
- Public Water Source
- Electric Water Heater
- Public Sewer
Listing and Financial Details
- Security Deposit $3,500
- 12-Month Min and 24-Month Max Lease Term
- Available 2026-07-06
- $60 Application Fee
- Assessor Parcel Number 0494 07040012
- Tenant pays for fireplace/flue cleaning, frozen waterpipe damage, gutter cleaning, lawn/tree/shrub care, light bulbs/filters/fuses/alarm care, minor interior maintenance, all utilities, windows/screens, snow removal, pest control
- Rent includes hoa/condo fee, trash removal
- No Smoking Allowed
- Residential Lease
Community Details
Overview
- Community Lake
- Property has a Home Owners Association
- Association Fee 1 Frequency
- $250 Other One-Time Fees
- Lakeford Subdivision, Burkeshire Floorplan
- Property Manager
Amenities
- Party Room
- Recreation Room
- Common Area
Recreation
- Community Pool
- Tennis Courts
- Jogging Path
- Community Playground
- Bike Trail
Pet Policy
- Breed Restrictions
- Limit on the number of pets
- Pet Size Limit
- Pet Deposit Required
- $20 Monthly Pet Rent
Explore Commute Options
- Drive Time--
- Walk Time--
- Bike Ride Time--
- Public Transit--
Get In Touch
Falls Church, VA 22042

Copyright © 2026 Bright MLS, Inc.
Area Scores
Walkability
Moderately walkable60 / 100
Transit
Limited public transit30 / 100
Driveability
Exceptionally drivable90 / 100
Bikeability
Moderately bikeable60 / 100

Soundscore ™
Active74 / 100
Travel and Transit


Local Education
Primary and Secondary Schools
Pine Spring Elementary School
Grades PK-5
Public
Early Years Montessori School
Grades PK-5
Private
Jackson Middle School
Grades 6-8
Public
Falls Church High School
Grades 9-12
Public
Trinity Academy Meadow View
Grades 6-12
Private
Data provided by GreatSchools.org © 2026. All rights reserved.

Colleges and Universities
School
Commute Time (Distance)
NOVA, Annandale Campus
Drive: 10 min (5.2 mi)
Marymount University
Drive: 14 min (6.5 mi)
George Mason Univ., Arlington
Drive: 15 min (7.1 mi)
NOVA, Alexandria Campus
Drive: 15 min (7.2 mi)
Discover Jefferson, Falls Church, VA
Shopping Centers
Shoppers will appreciate 2911 Montauk Ct proximity to Merri-Falls Plaza, Fallfax Center, and Merrifield Plaza Shopping Center. Merri-Falls Plaza is 0.4 miles away, and Fallfax Center is within a 12 minute walk.
Commuting
With a TransitScore of 30, 2911 Montauk Ct has limited public transit, including 10 transit stops within 14.8 miles. Transit options include Dunn Loring-Merrifield and West Falls Church.
Parks and Recreation
Recreational activities near 2911 Montauk Ct are plentiful. Discover 5 parks within 4.5 miles, including Eakin Community Park, W&OD Trail, and Hidden Oaks Nature Center.
Airports
Living in Jefferson provides easy access to Ronald Reagan Washington Ntl, located just 24 minutes from 2911 Montauk Ct. Another nearby airport is Washington Dulles International, located 18.9 miles away.
Nearby Properties You Might Like
Within 50 Miles of 2911 Montauk Ct


Arrive Silver Spring

Franklin Park At Greenbelt Station

Aspen at Lake Trail

Southgate Apartments & Townhomes