



The Charles
Studio - 2 Beds
$2,532 - $10,222


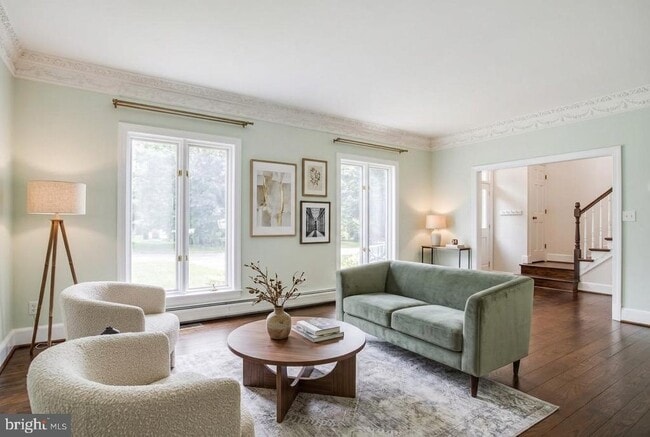
Over 4000 sqft 5BR/4BA End Unit Townhome in Falls Church City!! Hardwood floors & Crown molding throughout the main level; Spacious living room leads to a... private dining room. Kitchen has quartz counters, stainless steel appliances, a planning desk and pantry. Breakfast eating area overlooks the rear yard. Family room has 2 sets of built in bookshelves and leads to the private brick-walled patio/garden. Upstairs provides separate bedroom wings. At the top of the stairs to the left are a huge primary bedroom suite and a private office. The primary bedroom features 2 full baths, both updated. One has a tub while the other sports a shower. Spacious walk in closet along with a second standard closet. At the top of the stairs to the right are 3 additional bedrooms and 2 more full baths. One bedroom has a private bath and the hall bath is for bedrooms 3 and 4. All bedrooms have windows with bench seats. Hardwood floors grace all upper level rooms. With 4 bedrooms and 4 full baths on the upper level, there is lots of room to spread out!!! Plus, as an extra convenience, the laundry room is situated on the upper level. The partially finished lower level is a perfect playroom, exercise room or multi use area. Convenient walk out stairwell to the rear yard. Each room has a thermostat to control the baseboard heat (gas hot water). There are 2 zones for the central air. 2 car garage is oversized allowing plenty of room for parking and additional storage. 4 total parking spaces plus visitor parking across from the home. Less than a mile to the restaurants and shops at the interstation of Rt 7 and Rt 29 and a little over 1.5 miles to the East Falls Church Metro.
308 Wrens Way is a townhome for rent in Falls Church, VA

Copyright © 2026 Bright MLS, Inc.
Walkability
Moderately walkable70 / 100
Transit
Some public transit40 / 100
Driveability
Very drivable80 / 100
Bikeability
Fairly bikeable50 / 100

Soundscore ™
Active74 / 100


Acton Academy Falls Church
Grades K-5
Private

Tuckahoe Elementary
Grades PK-5
Public

Mary Ellen Henderson Middle School
Grades 6-8
Public
St. James Catholic School
Grades PK-8
Private
Bishop Denis J O'connell High School
Grades 9-12
Private
Data provided by GreatSchools.org © 2026. All rights reserved.

School
Commute Time (Distance)
Marymount University
Drive: 11 min (4 mi)
George Mason Univ., Arlington
Drive: 11 min (4.5 mi)
NOVA, Alexandria Campus
Drive: 10 min (4.6 mi)
NOVA, Annandale Campus
Drive: 15 min (6.7 mi)
Shoppers will appreciate 308 Wrens Way proximity to Tower Square Shopping Center, Southgate village Shoppes, and Falls Church Shopping Center. Tower Square Shopping Center is 0.3 miles away, and Southgate village Shoppes is within a 5 minute walk.
With a TransitScore of 40, 308 Wrens Way has some public transit, including 10 transit stops within 13.1 miles. Transit options include East Falls Church and West Falls Church.
Recreational activities near 308 Wrens Way are plentiful. Discover 5 parks within 2.4 miles, including Benjamin Banneker Park, W&OD Trail, and Upton Hill Regional Park.
Living in Falls Church provides easy access to Ronald Reagan Washington Ntl, located just 20 minutes from 308 Wrens Way. Another nearby airport is Washington Dulles International, located 20.1 miles away.
Within 50 Miles of 308 Wrens Way




