

3515 Devon Dr, Falls Church, VA 22042
What This House Offers
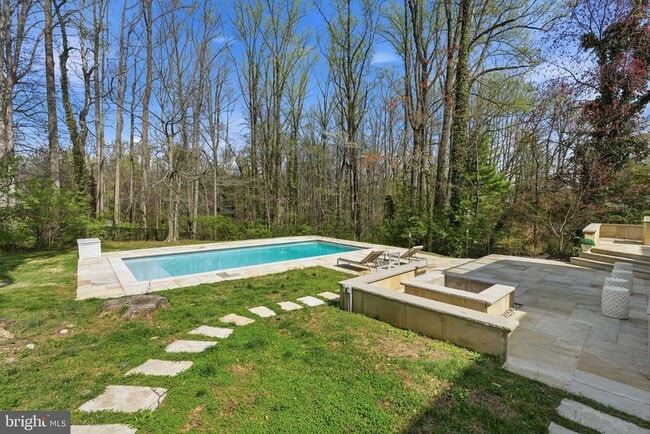
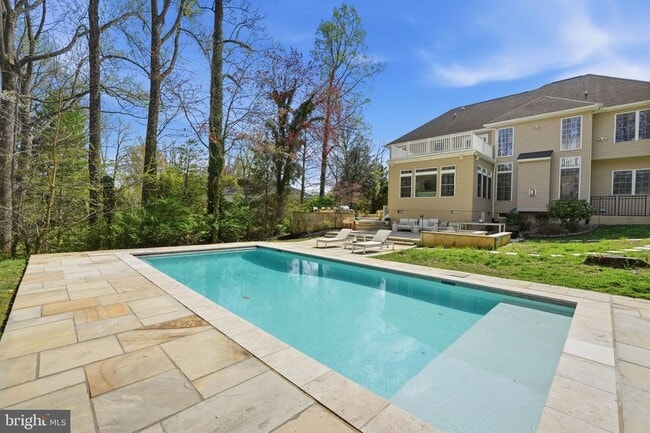
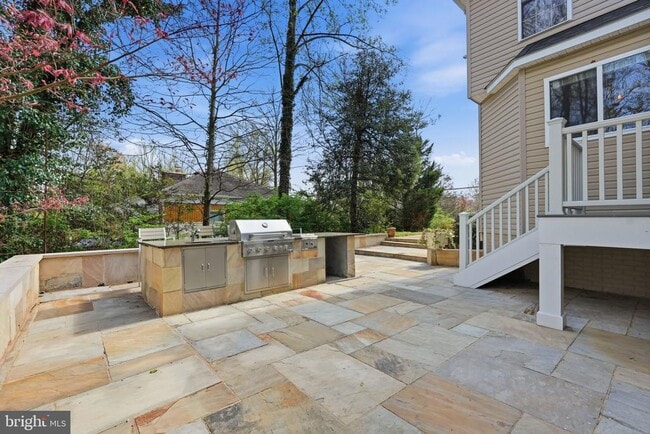
Nestled in a picturesque Falls Church setting, this timeless five-bedroom brick residence blends classic architecture with refined, modern comfort. Framed by stately shutters and set against a backdrop of serene Virginia woodland, the home offers a rare sense of privacy while remaining effortlessly connected to the heart of Washington, DC via Route 50. Inside, a traditional floorplan unfolds with elegant, well-proportioned living and dining spaces designed for both everyday living and gracious entertaining. Newly refinished floors in a fresh, contemporary tone bring a sophisticated warmth throughout. A sun-drenched, oversized sunroom provides the perfect retreat year-round, while a main-level bedroom offers flexibility for guests, multigenerational living, or a private office. Upstairs, the expansive primary suite is a true sanctuary, complete with a tranquil sitting room, a generously sized walk-in closet, and a spa-inspired bath designed for relaxation. Outdoors, the property transforms into a private resort-like escape. A beautifully landscaped backyard features a sparkling pool, inviting fire pit, and a fully equipped outdoor grill and bar—ideal for entertaining under the stars or enjoying quiet evenings surrounded by nature. Meticulously maintained and thoughtfully cared for, this home offers a seamless blend of classic charm, modern updates, and an elevated lifestyle in one of Northern Virginia’s most desirable locations. Rent includes pool and lawn maintenance. Tenant is responsible for all utilities. Cats (maximum 2) are th only pets allowed. No smoking allowed.
Unit
Home Features
- Basement
- Fireplace
3515 Devon Dr is a single-family home for rent in Falls Church, VA
Home Details
Home Design
- Built in 2003
- Colonial Architecture
- Federal Architecture
- Manor Architecture
- Traditional Architecture
- Georgian Architecture
- Brick Front
- Single Family Detached Home
- Aluminum Siding
- Asphalt Roof
- Concrete Perimeter Foundation
Interior Spaces
- Cathedral Ceiling
- 1 Fireplace
- Sitting Room
- Breakfast Room
- Tray Ceiling
- Living Room
- Entrance Foyer
- Dining Room
- Family Room
- 5249 Sq Ft Home
- Property has 3 Levels
Flooring
- Engineered Wood
- Ceramic Tile
- Luxury Vinyl Plank Tile
Bedrooms and Bathrooms
- 5 Bedrooms | 1 Main Level Bedroom
- 4.5 Bathrooms
- 5 Bedrooms | 5 Bathrooms
- Bedrooms Count All Upper Levels
Laundry
- Laundry Room
- Laundry on main level
Basement
- Finished Basement
- Walk-Out Basement
Parking
- Circular Driveway
- 2 Car Attached Garage
- Parking Storage or Cabinetry
- Brick Driveway
- Side Facing Garage
Pool
- Private Pool
- Poolside Lot
Outdoor Features
- Rooftop Deck
- Balcony
- Patio
- Outdoor Grill
- Exterior Lighting
Lot Details
- 25190 Sq Ft Lot
- Private Lot
- Backs to Trees or Woods
- Backs to Trees or Woods
- South Facing Home
- Property is in excellent condition
- Extensive Hardscape
- Property is zoned 120
Schools
- Beech Tree Elementary School
- Glasgow Middle School
- Stuart High School
Utilities
- Forced Air Heating and Cooling System
- Heating System Uses Natural Gas
- Public Water Source
- Natural Gas Water Heater
- Public Sewer
Listing and Financial Details
- Security Deposit $8,000
- 12-Month Min and 30-Month Max Lease Term
- Available 2026-08-01
- $50 Application Fee
- Assessor Parcel Number 0602 24 0060
- Tenant pays for electricity, gas, internet, trash removal, water
- Rent includes grounds maintenance, lawn service, pool maintenance
- No Smoking Allowed
- Residential Lease
Community Details
Overview
- No Home Owners Association
- Holmes Run Park Subdivision
Pet Policy
- Cats Allowed
- Pet Deposit $100
Explore Commute Options
What's nearby 3515 Devon Dr
Get In Touch
Falls Church, VA 22042

Copyright © 2026 Bright MLS, Inc.
Area Scores
Walkability
Fairly walkable
Transit
Limited public transit
Driveability
Very drivable
Bikeability
Fairly bikeable
Walkability measures the walking distance to day-to-day needs.
Transit measures access to public transportation.
Driveability measures congestion, parking availability, and access to major roads.
Bikeability measures the suitability for cycling.
Soundscore™
Active
A Sound Score rating aggregates noise caused by vehicle traffic, airplane traffic and local sources.
Travel and Transit
Commuter Rail
12 min Drive

Commuter Rail
17 min Drive
Airport
21 min Drive

Airport
39 min Drive

Local Education
Primary and Secondary Schools

Beech Tree Elementary School
Grades PK-5
Public

Early Years Montessori School
Grades PK-5
Private

Glasgow Middle School
Grades 6-8
Public
Grace Christian Academy
Grades K-8
Private
Justice High School
Grades 9-12
Public
Montessori Children's Center I
Grades K-12
Private
Data provided by GreatSchools.org © 2026. All rights reserved.

Colleges and Universities
| School | Commute Time (Distance) |
|---|---|
| NOVA, Alexandria Campus | Drive: 11 min (5.2 mi) |
| NOVA, Annandale Campus | Drive: 11 min (5.4 mi) |
| George Mason Univ., Arlington | Drive: 15 min (5.8 mi) |
| Marymount University | Drive: 15 min (6 mi) |
Discover Annandale, Falls Church, VA
Shopping Centers
Shoppers will appreciate 3515 Devon Dr proximity to Sleepy Hollow Center and Jefferson Village Shopping Center. Sleepy Hollow Center is 1.4 miles away, and Jefferson Village Shopping Center is within a 28 minute walk.
Parks and Recreation
Recreational activities near 3515 Devon Dr are plentiful. Discover 5 parks within 3.1 miles, including Mason District Park, Green Spring Gardens, and Hidden Oaks Nature Center.
Airports
Living in Annandale provides easy access to Ronald Reagan Washington Ntl, located just 20 minutes from 3515 Devon Dr. Another nearby airport is Washington Dulles International, located 22.1 miles away.
Avoid Scams
Protect yourself from fraud. Do not send money to anyone you don't know.
Nearby Properties You Might Like
Within 50 Miles of 3515 Devon Dr






Find More Rentals in Falls Church
Bedrooms
Other Types of Rentals
Falls Church Houses for Rent by Amenity
- Houses with Pets Allowed in Falls Church
- Affordable Houses for Rent in Falls Church
- Fully Furnished Homes for Rent in Falls Church
- Modern Homes for Rent in Falls Church
- Houses for Rent with a Yard in Falls Church
- Homes for Rent with a Garage in Falls Church
- Houses for Rent with Fireplace in Falls Church
- Houses for Rent with a Patio in Falls Church
- Houses for Rent with Washer and Dryer in Falls Church
- Houses for Rent with Utilities Paid in Falls Church