

The Charles
Studio - 2 Beds
$2,532 - $10,222


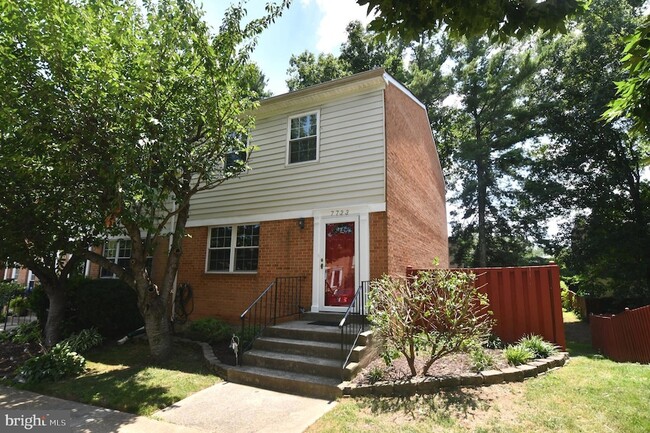
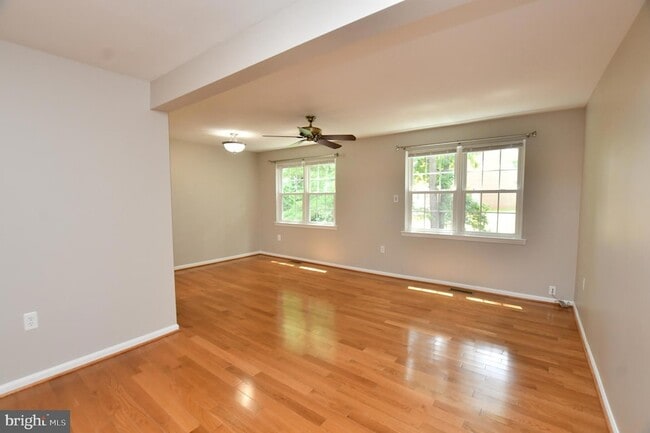
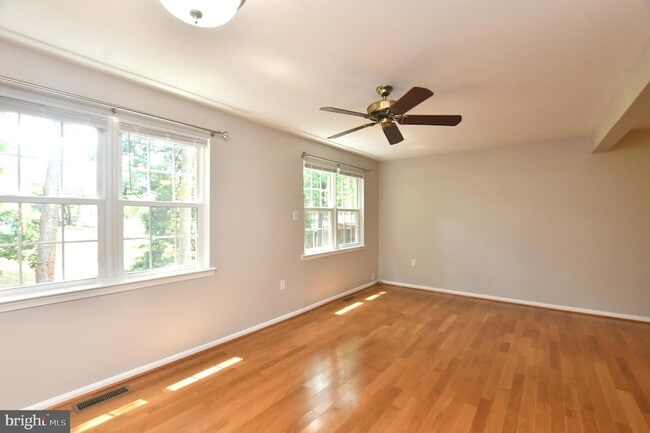
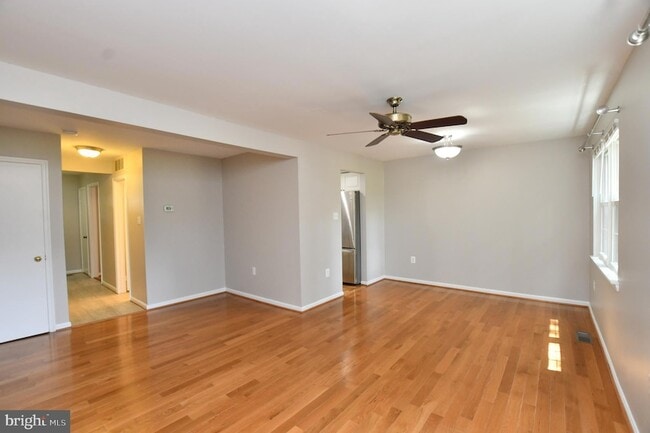
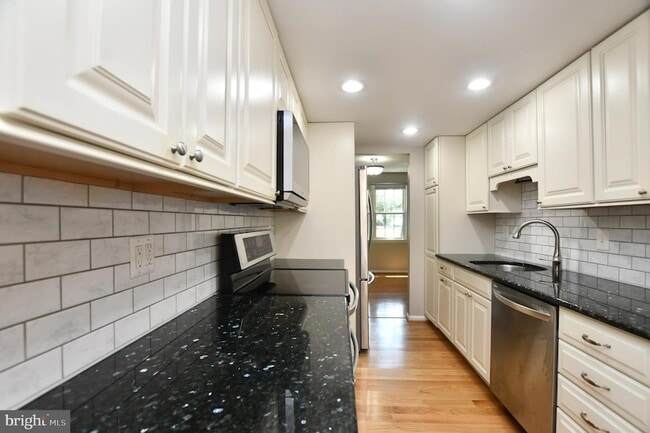
Beautifully updated, three finished level end townhome! Freshly painted interior! Gorgeous hardwood flooring! Updated kitchen & baths - Walkout lower level w/... 4th bedroom/den, rec room w/ new recessed lighting, full bath & slider to patio & oversized fenced yard - Incredible Location inside the Beltway! Minutes to 66 & Beltway, Routes 50 & 29, Multiple Metro stops, Tysons Corner and Mosaic District! Community swimming pool included. Wanted to expand on some of the upgrades .... Kitchen boasts custom Thomasville soft close maple cabinets and pull-out drawers, granite countertops, upgraded stainless steel appliances (including a new microwave), Hansgrohe faucet and under-cabinet lighting. Baths are beautifully updated to include frameless shower door and Raindance shower system! Italian tile entry way flooring! Available NOW! Please, no pets or smokers.
7733 Trevino Ln is a townhome for rent in Falls Church, VA

I'm a "seasoned" real estate agent with over 39 years as a top producing Weichert Realtor. Though my office is in MANASSAS, VA, myself and my long-standing team provide home-buyers and sellers with professional, responsive and attentive real estate services from the Potomac River in Alexandria to the Blue Ridge Mountains! Want an agent who'll really listen to what you want in a home? Need an agent who knows how to effectively market your home so it sells? Give me a call! I'm eager to help and would love to talk to you.
Walkability
Moderately walkable60 / 100
Transit
Limited public transit30 / 100
Driveability
Exceptionally drivable90 / 100
Bikeability
Fairly bikeable50 / 100

Soundscore ™
Active77 / 100


Shrevewood Elementary School
Grades PK-5
Public

Jollyplace Montessori School
Grades PK-5
Private

Kilmer Middle School
Grades 6-8
Public
Marshall High School
Grades 9-12
Public
Trinity Academy Meadow View
Grades 6-12
Private
Data provided by GreatSchools.org © 2026. All rights reserved.

School
Commute Time (Distance)
NOVA, Annandale Campus
Drive: 11 min (5.4 mi)
Marymount University
Drive: 14 min (6.6 mi)
George Mason Univ., Arlington
Drive: 15 min (7.2 mi)
NOVA, Alexandria Campus
Drive: 15 min (7.3 mi)
Shoppers will appreciate 7733 Trevino Ln proximity to Merri-Falls Plaza, Fallfax Center, and Merrifield Plaza Shopping Center. Merri-Falls Plaza is 0.5 miles away, and Fallfax Center is within a 13 minute walk.
With a TransitScore of 30, 7733 Trevino Ln has limited public transit, including 10 transit stops within 15.1 miles. Transit options include Dunn Loring-Merrifield and West Falls Church.
Recreational activities near 7733 Trevino Ln are plentiful. Discover 5 parks within 4.5 miles, including Eakin Community Park, W&OD Trail, and Benjamin Banneker Park.
Living in Idylwood provides easy access to Ronald Reagan Washington Ntl, located just 25 minutes from 7733 Trevino Ln. Another nearby airport is Washington Dulles International, located 19 miles away.
Within 50 Miles of 7733 Trevino Ln




