
Alta NOVA Apartments & Townhomes
5851 Columbia Pike, Falls Church, VA 22041
Managed By

- Total Monthly Price
- $2,147 - $5,152
- Bedrooms
- Studio - 3Studio - 3 Beds
- Bathrooms
- 1 - 31 - 3 Baths
- Sq. Ft.
- 473 - 1,830 sq ft
Pricing and Floor Plans
S1
Show Floor Plan Details Hide Floor Plan Details
Unable to load floor plan details.
A9
Show Floor Plan Details Hide Floor Plan Details
Unable to load floor plan details.
0227
$2,531
741 Sq. Ft.
Now
0517
$2,656
741 Sq. Ft.
Now
0546
$2,656
741 Sq. Ft.
Now
A8
Show Floor Plan Details Hide Floor Plan Details
Unable to load floor plan details.
0404
$2,577
741 Sq. Ft.
Now
0448
$2,577
741 Sq. Ft.
Now
0331
$2,552
741 Sq. Ft.
Now
J3
Show Floor Plan Details Hide Floor Plan Details
Unable to load floor plan details.
0438
$2,147
600 Sq. Ft.
Now
0505
$2,222
600 Sq. Ft.
Now
A5
Show Floor Plan Details Hide Floor Plan Details
Unable to load floor plan details.
0574
$2,567
693 Sq. Ft.
Now
0520
$2,567
693 Sq. Ft.
Oct. 19
J4
Show Floor Plan Details Hide Floor Plan Details
Unable to load floor plan details.
0578
$2,246
600 Sq. Ft.
Oct. 23
A1
Show Floor Plan Details Hide Floor Plan Details
Unable to load floor plan details.
0244
$2,316
679 Sq. Ft.
Oct. 24
New
J1
Show Floor Plan Details Hide Floor Plan Details
Unable to load floor plan details.
J2
Show Floor Plan Details Hide Floor Plan Details
Unable to load floor plan details.
A2
Show Floor Plan Details Hide Floor Plan Details
Unable to load floor plan details.
A3
Show Floor Plan Details Hide Floor Plan Details
Unable to load floor plan details.
A4
Show Floor Plan Details Hide Floor Plan Details
Unable to load floor plan details.
A6
Show Floor Plan Details Hide Floor Plan Details
Unable to load floor plan details.
A7
Show Floor Plan Details Hide Floor Plan Details
Unable to load floor plan details.
A7.1
Show Floor Plan Details Hide Floor Plan Details
Unable to load floor plan details.
A10
Show Floor Plan Details Hide Floor Plan Details
Unable to load floor plan details.
A13
Show Floor Plan Details Hide Floor Plan Details
Unable to load floor plan details.
A14
Show Floor Plan Details Hide Floor Plan Details
Unable to load floor plan details.
A11
Show Floor Plan Details Hide Floor Plan Details
Unable to load floor plan details.
A12
Show Floor Plan Details Hide Floor Plan Details
Unable to load floor plan details.
B7
Show Floor Plan Details Hide Floor Plan Details
Unable to load floor plan details.
0112
$3,128
1,062 Sq. Ft.
Now
0114
$3,128
1,062 Sq. Ft.
Now
0118
$3,128
1,062 Sq. Ft.
Now
B1
Show Floor Plan Details Hide Floor Plan Details
Unable to load floor plan details.
0249
$2,812
950 Sq. Ft.
Now
0428
$2,862
950 Sq. Ft.
Oct. 30
0228
$2,812
950 Sq. Ft.
Nov. 6
B2
Show Floor Plan Details Hide Floor Plan Details
Unable to load floor plan details.
0150
$2,951
965 Sq. Ft.
Now
B5
Show Floor Plan Details Hide Floor Plan Details
Unable to load floor plan details.
0519
$3,072
1,049 Sq. Ft.
Now
B8
Show Floor Plan Details Hide Floor Plan Details
Unable to load floor plan details.
0432
$3,107
1,069 Sq. Ft.
Now
B11
Show Floor Plan Details Hide Floor Plan Details
Unable to load floor plan details.
0529
$3,211
1,153 Sq. Ft.
Oct. 18
B12
Show Floor Plan Details Hide Floor Plan Details
Unable to load floor plan details.
0163
$3,490
1,280 Sq. Ft.
Oct. 19
B3
Show Floor Plan Details Hide Floor Plan Details
Unable to load floor plan details.
B4
Show Floor Plan Details Hide Floor Plan Details
Unable to load floor plan details.
B6
Show Floor Plan Details Hide Floor Plan Details
Unable to load floor plan details.
B9
Show Floor Plan Details Hide Floor Plan Details
Unable to load floor plan details.
B10
Show Floor Plan Details Hide Floor Plan Details
Unable to load floor plan details.
C3
Show Floor Plan Details Hide Floor Plan Details
Unable to load floor plan details.
0173
$3,998
1,373 Sq. Ft.
Now
0373
$3,998
1,373 Sq. Ft.
Now
0573
$4,098
1,373 Sq. Ft.
Now
C2
Show Floor Plan Details Hide Floor Plan Details
Unable to load floor plan details.
0162
$3,978
1,366 Sq. Ft.
Now
0362
$3,978
1,366 Sq. Ft.
Now
C4
Show Floor Plan Details Hide Floor Plan Details
Unable to load floor plan details.
3529
$5,152
1,830 Sq. Ft.
Now
C1
Show Floor Plan Details Hide Floor Plan Details
Unable to load floor plan details.
Property Map
Select a unit to view pricing and availability
Details
Lease Term Options
- 6 - 18 Month Leases
Property Information
- Built in 2025
- 364 units5 stories
Fees & Policies
The fees below are based on community-supplied data and may exclude additional fees and utilities.
Utilities & Essentials
-
Trash Services - Hauling$20 / mo
-
Utility - Billing Administrative Fee$6.06 / mo
-
Internet Services$75 / mo
-
Utility - Water/SewerVaries / moDisclaimer: Utility apportionment is submetered water/gas/electric.
-
Utility - Stormwater/DrainageVaries / moDisclaimer: Utility apportionment is allocation: divided eq per unit.
-
Utility - Electric - Third PartyVaries / mo
-
Renters Liability Insurance - Third PartyVaries / moDisclaimer: Price varies based on amount of coverage.
One-Time Basics
Due at Application
-
Application Fee$50
-
Community Amenity Fee$500
Due at Move-In
-
Utility - New Account Fee$17
-
Security Deposit (Refundable)$400
Due at Move-Out
-
Utility - Final Bill Fee$17
Parking
-
Parking$100 - $175 / moDisclaimer: Price varies based on number of vehicles or registrations.
Comments
Max of 1
Additional Parking Options
-
Other
Other Pets Allowed
-
Pet Fee - Additional Pet$250
-
Pet Fee$500
-
Pet Rent$50 / mo
-
Pet Management - Third Party$25 / yr
Cats Allowed
-
Cats Allowed
Max of 2, 0 lbs. Weight Limit
Restrictions
None
Comments
2 pet limit per apartment. Restricted breeds prohibited. Please inquire with leasing staff for more information. $500 one-time fee for the 1st pet, $250 for the 2nd pet.
Dogs Allowed
-
Dogs Allowed
Max of 2, 0 lbs. Weight Limit
Restrictions
Rottweiler, doberman pinscher, pit bull terrier, staffordshire terrier, chow, presa canarias, akita, alaskan malamute, wolf hyrbid or any mix thereof.
Comments
2 pet limit per apartment. Restricted breeds prohibited. Please inquire with leasing staff for more information. $500 one-time fee for the 1st pet, $250 for the 2nd pet.
Storage Unit
-
Storage Fee$70 - $130 / moDisclaimer: Price varies based on rentable item size.
Personalized Add-Ons
-
Renters Liability/Content - Property Program$14.50 / moDisclaimer: Fee does not apply to affordable units
-
Common Area/Clubhouse Rental$500 / occurrence
Situational
-
Late Fee10% of base rent / mo
-
Lease Buy Out200% of base rent / lease
-
Common Area/Clubhouse Rental$300 - $1,950 / hourDisclaimer: Price varies based on length of time.
-
Intra-Community Transfer Fee$1,000 / occurrence
-
Renters Liability Only - Non-Compliance$10.75 / occurrenceDisclaimer: Fee does not apply to affordable units
-
Resident Change Fee$150 / occurrence
-
Access/Lock Change Fee$175 / occurrence
-
Access Device - Replacement$25 / occurrence
-
Lease Violation - Trash$25 / occurrence
-
Returned Payment Fee (NSF)$50 / occurrence
-
Utility - Vacant Processing Fee$50 / occurrence
-
Late Move-Out Fee150% of base rent / occurrence
-
Insufficient Move-Out Notice Fee200% of base rent / occurrence
-
Utility - Vacant Cost RecoveryVaries / occurrence
-
Legal/Eviction FeesVaries / occurrenceDisclaimer: Price varies based on service level or type.
Property Fee Disclaimer: Total Monthly Leasing Price includes base rent, all monthly mandatory and any user-selected optional fees. Excludes variable, usage-based, and required charges due at or prior to move-in or at move-out. Security Deposit may change based on screening results, but total will not exceed legal maximums. Some items may be taxed under applicable law. Some fees may not apply to rental homes subject to an affordable program. All fees are subject to application and/or lease terms. Prices and availability subject to change. Resident is responsible for damages beyond ordinary wear and tear. Resident may need to maintain insurance and to activate and maintain utility services, including but not limited to electricity, water, gas, and internet, per the lease. Additional fees may apply as detailed in the application and/or lease agreement, which can be requested prior to applying. Pets: Pet breed and other pet restrictions apply. Rentable Items: All Parking, storage, and other rentable items are subject to availability. Final pricing and availability will be determined during lease agreement. See Leasing Agent for details.
Matterport 3D Tours
Explore Commute Options
Property Highlights
- 24/7 emergency maintenance services
- 24hr Butterfly Package Access
- Aviron Rower & Peloton bikes
- Bike storage and repair
- Controlled access parking garage
- Full-size washer and dryer
- High efficiency HVAC systems
- Multiple EV stations
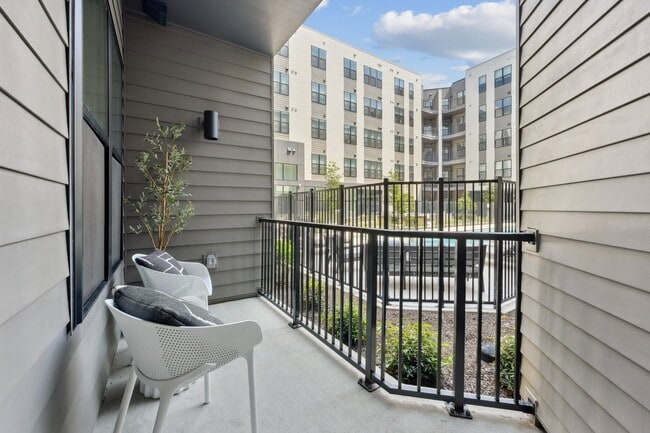
- Private balconies, decks, and walk-out patios*
- Storage lockers for rental
- USB charging ports and Wi-Fi in common areas
- Walk-in closets*
Apartment Features
- Air Conditioning
- Balcony
- Deck
- Dishwasher
- Granite Countertops
- Kitchen
- Microwave
- Patio
- Range
- Refrigerator
- Storage Space
- Walk-In Closets
- Washer/Dryer
- Wi-Fi
Community Features
- Bicycle Storage
- Business Center
- Cabana
- Car Charging Station
- Clubhouse
- Conference Rooms
- Controlled Access
- Fitness Center
- Maintenance on site
- Package Service
- Pet Washing Station
- Pool
- Sundeck
Map of Alta NOVA Apartments & Townhomes
Area Scores
Walkability
Moderately walkable
Transit
Some public transit
Driveability
Exceptionally drivable
Bikeability
Fairly bikeable
Walkability measures the walking distance to day-to-day needs.
Transit measures access to public transportation.
Driveability measures congestion, parking availability, and access to major roads.
Bikeability measures the suitability for cycling.
Soundscore™
Active
A Sound Score rating aggregates noise caused by vehicle traffic, airplane traffic and local sources.
Transit
Commuter Rail
11 min Drive

Commuter Rail
11 min Drive
Airport
14 min Drive

Airport
39 min Drive

Moving to Bailey's Crossroads, Falls Church, VA
Shopping Centers
Shoppers will appreciate Alta NOVA Apartments & Townhomes proximity to Columbia Pike Gateway, Bailey's Crossroads, and Bailey's Center. Columbia Pike Gateway is 0.7 miles away, and Bailey's Crossroads is within a 5 minute walk.
Commuting
With a TransitScore of 50, Alta NOVA Apartments & Townhomes has some public transit, including 10 transit stops within 8.7 miles. Transit options include Ballston-Mu and East Falls Church.
Parks and Recreation
Recreational activities near Alta NOVA Apartments & Townhomes are plentiful. Discover 5 parks within 2.6 miles, including Long Branch Nature Center, Glencarlyn Park, and Lucky Run Park.
Airports
Living in Bailey's Crossroads provides easy access to Ronald Reagan Washington Ntl, located just 14 minutes from Alta NOVA Apartments & Townhomes. Another nearby airport is Washington Dulles International, located 23 miles away.
Local Education
Primary and Secondary Schools

Belvedere Elementary School
Grades PK-5
Public

Glasgow Middle School
Grades 6-8
Public

St Anthony of Padua School
Grades PK-8
Private
Justice High School
Grades 9-12
Public
Khadijah Academy
Grades PK-12
Private
Data provided by GreatSchools.org © 2026. All rights reserved.

Colleges and Universities
| School | Commute Time (Distance) |
|---|---|
| NOVA, Alexandria Campus | Drive: 3 min (1.7 mi) |
| George Mason Univ., Arlington | Drive: 11 min (4.3 mi) |
| Marymount University | Drive: 13 min (5.3 mi) |
| Georgetown University | Drive: 16 min (7.4 mi) |
About Alta NOVA Apartments & Townhomes
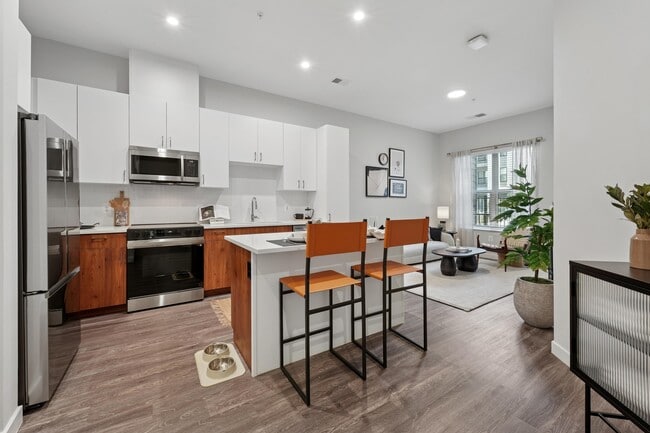
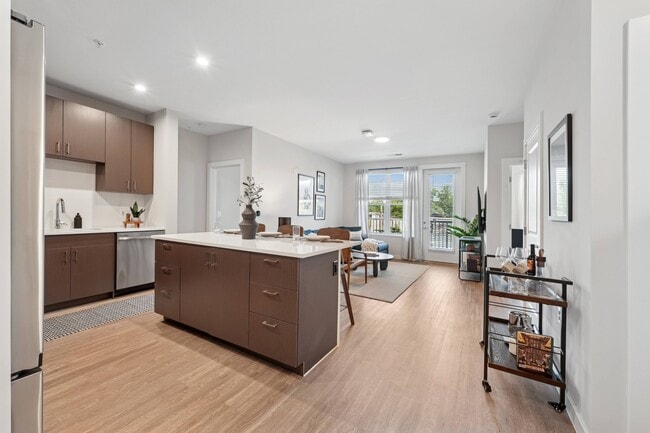
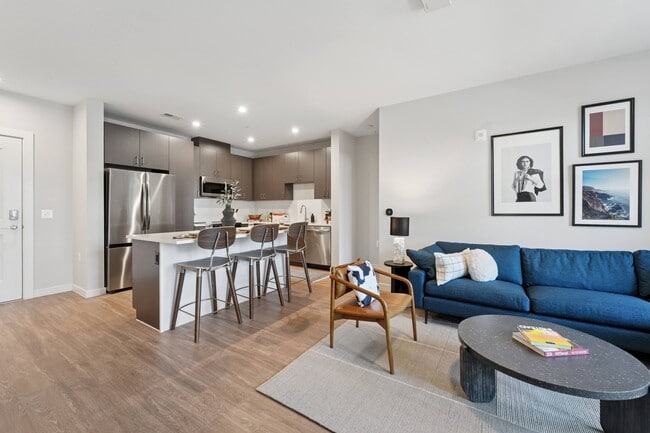
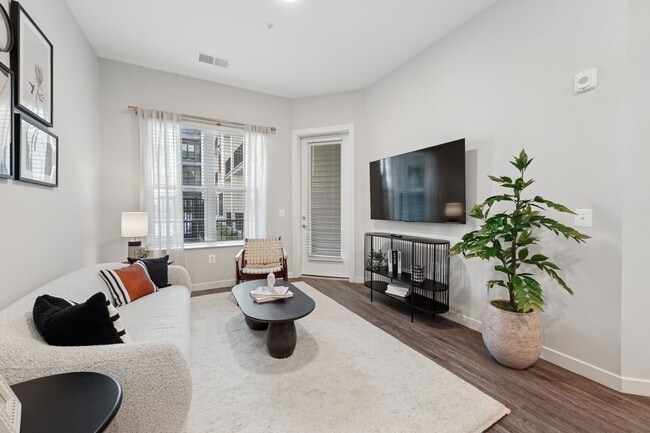
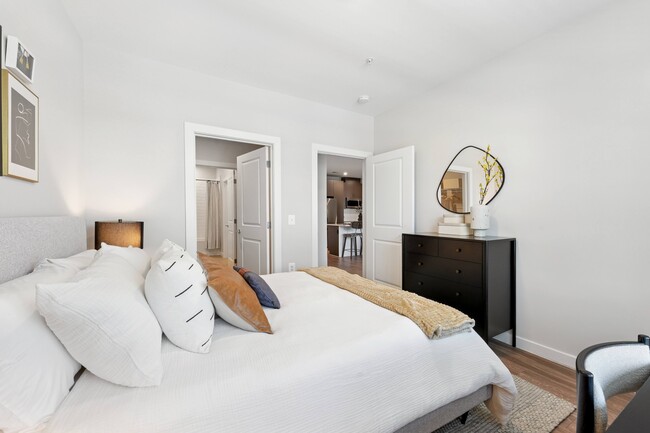
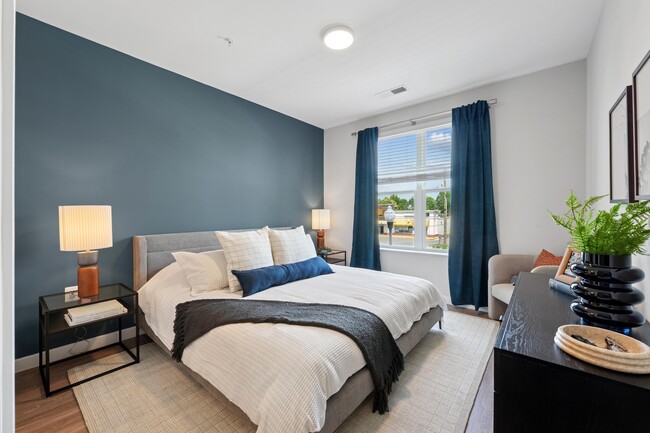
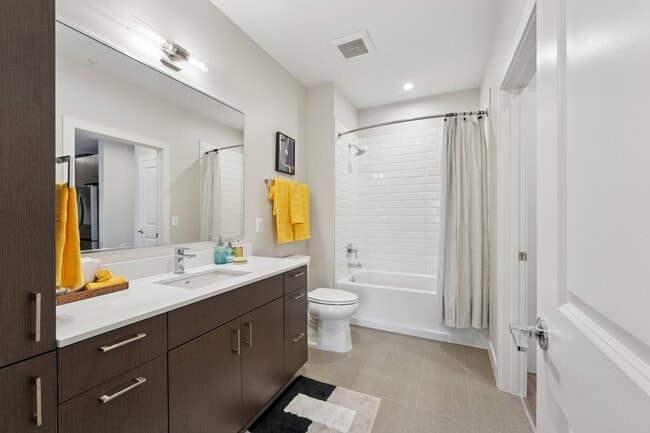
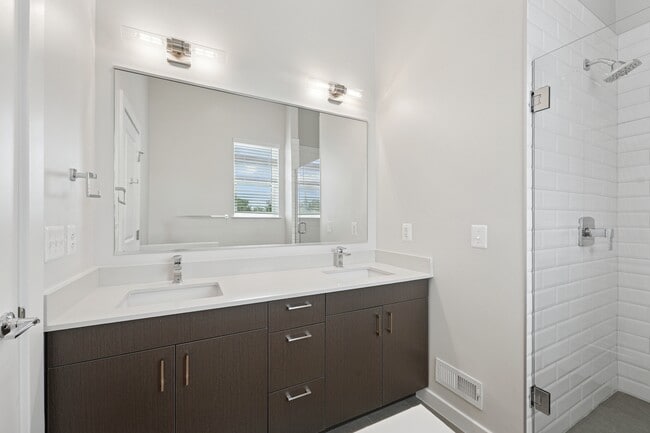
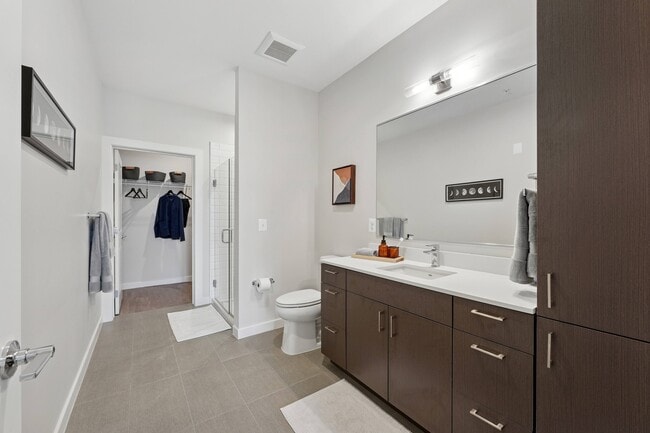
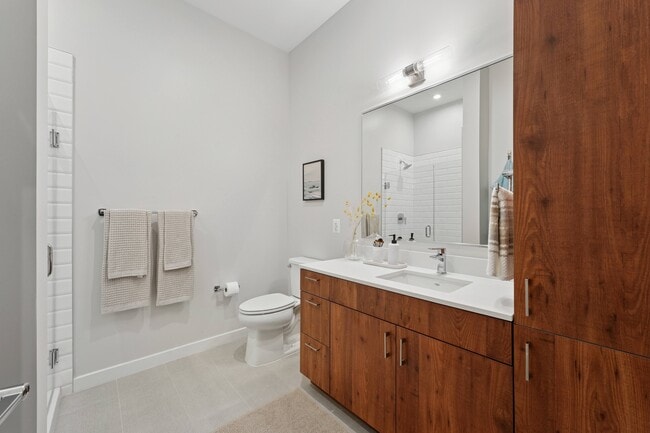
Discover luxury apartments and townhomes in Falls Church, VA, at Alta Nova. Conveniently located in Northern Virginia, our community offers stylish studio, one-, two-, and three-bedroom apartments, along with spacious three-bedroom townhomes. Each… residence features modern design, sophisticated finishes, and thoughtfully planned living spaces created for comfort and convenience. Find your next home and begin a new chapter at Alta Nova.
Discover luxury apartments and townhomes in Falls Church, VA, at Alta Nova. Conveniently located in Northern Virginia, our community offers stylish studio, one-, two-, and three-bedroom apartments, along with spacious three-bedroom townhomes. Each residence features modern design, sophisticated finishes, and thoughtfully planned living spaces created for comfort and convenience. Find your next home and begin a new chapter at Alta Nova.
Alta NOVA Apartments & Townhomes is an apartment community in Falls Church, VA
Contact
Falls Church, VA 22041
- Sunday 12:00 PM – 5:00 PM
- Monday 10:00 AM – 5:00 PM
- Tuesday 10:00 AM – 5:00 PM
- Wednesday 10:00 AM – 5:00 PM
- Thursday 10:00 AM – 7:00 PM
- Friday 10:00 AM – 5:00 PM
- Saturday 10:00 AM – 5:00 PM
Renter Reviews
For Alta NOVA Apartments & Townhomes
15 Ratings & Reviews
-
3/25/26
Great Potential and Location, But Maintenance and Security Should Improve
AltaNova is a modern and visually appealing apartment community in a convenient location near Columbia Pike with walkable access to grocery stores, restaurants, and other daily conveniences. The apartments are nicely designed, the common areas are attractive, and the building hosts community events that help create a welcoming environment. However, there have been operational issues prospective residents should be aware of. The garage door has been intermittently inoperable for extended periods,… including stretches of several weeks, which raises concerns since residents pay separately for controlled-access parking. When the door remains open, it undermines the purpose of secured parking and building access. There have also been periodic elevator issues, intermittent internet connectivity problems, and instances where rainwater has entered parts of the building during heavy storms. As with many pet-friendly communities, there are occasional issues with residents not properly cleaning up after their dogs in common areas. The surrounding area is also active. The building sits near a liquor store, a busy car wash, and a nearby restaurant that sometimes operates more like a nightclub, which can make the immediate area feel chaotic in the evenings. Because of this activity, building security and consistent maintenance of access points such as the garage door are especially important. Virginia law recognizes the importance of maintaining safe common areas in residential communities. Under the Virginia Residential Landlord and Tenant Act (Va. Code § 55.1-1227), landlords must keep common areas in a reasonably safe condition. Courts have also recognized the duty of property owners to exercise ordinary care in maintaining common areas, including Klingbeil Management Group v. Vito, 233 Va. 445 (1987), and have discussed addressing foreseeable safety concerns in Wright v. Webb, 234 Va. 527 (1987). To management’s credit, communication with residents does occur and repairs are periodically scheduled with vendors. Like many newer buildings in busy mixed-use areas, AltaNova appears to still be working through operational adjustments. Overall, the building has a lot of potential due to its modern design, convenient location, and community atmosphere. With more consistent attention to maintenance, building access control, and coordination with local authorities regarding surrounding activity, AltaNova could be an even stronger place to live.
Review from Apartments.com
1 Person Found This Helpful
Property Manager at Alta NOVA Apartments & Townhomes responded to this review
Hello - Thank you for taking the time to share such a detailed review. We’re glad to hear you’ve enjoyed the apartment design, community atmosphere, and convenient location. We understand your concerns and want to assure you that maintaining a safe… and comfortable environment for our residents is a top priority. AltaNova is a controlled-access community throughout the building, and we continue to work closely with our teams and vendors to monitor and address items as they arise. We appreciate your feedback, as it helps us continue improving the resident experience. Please don’t hesitate to reach out to our team directly if there’s anything further we can assist with.
- Community Manager
Alta NOVA Apartments & Townhomes Gallery
Nearby Properties You Might Like
Within 50 Miles of Alta NOVA Apartments & Townhomes






Find More Rentals in Falls Church
Bedrooms
Other Types of Rentals
Falls Church Apartments by Amenity
- Pet-Friendly Apartments in Falls Church
- Furnished Apartments in Falls Church
- Apartments with a Pool in Falls Church
- Apartments with Wheelchair Access in Falls Church
- Apartments with Washer & Dryer in Falls Church
- Apartments with Utilities Included in Falls Church
- Apartments with a Garage in Falls Church
- Apartments with EV Charging in Falls Church
- Apartments with a Virtual Tour in Falls Church
Apartment Specialties
Find More Rentals Nearby…
Cities
Neighborhoods
Contact This Property
(571) 506-3235Languages: English
Open 10:00 AM – 5:00 PM Today