

1001 Clearview Ave, Fredericksburg, VA 22405
What This House Offers
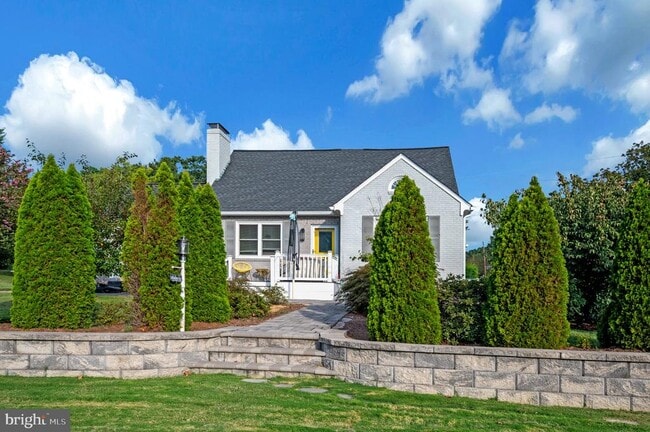
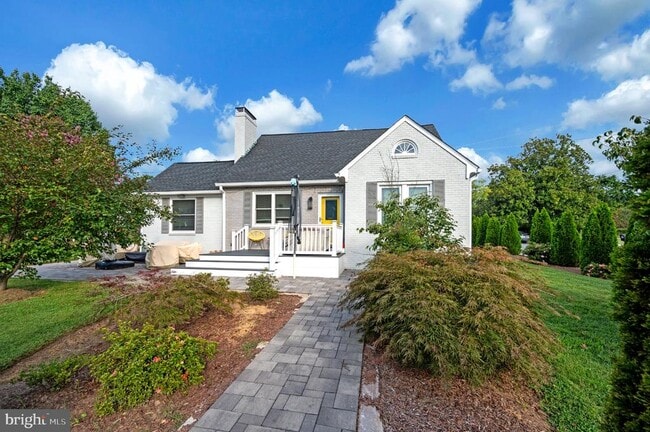
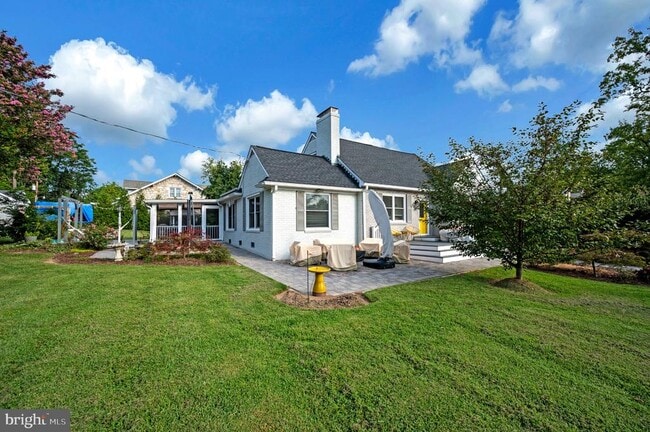
Nestled in the charming Falmouth area, this exquisite Cape Cod residence offers a perfect blend of luxury and comfort. Built in 1930, this detached home has been meticulously maintained, showcasing an excellent condition that invites you to experience its warmth. Step inside to discover a thoughtfully designed interior featuring rich hardwood and luxury vinyl plank flooring. The heart of the home is the spacious kitchen, complete with upgraded countertops, an island, and a cozy breakfast area, perfect for casual dining. The formal dining room and family room off the kitchen create an ideal setting for entertaining. Enjoy the convenience of three full bathrooms, including a primary bath with a walk-in shower, and a walk-in closet that adds a touch of elegance to your daily routine. The exterior boasts extensive hardscape, complemented by a screened patio that invites you to unwind in the fresh air. A dedicated play area with equipment ensures fun-filled days outdoors - the playhouse has electricity, a ceiling fan and a heater installed, while the detached carport provides ample parking and charging port. The separate Bar area has electricity and a storage room in the back. The front steps/pathway lead directly to the School Bus Stop at the corner - making it easier to get children on and off the School Bus. This property is expected to be available for lease starting November 1, 2026, with a minimum lease term of 12 months. Experience the exclusive lifestyle this home offers, where every detail has been curated for your comfort and enjoyment. Embrace the opportunity to make this luxurious residence your own. Close to Downtown Fredericksburg, I-95, and other amenities. No Smoking - No Animals
Unit
Home Features
- Basement
- Dishwasher
- Fireplace
1001 Clearview Ave is a single-family home for rent in Fredericksburg, VA
Home Details
Home Design
- Built in 1930
- Cape Cod Architecture
- Shingle Roof
- Single Family Detached Home
- Metal Roof
- Block Foundation
Interior Spaces
- 2 Fireplaces
- Formal Dining Room
- Family Room Off Kitchen
- Built-In Features
- 3095 Sq Ft Home
- Non-Functioning Fireplace
- Property has 3 Levels
Kitchen
- Upgraded Countertops
- Breakfast Area or Nook
- Eat-In Kitchen
- Kitchen Island
- Electric Oven or Range
- Built-In Microwave
- Dishwasher
Flooring
- Wood
- Luxury Vinyl Plank Tile
Bedrooms and Bathrooms
- Main Floor Bedroom
- Walk-In Closet
- Walk-in Shower
- 3 Bedrooms | 2 Main Level Bedrooms
- 3 Full Bathrooms
- En-Suite Bathroom
- 3 Bedrooms | 3 Bathrooms
- Bedrooms Count All Upper Levels
- Solar Tube
Laundry
- Dryer
- Laundry on main level
- Washer
Basement
- Basement Fills Entire Space Under The House
Parking
- 4 Detached Carport Spaces
- 4 Parking Spaces
Outdoor Features
- Porch
- Screened Patio
- Shed
- Playground
- Outbuilding
- Play Equipment
Lot Details
- 16835 Sq Ft Lot
- Property is in excellent condition
- Extensive Hardscape
- Property is zoned R1
Utilities
- Central Air
- Heat Pump System
- Public Water Source
- Electric Water Heater
- Public Sewer
Listing and Financial Details
- Security Deposit $3,250
- 12-Month Lease Term
- Available 2026-11-01
- $65 Application Fee
- Assessor Parcel Number 53 84
- Tenant pays for all utilities, trash removal, snow removal, lawn/tree/shrub care
- No Smoking Allowed
- Residential Lease
Community Details
Overview
- No Home Owners Association
- Falmouth Subdivision
Pet Policy
- No Pets Allowed
Explore Commute Options
What's nearby 1001 Clearview Ave
Get In Touch
Fredericksburg, VA 22405

Copyright © 2026 Bright MLS, Inc.
Area Scores
Walkability
Fairly walkable
Transit
Minimal public transit
Driveability
Exceptionally drivable
Bikeability
Fairly bikeable
Walkability measures the walking distance to day-to-day needs.
Transit measures access to public transportation.
Driveability measures congestion, parking availability, and access to major roads.
Bikeability measures the suitability for cycling.
Soundscore™
Active
A Sound Score rating aggregates noise caused by vehicle traffic, airplane traffic and local sources.
Travel and Transit
Commuter Rail
7 min Drive

Commuter Rail
7 min Drive

Local Education
Primary and Secondary Schools

Falmouth Elementary School
Grades K-5
Public

Ferry Farm Elementary School
Grades PK-5
Public

Edward E. Drew Jr. Middle School
Grades 6-8
Public

Blake Farm Dayschool
Grades PK-8
Private
Stafford Sr. High School
Grades 9-12
Public
Data provided by GreatSchools.org © 2026. All rights reserved.

Colleges and Universities
| School | Commute Time (Distance) |
|---|---|
| University of Mary Washington | Drive: 7 min (2.5 mi) |
Discover Outlying Stafford County, Fredericksburg, VA
Shopping Centers
Shoppers will appreciate 1001 Clearview Ave proximity to Falmouth Shopping Center, Lee Plaza, and Village Plaza. Falmouth Shopping Center is 0.7 miles away, and Lee Plaza is within a 19 minute walk.
Parks and Recreation
Recreational activities near 1001 Clearview Ave are plentiful. Discover 2 parks within 3.1 miles, including Green Springs and Fredericksburg National Cemetery.
Avoid Scams
Protect yourself from fraud. Do not send money to anyone you don't know.
Nearby Properties You Might Like
Within 50 Miles of 1001 Clearview Ave



Find More Rentals in Fredericksburg
Bedrooms
Other Types of Rentals
Fredericksburg Houses for Rent by Amenity
- Houses with Pets Allowed in Fredericksburg
- Affordable Houses for Rent in Fredericksburg
- Fully Furnished Homes for Rent in Fredericksburg
- Modern Homes for Rent in Fredericksburg
- Houses for Rent with a Pool in Fredericksburg
- Houses for Rent with a Yard in Fredericksburg
- Homes for Rent with a Garage in Fredericksburg
- Houses for Rent with Fireplace in Fredericksburg
- Houses for Rent with a Patio in Fredericksburg
- Houses for Rent with Washer and Dryer in Fredericksburg
- Houses for Rent with Utilities Paid in Fredericksburg