
The Allure at Jefferson
1 - 3 Beds
$1,755 - $2,499Plus Fees


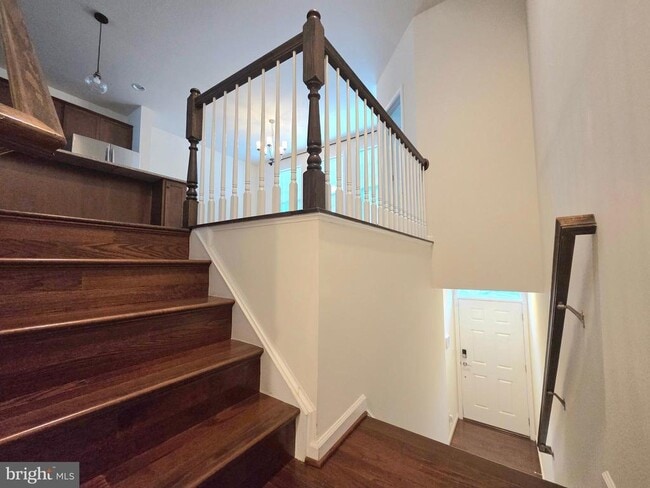
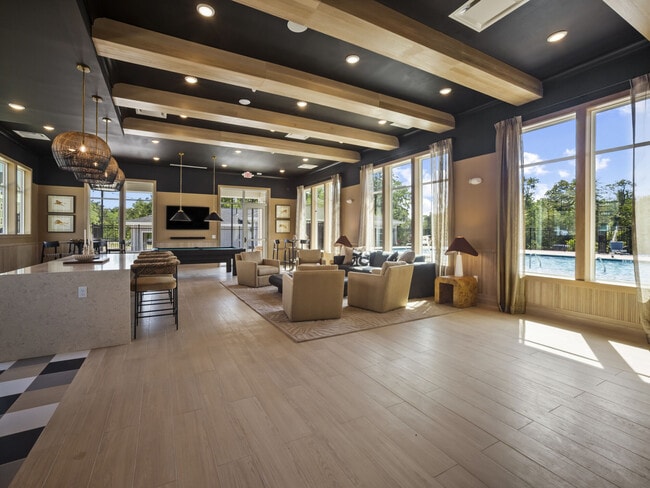

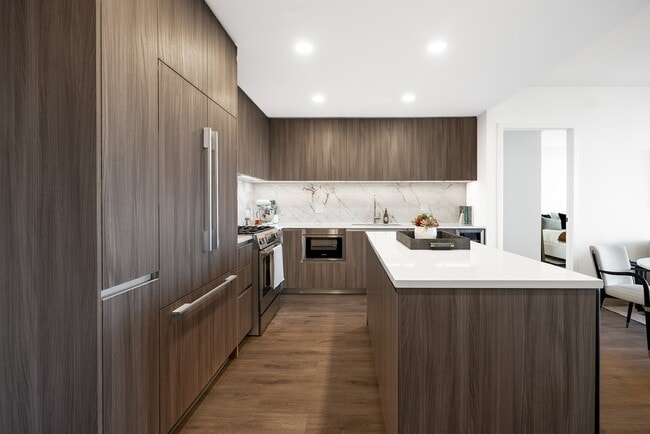
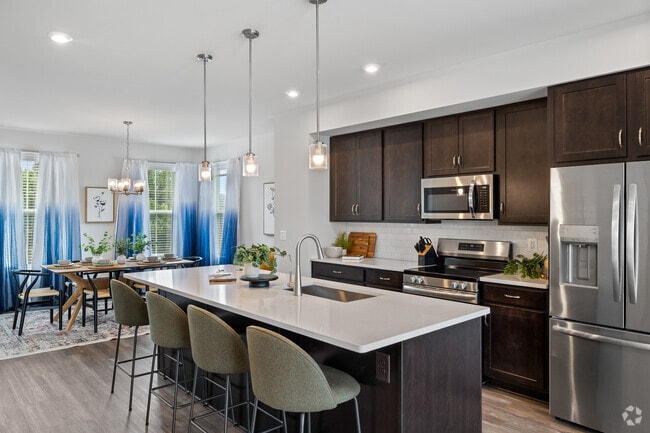

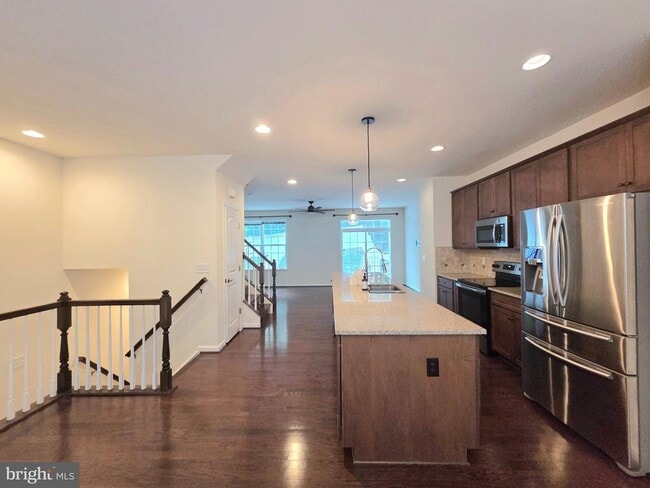
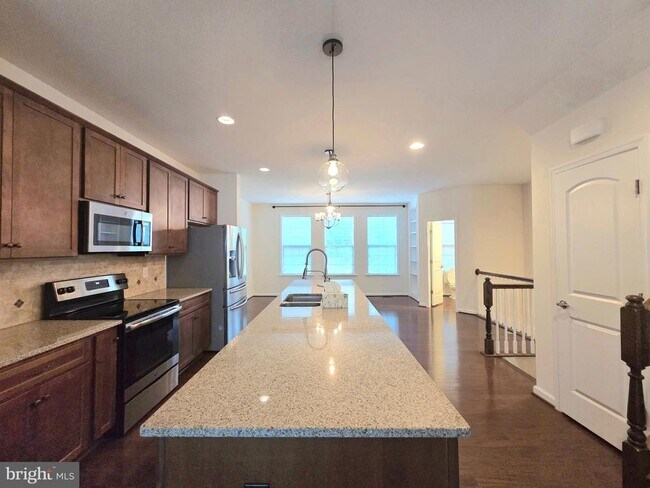
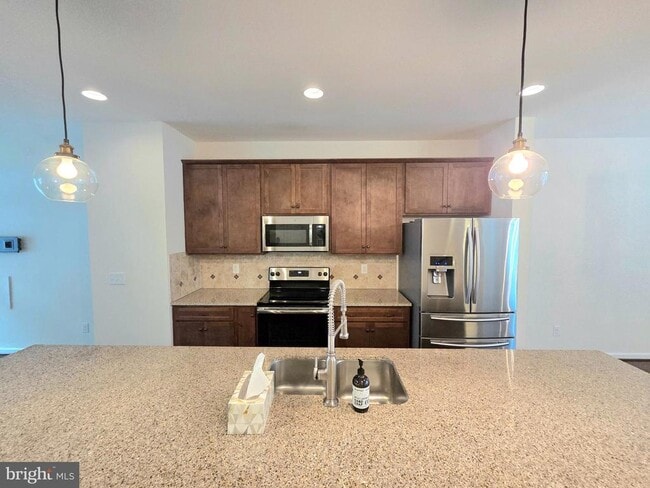
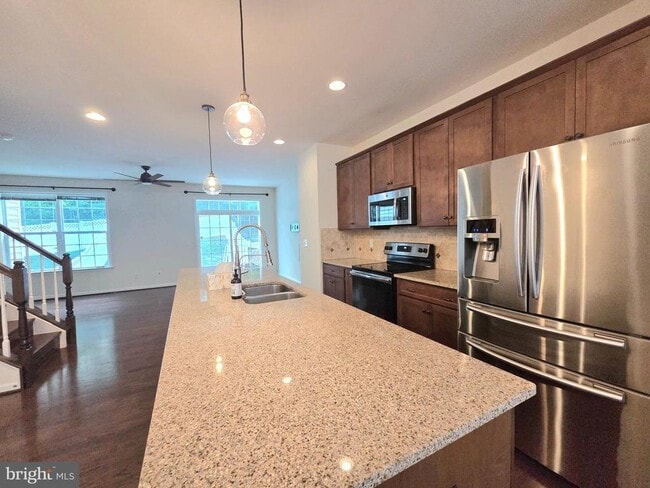
Welcome to 1343 Gilmore, a beautifully maintained, modern townhome offering the perfect combination of style, comfort, and convenience just minutes from... historic downtown Fredericksburg. Built in 2018, this spacious three-level home features an open-concept floor plan designed for today's lifestyle. The home showcases engineered hardwood flooring, soaring ceilings, abundant natural light, and a stunning kitchen with granite countertops, beautiful cabinetry, a large island with bar seating, and stainless steel appliances. The adjoining dining and living areas provide the perfect space for entertaining or relaxing, with direct access to a low-maintenance Trex deck overlooking a fully fenced backyard with privacy vinyl fencing. Upstairs, you'll find three generously sized bedrooms, including a spacious primary suite with a walk-in closet and a private ensuite bathroom featuring a double vanity and beautifully tiled shower. Two additional bedrooms, a full hall bathroom, and a conveniently located laundry area complete the upper level. The finished lower level offers a versatile recreation room that can also serve as a home office, guest suite, or fitness space, along with a newly renovated full bathroom and interior access to the attached garage. Additional highlights include an attached garage, ample guest parking nearby, and a prime location close to Central Park shopping, restaurants, parks, I-95, VRE, and all the dining, entertainment, and charm of downtown Fredericksburg. Available now! Schedule your private tour today. Please note, a minimum credit score of 660 is required for each adult applicant.
1343 Gilmore St is a townhome for rent in Fredericksburg, VA

Copyright © 2026 Bright MLS, Inc.
Walkability
Fairly walkable50 / 100
Transit
Limited public transit20 / 100
Driveability
Exceptionally drivable100 / 100
Bikeability
Fairly bikeable40 / 100

Soundscore ™
Active70 / 100


Hugh Mercer Elementary School
Grades K-5
Public

Lafayette Upper Elementary School
Grades K-5
Public
Hugh Mercer Elementary School
Grades K-5
Public

Fredericksburg Montessori School
Grades PK-5
Private

Salem Elementary
Grades PK-5
Public

Walker-Grant Middle School
Grades 6-8
Public
The Marshall School
Grades K-8
Private
James Monroe High School
Grades 9-12
Public
The Gladys H Oberle School
Grades 6-12
Private
Data provided by GreatSchools.org © 2026. All rights reserved.

School
Commute Time (Distance)
University of Mary Washington
Drive: 5 min (1.6 mi)
Shoppers will appreciate 1343 Gilmore St proximity to Cowan Crossing, Westwood, and Westwood Village. Cowan Crossing is 0.5 miles away, and Westwood is within a 27 minute walk.
Recreational activities near 1343 Gilmore St are plentiful. Discover 2 parks within 2.8 miles, including Fredericksburg National Cemetery and Green Springs.
Within 50 Miles of 1343 Gilmore St