
Skip to content
  • Photo - 278 Richland Rd
$1,800 Total Monthly Price

278 Richland Rd, Fredericksburg, VA 22406

Last Updated:

What This House Offers

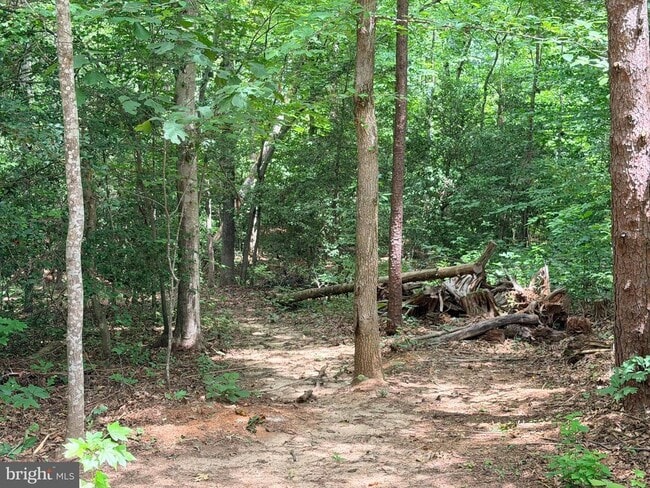
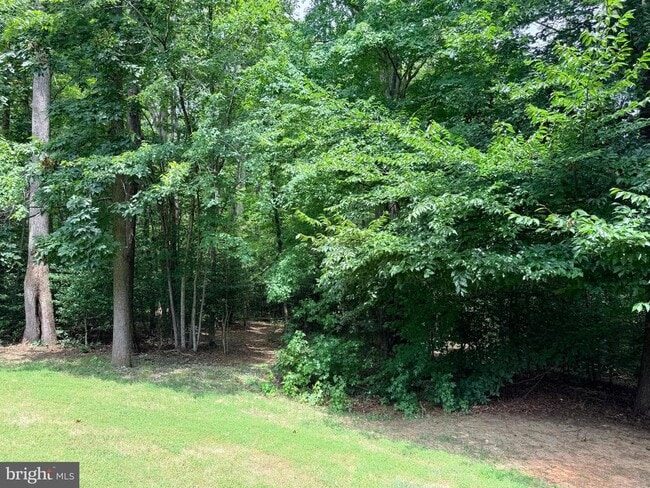
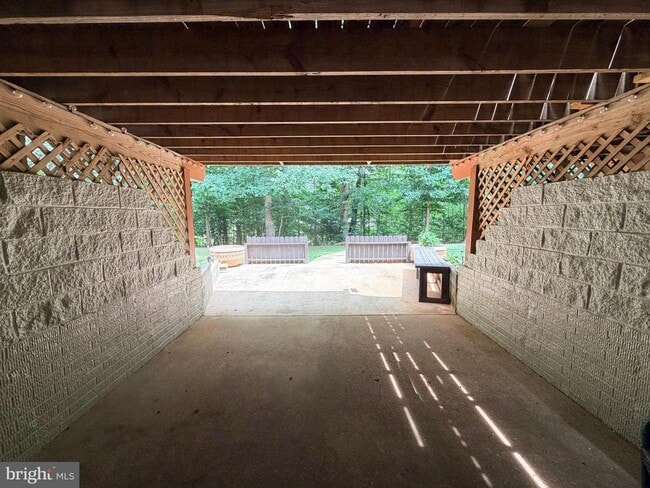
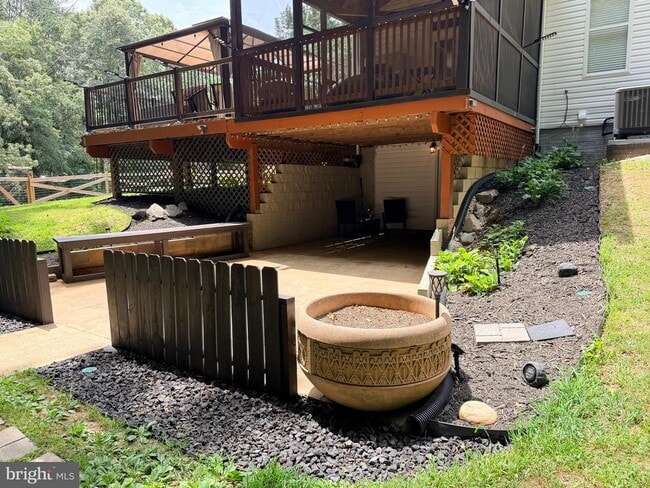
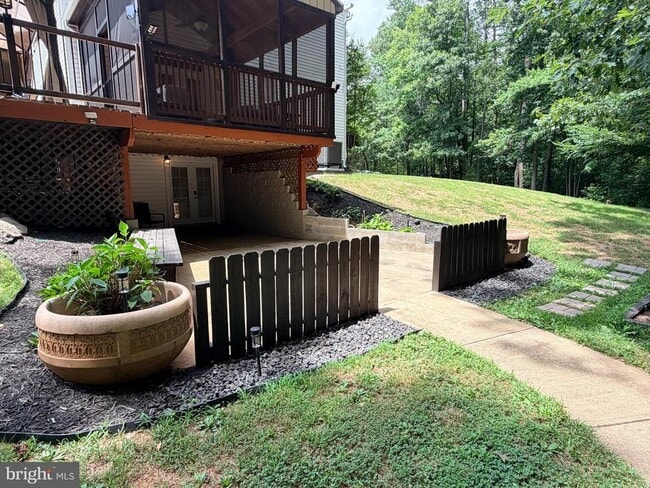
This wonderfully maintained basement apartment is nestled in quiet neighborhood conveniently located off of Route 17 by way of Hartwood Road. You'll love coming... home and beautiful morning drives in this amazing area. There are all the must have conveniences (Restaurants, Lowe's, Walmart, Wawa, Target, Banking, Royal Farms, UPS, Dry cleaning, etc.) yet it's still just far enough from the main roads for a wonderful and relaxing country feel. Additionally, this gem is also close to I-95, a VDOT Commuter Lot (take advantage of the brand new dedicated HOV/HOT lanes), Route 1, Marine Base Quantico, Old Town Fredericksburg, etc. This beautiful basement apartment has a brand new washer & dryer, microwave, toaster oven, induction cooktop, and stylish breakfast bar area. Also, the porch entrance area has more than enough space to grill and enjoy the amazing Virginia fall days to come, and there are maintained trails to walk with even more to come this summer. A perfect place for a busy professional to get away from the hustle and bustle, or for a young family to have a safe, clean, and reasonably priced place to call home for now. A rare combination of convenience meets proximity, along with scenic views, sounds of nature, and privacy. We know you're going to absolutely love all that this comfy and quaint space has to offer.

Unit

  • $1,800 Total Monthly Price
  • 4 Beds
  • 5 Baths
  • 3922 sq. ft.
  • Available Now

Home Features

  • Basement
  • Dishwasher

278 Richland Rd is a single-family home for rent in Fredericksburg, VA

Home Details

Views

  • Water
  • Woods

Home Design

  • Built in 1997
  • Colonial Architecture
  • Single Family Detached Home
  • Vinyl Siding
  • Slab Foundation

Interior Spaces

  • Open Floorplan
  • Recreation Room
  • Vaulted Ceiling
  • Mud Room
  • Screened Porch
  • Home Office
  • Home Gym
  • Double Door Entry
  • Formal Dining Room
  • Skylights
  • Built-In Features
  • Wet Bar
  • Crown Molding
  • Storage Room
  • French Doors
  • Sliding Doors
  • Transom Windows
  • Family Room
  • 3922 Sq Ft Home
  • Property has 3 Levels

Kitchen

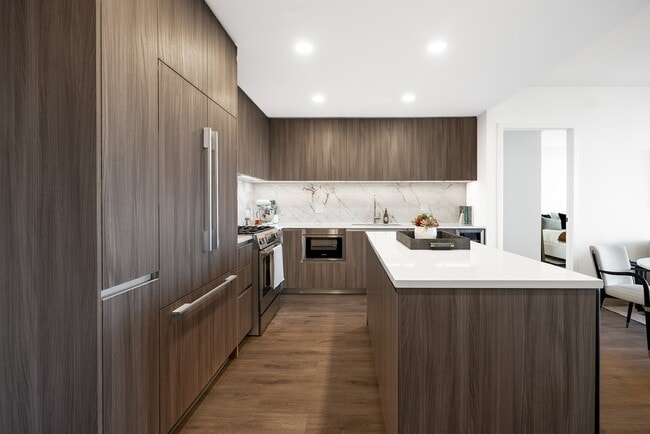
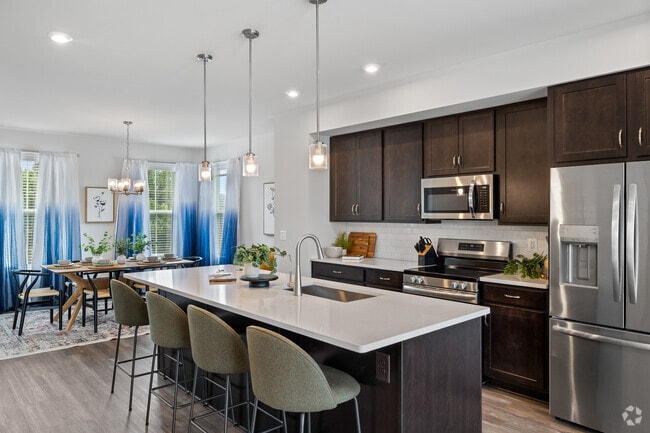
  • Gourmet Kitchen
  • Upgraded Countertops
  • Breakfast Area or Nook
  • Stainless Steel Appliances
  • Extra Refrigerator or Freezer
  • Electric Oven or Range
  • Cooktop
  • Ice Maker
  • Built-In Microwave
  • Dishwasher

Flooring

  • Wood
  • Ceramic Tile
  • Luxury Vinyl Plank Tile
  • Partially Carpeted

Bedrooms and Bathrooms

  • Whirlpool Bathtub
  • Walk-In Closet
  • Bathtub with Shower
  • Walk-in Shower
  • 5 Full Bathrooms
  • En-Suite Bathroom
  • 4 Bedrooms | 5 Bathrooms
  • 4 Bedrooms
  • Bedrooms Count All Upper Levels

Laundry

  • Laundry Room
  • Laundry on main level
  • Front Loading Dryer
  • Front Loading Washer

Attic

  • Attic

Basement

  • Finished Basement
  • Walk-Out Basement
  • Connecting Stairway
  • Side Basement Entry

Parking

  • 2 Car Direct Access Garage
  • Side Facing Garage
  • Garage Door Opener
  • Driveway

Pool

  • Private Pool

Outdoor Features

  • Deck
  • Screened Patio
  • Outbuilding

Lot Details

  • 3.49 Acre Lot
  • Private Lot
  • Secluded Lot
  • Wooded Lot
  • Landscaped
  • Level Lot
  • Back Yard Fenced and Front Yard
  • Property is in good condition
  • Property is zoned A1

Schools

  • Mountain View High School

Utilities

  • Zoned Heating and Cooling System
  • Water Treatment System
  • Water Conditioner is Owned
  • Heat Pump System
  • Electric Water Heater
  • Well
  • Septic Equal To The Number Of Bedrooms

Listing and Financial Details

  • Security Deposit $1,800
  • 12-Month Min and 36-Month Max Lease Term
  • Available 2026-07-24
  • $50 Application Fee
  • Assessor Parcel Number 25C 2 40
  • Tenant pays for utilities - some, insurance
  • No Smoking Allowed
  • Residential Lease

Community Details

Overview

  • No Home Owners Association
  • Blake Farm Subdivision

Pet Policy

  • Limit on the number of pets
  • Pet Size Limit
  • Pet Deposit $550

Explore Commute Options

Destination Address
  • Drive Time
    --
  • Walk Time
    --
  • Bike Ride Time
    --
  • Public Transit
    --

What's nearby 278 Richland Rd

Loading...

Get In Touch

Property Address:
278 Richland Rd,
Fredericksburg, VA 22406
Listed by
Brian M Van Hoven | AGS Browning Realty
Phone Number: (703) 906-6832
BrightMLS#MD

Copyright © 2026 Bright MLS, Inc.

Area Scores

Walkability

Not walkable10 / 100

Driveability

Exceptionally drivable100 / 100

Bikeability

Somewhat bikeable20 / 100

Scores provided by

Soundscore

Calm88 / 100

Scores provided by
HowLoud

Local Education

Primary and Secondary Schools

8 rating

Hartwood Elementary School

Grades K-5

Public

8 rating

Winding Creek Elementary School

Grades PK-5

Public

undefined rating

Red Apple School-Countrywood

Grades PK-5

Private

5 rating

T. Benton Gayle Middle School

Grades 6-8

Public

undefined rating

Holy Cross Academy

Grades K-8

Private

8 rating

Mountain View High School

Grades 9-12

Public

undefined rating

Rivermont School - Fredericksburg

Grades K-12

Private

Data provided by GreatSchools.org © 2026. All rights reserved.

GreatSchools Logo

Colleges and Universities

School

Commute Time (Distance)

University of Mary Washington

Drive: 24 min (12.1 mi)

Protect yourself from fraud. Do not send money to anyone you don't know.
Avoid Scams

Nearby Properties You Might Like

Within 50 Miles of 278 Richland Rd

Find More Rentals in Fredericksburg

Find More Rentals Nearby…

Call