4912 Jackson Vlg Pkwy, Fredericksburg, VA 22407
What This Townhouse Offers
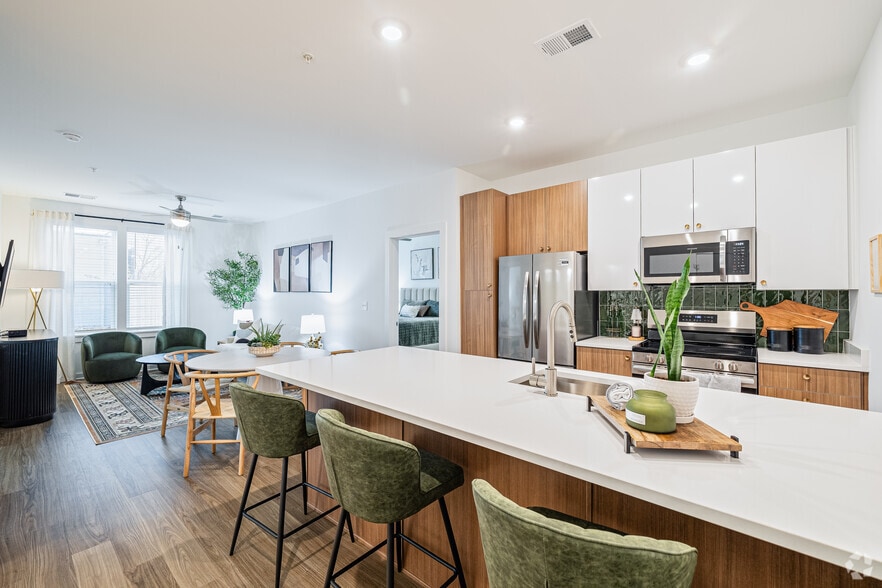
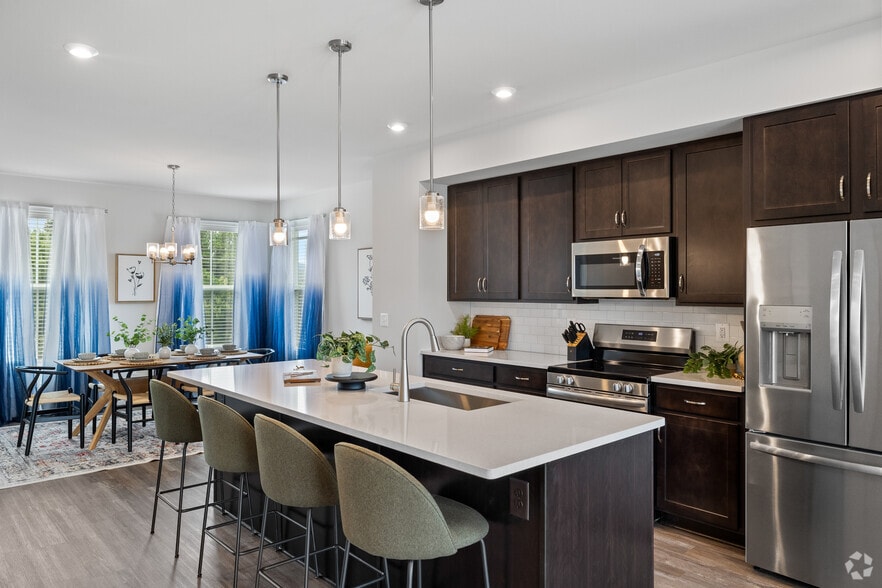
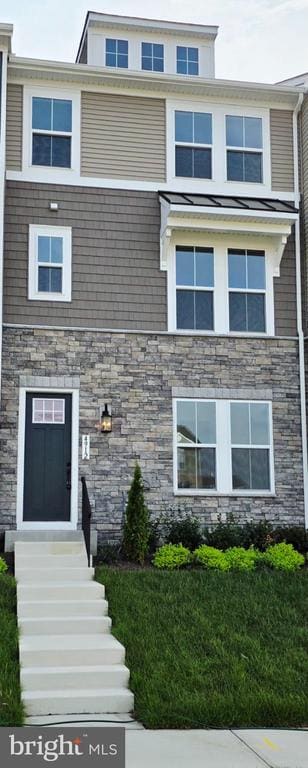
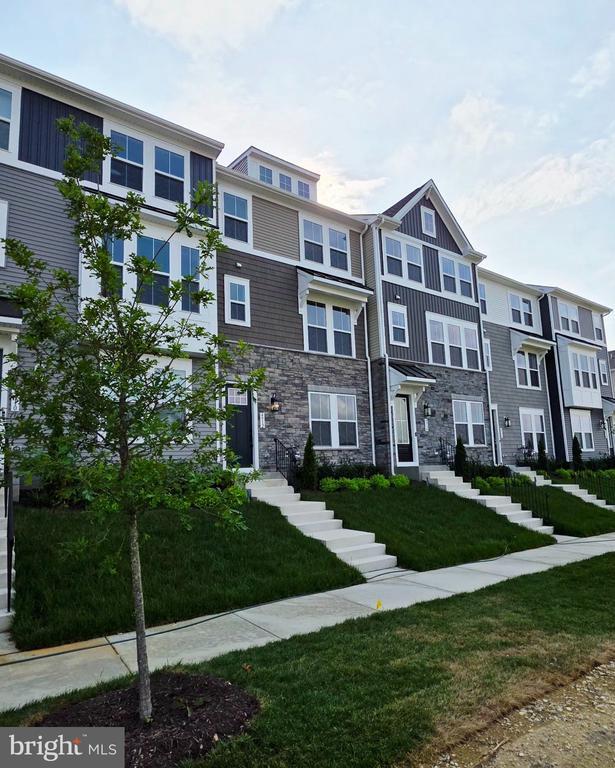
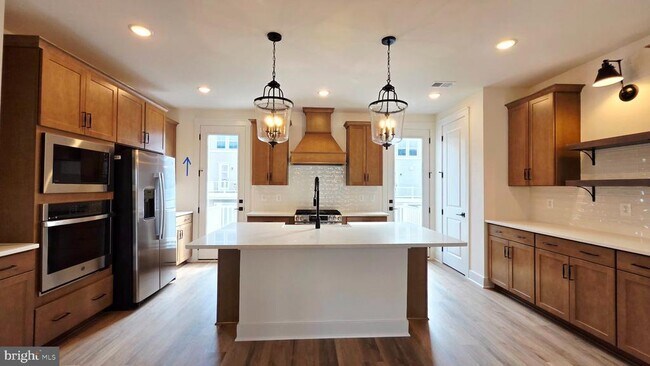
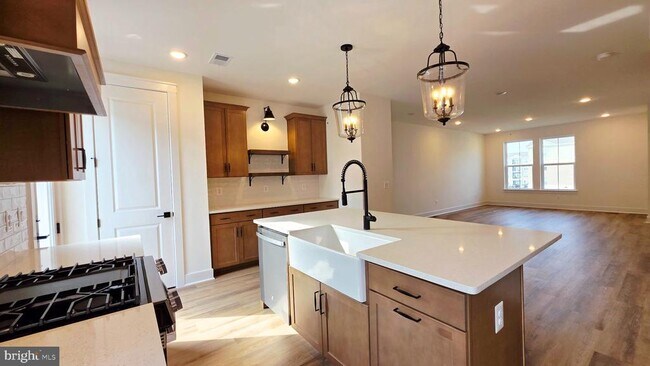
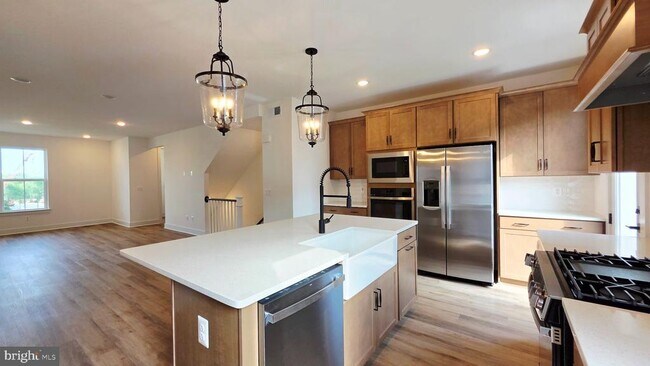
BRAND NEW TOWNHOME! Gorgeous townhome located in The Grove @ Jackson Village. This great home features 3 levels with an entry level bedroom and bath, main… level w/ chefs kitchen, built in range, wall oven w/ microwave, farmhouse sink, pantry & large counter for coffee/wine bar. Double glass doors welcome you to your outdoor living space w/ trex decking. Upstairs features a primary suite w/ beautiful accent wall and trey ceiling, large walk in closet and primary bath w/ dual vanities and large walk in shower. 2 additional bedrooms, a hall bath and laundry area round out this level. The rear entry 2 car garage has a garage door opener and a driveway big enough to fit a large suv. LVP flooring, quartz counters in kitchen and baths, farmhouse trim package, large deck & washer and dryer included. Call today to see this great home!
Unit
Townhome Features
- Basement
- Dishwasher
4912 Jackson Vlg Pkwy is a townhome for rent in Fredericksburg, VA
Fees & Policies
The fees below are based on community-supplied data and may exclude additional fees and utilities.
No Pets Allowed
Property Fee Disclaimer: Based on community-supplied data and independent market research. Subject to change without notice. May exclude fees for mandatory or optional services and usage-based utilities.
Townhome Details
Views
- Garden Views
Home Design
- Built in 2026 | New Construction
- Colonial Architecture
- Architectural Shingle Roof
- Interior Unit Townhome
- Stone Siding
- Vinyl Siding
- Concrete Perimeter Foundation
- Slab Foundation
- Blown-In Insulation
- Batts Insulation
- Poured Concrete
Interior Spaces
- Open Floorplan
- Family Room Off Kitchen
- Tray Ceiling
- Double Pane Windows
- Recessed Lighting
- French Doors
- Ceiling height of 9 feet or more
- Combination Dining and Living Room
- Ceiling Fan
- 2008 Sq Ft Home
- Property has 3 Levels
Kitchen
- Eat-In Gourmet Kitchen
- Upgraded Countertops
- Stainless Steel Appliances
- Built-In Oven
- Built-In Range
- Gas Oven or Range
- Ice Maker
- Built-In Microwave
- Dishwasher
- Range Hood
- Disposal
Flooring
- Ceramic Tile
- Luxury Vinyl Plank Tile
- Carpet
Bedrooms and Bathrooms
- Main Floor Bedroom
- Walk-In Closet
- Bathtub with Shower
- Walk-in Shower
- 3.5 Bathrooms
- 4 Bedrooms | 4 Bathrooms
- 4 Bedrooms
- Bedrooms Count All Upper Levels
Laundry
- Dryer
- Laundry in unit
- Washer
Basement
- Finished Basement
- Walk-Out Basement
- Natural lighting in basement
- Connecting Stairway
- Garage Access
- Front Basement Entry
Home Security
- Carbon Monoxide Detectors
- Fire and Smoke Detector
Parking
- 2 Car Direct Access Garage
- Rear-Facing Garage
- Garage Door Opener
Accessible Home Design
- More Than Two Accessible Exits
Outdoor Features
- Deck
Lot Details
- 1307 Sq Ft Lot
- Property is in excellent condition
- Infill Lot
Utilities
- Central Heating and Cooling System
- Heating System Uses Natural Gas
- Cable TV Available
- Natural Gas Available
- Sewer Available
- Underground Utilities
- Public Water Source
- Water Available
- Natural Gas Water Heater
- 200+ Amp Service
- Public Sewer
Listing and Financial Details
- Security Deposit $3,150
- 12-Month Min and 24-Month Max Lease Term
- Available 2026-08-31
- Assessor Parcel Number 35N3-1-
- Tenant pays for frozen waterpipe damage, all utilities
- $75 Repair Deductible
- No Smoking Allowed
- Residential Lease
Community Details
Overview
- $170 Monthly HOA Fees
- Built by K Hovnanian
- The Grove At Jackson Village Subdivision, Cape May Floorplan
- Property Manager
- Association fees include trash, common area maintenance
Pet Policy
- No Pets Allowed
Explore Commute Options
What's nearby 4912 Jackson Vlg Pkwy
Get In Touch
Fredericksburg, VA 22407

Copyright © 2026 Bright MLS, Inc.
Area Scores
Walkability
Fairly walkable
Transit
Minimal public transit
Driveability
Exceptionally drivable
Bikeability
Not bikeable
Walkability measures the walking distance to day-to-day needs.
Transit measures access to public transportation.
Driveability measures congestion, parking availability, and access to major roads.
Bikeability measures the suitability for cycling.
Soundscore™
Active
A Sound Score rating aggregates noise caused by vehicle traffic, airplane traffic and local sources.
Local Education
Colleges and Universities
| School | Commute Time (Distance) |
|---|---|
| University of Mary Washington | Drive: 15 min (7.1 mi) |
Discover Spotsylvania County, Fredericksburg, VA
Shopping Centers
Shoppers will appreciate 4912 Jackson Vlg Pkwy proximity to Cosner's Corner, Cosner West, and Cosner's Corner. Cosner's Corner is 1.1 miles away, and Cosner West is within a 20 minute walk.
Avoid Scams
Protect yourself from fraud. Do not send money to anyone you don't know.
Nearby Properties You Might Like
Within 50 Miles of 4912 Jackson Vlg Pkwy