

Managed By

- Plus Fees
- $1,668 - $2,239
- Bedrooms
- 1 - 31 - 3 Beds
- Bathrooms
- 1 - 21 - 2 Baths
- Sq. Ft.
- 709 - 1,196 sq ft
Pricing and Floor Plans
The Birch
Show Floor Plan Details Hide Floor Plan Details
Unable to load floor plan details.
11146-D
$1,783
709 Sq. Ft.
Now
11138-B
$2,038
709 Sq. Ft.
Now
11138-C
$1,668
709 Sq. Ft.
Now
The Aspen
Show Floor Plan Details Hide Floor Plan Details
Unable to load floor plan details.
11132-C
$1,858
750 Sq. Ft.
Now
11183-H
$1,671
750 Sq. Ft.
Nov. 24
The Birch Deluxe
Show Floor Plan Details Hide Floor Plan Details
Unable to load floor plan details.
The Cypress
Show Floor Plan Details Hide Floor Plan Details
Unable to load floor plan details.
11123-B
$1,975
971 Sq. Ft.
Now
11128-D
$2,073
971 Sq. Ft.
Now
11183-B
$2,048
971 Sq. Ft.
Now
The Bradford
Show Floor Plan Details Hide Floor Plan Details
Unable to load floor plan details.
11181-F
$1,972
890 Sq. Ft.
Now
11139-F
$1,972
890 Sq. Ft.
Now
11127-A
$1,797
890 Sq. Ft.
Oct. 9
The Dogwood
Show Floor Plan Details Hide Floor Plan Details
Unable to load floor plan details.
11144-A
$1,975
987 Sq. Ft.
Now
11148-C
$1,897
987 Sq. Ft.
Oct. 15
The Dogwood Deluxe
Show Floor Plan Details Hide Floor Plan Details
Unable to load floor plan details.
11140-L
$2,239
1,132 Sq. Ft.
Oct. 31
The Elm
Show Floor Plan Details Hide Floor Plan Details
Unable to load floor plan details.
11150-D
$2,128
1,196 Sq. Ft.
Oct. 26
Details
Property Information
- Built in 1988
- 224 units3 stories
Fees & Policies
The fees below are based on community-supplied data and may exclude additional fees and utilities.
One-Time Basics
Due at Application
-
Application Fee Per Applicant$45
Due at Move-In
-
Deposit$600
-
Surface Lot
Dogs Allowed
-
Dog Deposit$500
-
Dog Rent$45 / mo
Restrictions
None
Comments
Max 2 Allowed
Cats Allowed
-
Cat Deposit$500
-
Cat Rent$45 / mo
Restrictions
None
Comments
Max 2 Allowed
Property Fee Disclaimer: Based on community-supplied data and independent market research. Subject to change without notice. May exclude fees for mandatory or optional services and usage-based utilities.
Matterport 3D Tours
Explore Commute Options
Property Highlights
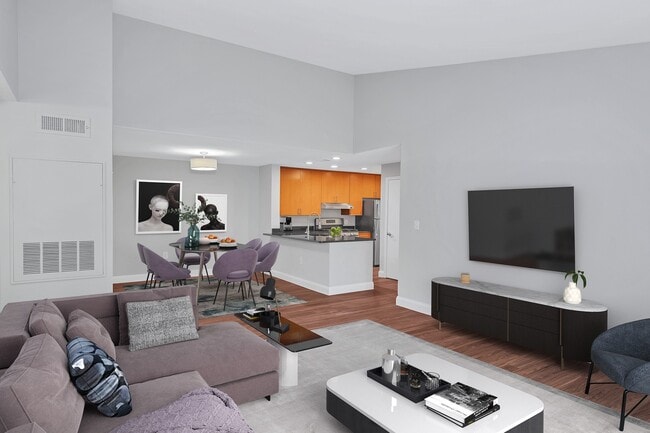
- 11 Foot Ceilings
- Breakfast Bar
- Brushed Nickel Fixtures
- Cable and Internet Ready
- Ceiling Fan
- Central Heating and Air Conditioning
- Ceramic Tile
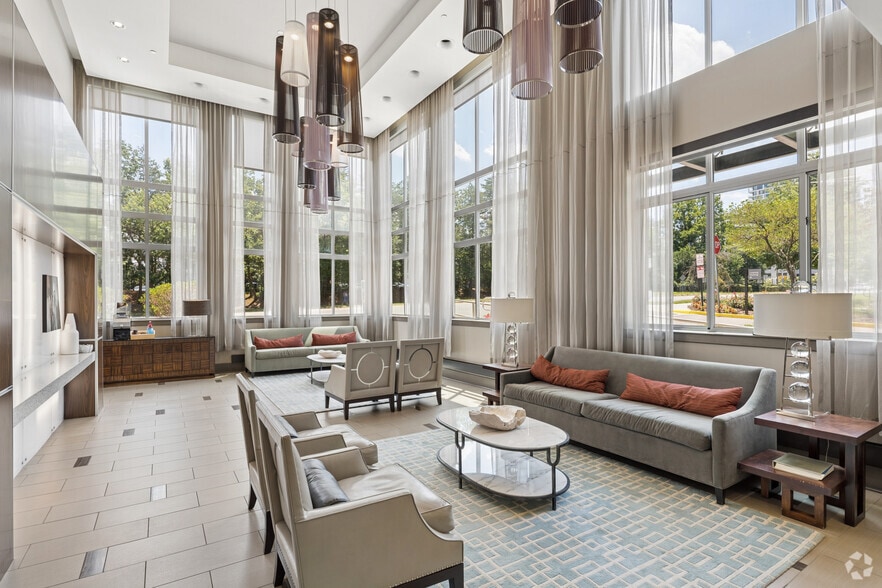
- Clubroom & Resident Lounge
- Coat Closet
- Community Functions and Resident Activities
- Custom Countertops
- Cutom Countertops
- Designer Cabinets
- Exterior Utility Closet
- Fenced Bark Park
- Flexible Rent Payment Options with FLEX
- Furnishing Available
- Gas or Electric Range Available
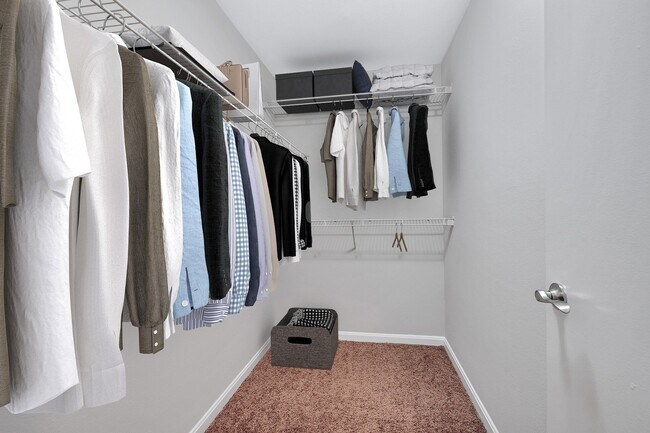
- Generous In-Home Closets & Storage
- Housing Choice Voucher Program
- Outdoor Charcoal Grills with Lounge Space
- Plush Carpeting
- Private Patio/Balcony
- Private Washer/Dryer
- Report Rent and Build Credit with IDIQ
- Skylights and Bay Windows
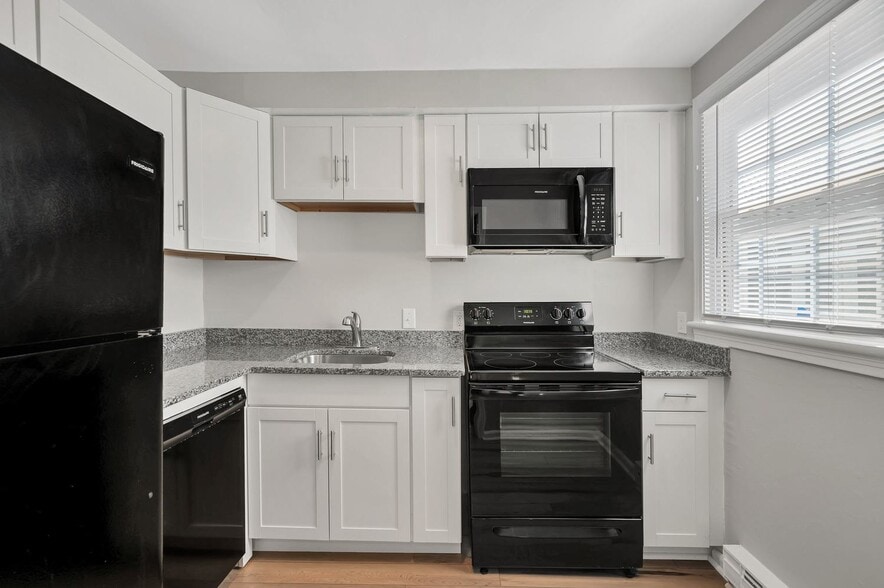
- Sleek Black Appliances
- Spacious Two-Story Loft Apartments
- Vaulted Ceilings
- Window Seat
Apartment Features
- Air Conditioning
- Balcony
- Bay Window
- Cable Ready
- Carpet
- Ceiling Fans
- Deck
- Den
- Dining Room
- Dishwasher
- Disposal
- Double Pane Windows
- Freezer
- Furnished
- Granite Countertops
- Hardwood Floors
- Heating
- High Speed Internet Access
- Ice Maker
- Kitchen
- Linen Closet
- Loft Layout
- Office
- Oven
- Pantry
- Patio
- Range
- Refrigerator
- Skylights
- Smoke Free
- Sprinkler System
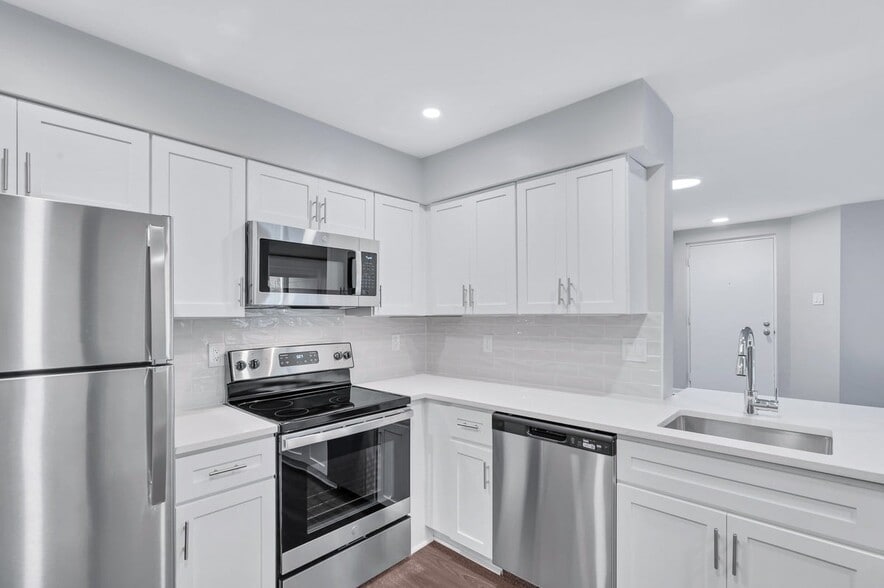
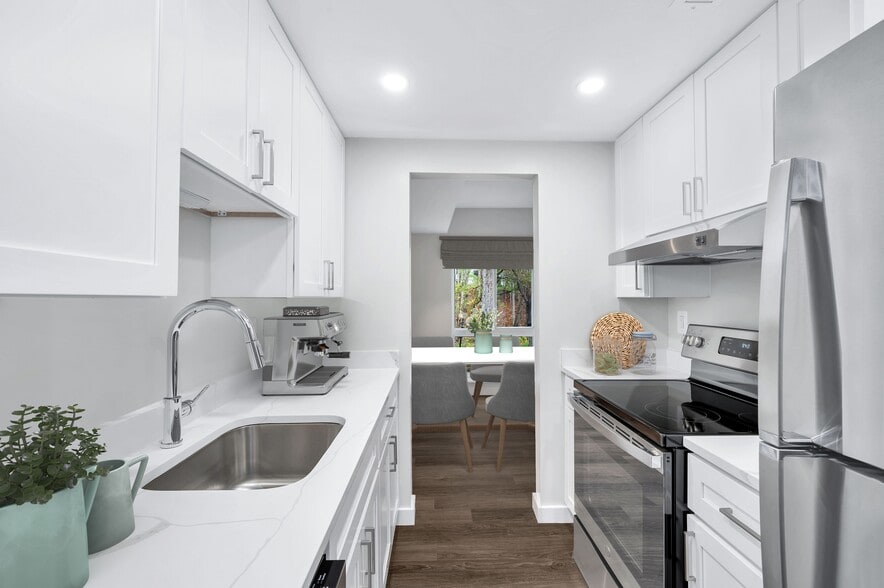
- Stainless Steel Appliances
- Tub/Shower
- Vaulted Ceiling
- Views
- Vinyl Flooring
- Walk-In Closets
- Washer/Dryer
- Window Coverings
Community Features
- Corporate Suites
- Dog Park
- Fitness Center
- Furnished Units Available
- Grill
- Lounge
- Maintenance on site
- Online Services
- Package Service
- Picnic Area
- Playground
- Pool
- Property Manager on Site
- Public Transportation
- Sundeck
- Tennis Court
- Walk-Up
- Walking/Biking Trails
Map of The Mark at Salem Station
Area Scores
Walkability
Fairly walkable
Transit
Limited public transit
Driveability
Very drivable
Bikeability
Somewhat bikeable
Walkability measures the walking distance to day-to-day needs.
Transit measures access to public transportation.
Driveability measures congestion, parking availability, and access to major roads.
Bikeability measures the suitability for cycling.
Soundscore™
Active
A Sound Score rating aggregates noise caused by vehicle traffic, airplane traffic and local sources.
Transit
Commuter Rail
14 min Drive

Commuter Rail
14 min Drive

Moving to Spotsylvania County, Fredericksburg, VA
Shopping Centers
Shoppers will appreciate The Mark at Salem Station proximity to Leavells Square, The Shoppes at Salem Run, and Hilltop Plaza Square. Leavells Square is 0.4 miles away, and The Shoppes at Salem Run is within a 28 minute walk.
Commuting
With a TransitScore of 30, The Mark at Salem Station has limited public transit, including 5 transit stops within 18.7 miles. Transit options include Fredericksburg Amtrak and Fredericksburg.
Local Education
Primary and Secondary Schools

Hazelwild Farm Education Foundation
Grades K-5
Private

Battlefield Elementary School
Grades PK-5
Public
Sonshine Academy
Grades PK-5
Private

Battlefield Middle School
Grades 6-8
Public

Chancellor High School
Grades 9-12
Public
Faith Baptist School
Grades PK-12
Private
Data provided by GreatSchools.org © 2026. All rights reserved.

Colleges and Universities
| School | Commute Time (Distance) |
|---|---|
| University of Mary Washington | Drive: 14 min (6 mi) |
About The Mark at Salem Station
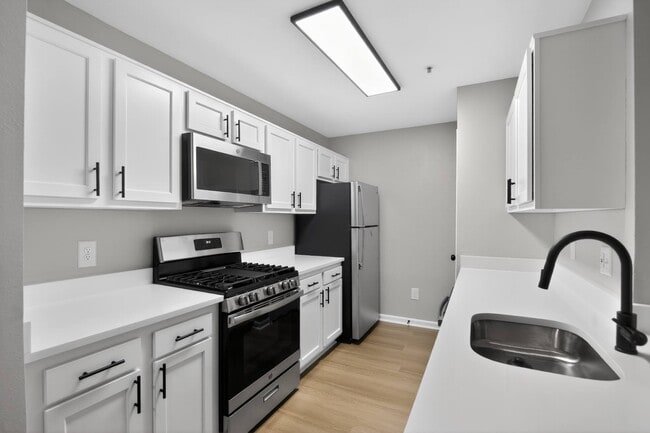
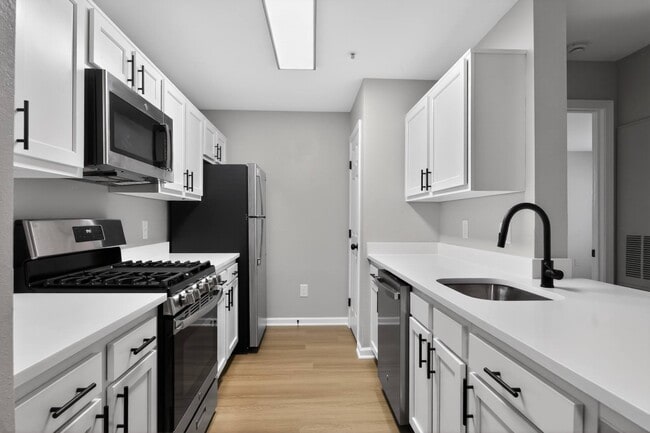
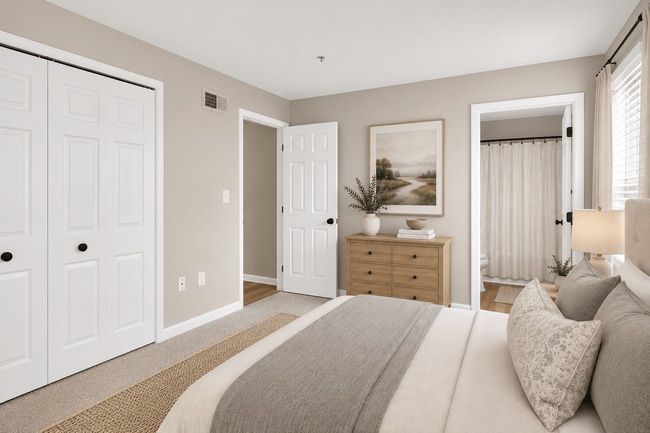
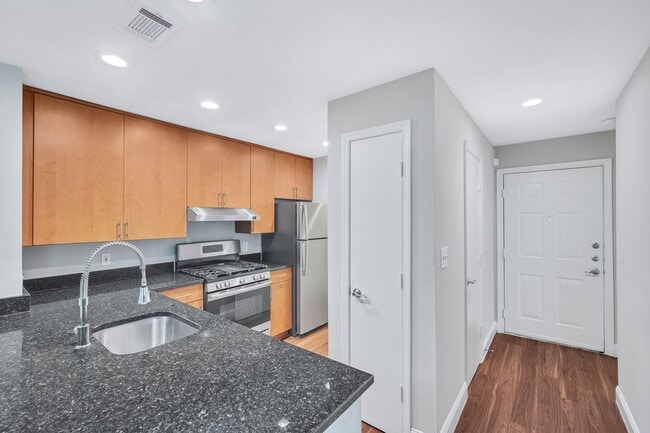
The Mark at Salem Station is conveniently situated just minutes from the heart of historic downtown Fredericksburg, Central Park, Cosner's Corner, and I-95. This distinctive, contemporary community features a superb selection of spacious apartment… home suites - and is truly at 'the center of it all'. Every floor plan includes a fully equipped, energy efficient kitchen, generous storage and a private deck or patio. Enjoy the convenience of a private washer and dryer in your home. The Mark at Salem Station and the surrounding area offer a multitude of superb amenities. Utilize the fully equipped fitness center and enjoy the summer season at the refreshing, salt-water pool. In addition, the tennis courts, jogging trails, sports fields and picnic areas of Loriella Park are minutes from your front door. The Mark at Salem Station is superbly located! Shopping, restaurants, & Spotsylvania Town Centre are all a quick drive. Amtrak/VRE, Route 3, and Interstate 95 are also minutes from The Mark...perfect for commuters.
The Mark at Salem Station is conveniently situated just minutes from the heart of historic downtown Fredericksburg, Central Park, Cosner's Corner, and I-95. This distinctive, contemporary community features a superb selection of spacious apartment home suites - and is truly at 'the center of it all'. Every floor plan includes a fully equipped, energy efficient kitchen, generous storage and a private deck or patio. Enjoy the convenience of a private washer and dryer in your home. The Mark at Salem Station and the surrounding area offer a multitude of superb amenities. Utilize the fully equipped fitness center and enjoy the summer season at the refreshing, salt-water pool. In addition, the tennis courts, jogging trails, sports fields and picnic areas of Loriella Park are minutes from your front door. The Mark at Salem Station is superbly located! Shopping, restaurants, & Spotsylvania Town Centre are all a quick drive. Amtrak/VRE, Route 3, and Interstate 95 are also minutes from The Mark...perfect for commuters.
The Mark at Salem Station is an apartment community in Fredericksburg, VA
Contact
Fredericksburg, VA 22407
- Sunday Closed
- Monday 9:00 AM – 5:30 PM
- Tuesday 9:00 AM – 5:30 PM
- Wednesday 11:00 AM – 5:30 PM
- Thursday 9:00 AM – 5:30 PM
- Friday 9:00 AM – 5:30 PM
- Saturday 9:00 AM – 5:30 PM
Renter Reviews
For The Mark at Salem Station
5 Ratings & Reviews
-
7/3/24
Great Apartment Complex
I lived there for 8 months and loved it; the only reason I moved out was to be closer to my out-of-state family. I've had apartments all over the country and this is one of the best I've ever lived in. Mine overlooked a lake, and the setting could not have been better considering it is in a very urban area. The maintenance and administrative staffs are top notch and everything is kept in good shape. Neighbors are all very considerate of each other and wonderful to be around. The apartments… are solidly built and floor layouts are both functional and comfortable.
Special shout-out to Heather, the Assistant Manager, who goes out of her way to make everyone feel as though they are family.
Highly recommendedReview from Apartments.com
Property Manager at The Mark at Salem Station responded to this review
Thank you for your five-star review of The Mark at Salem Station! We're so happy to hear that you enjoyed your experience with us, and we wish you happiness in your current home!
The Mark at Salem Station Gallery




Nearby Properties You Might Like
Within 50 Miles of The Mark at Salem Station
Find More Rentals in Fredericksburg
Bedrooms
Other Types of Rentals
Fredericksburg Apartments by Amenity
- Pet-Friendly Apartments in Fredericksburg
- Furnished Apartments in Fredericksburg
- Waterfront Apartments in Fredericksburg
- Apartments with a Pool in Fredericksburg
- Apartments with Wheelchair Access in Fredericksburg
- Apartments with Washer & Dryer in Fredericksburg
- Apartments with Utilities Included in Fredericksburg
- Apartments with a Garage in Fredericksburg
- Apartments with EV Charging in Fredericksburg
- Apartments with a Virtual Tour in Fredericksburg
Apartment Specialties
Find More Rentals Nearby…
Cities
Contact This Property
(540) 870-0616Languages: English
Closed Today