
The Local
1 - 4 Beds
$1,700 - $3,900Plus Fees


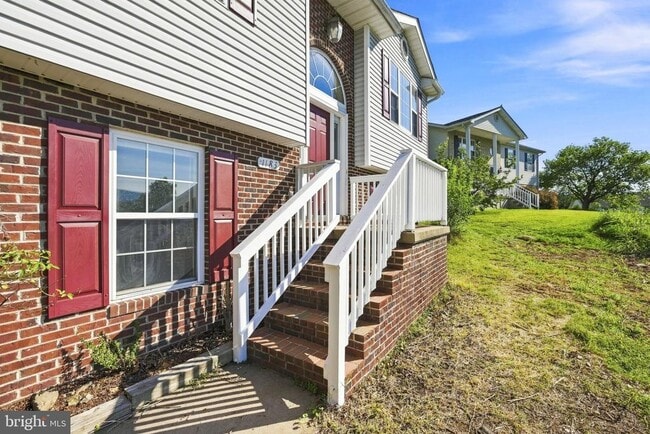
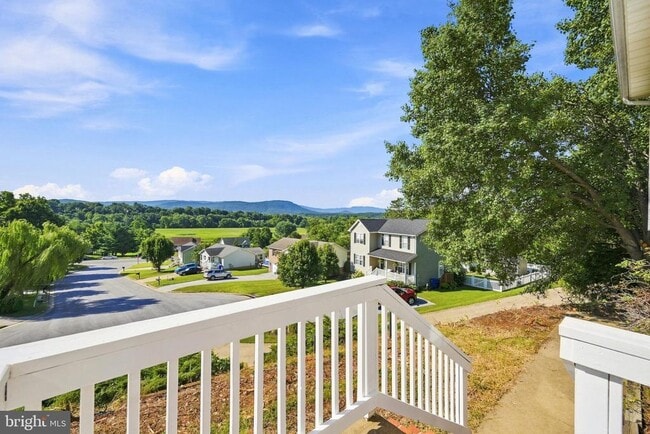
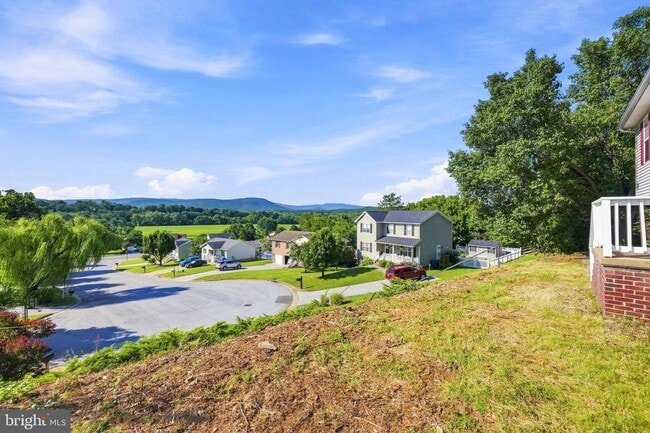
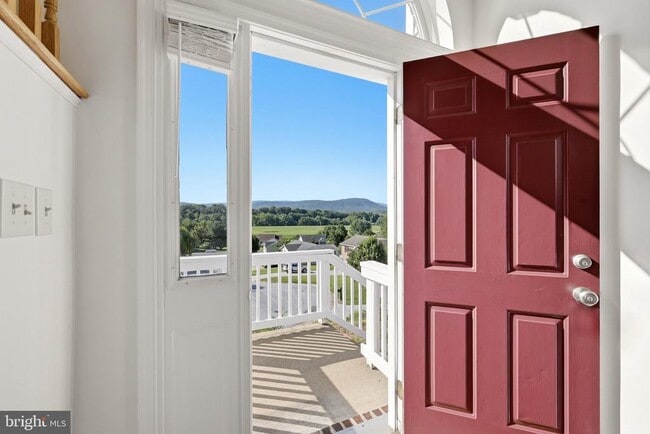
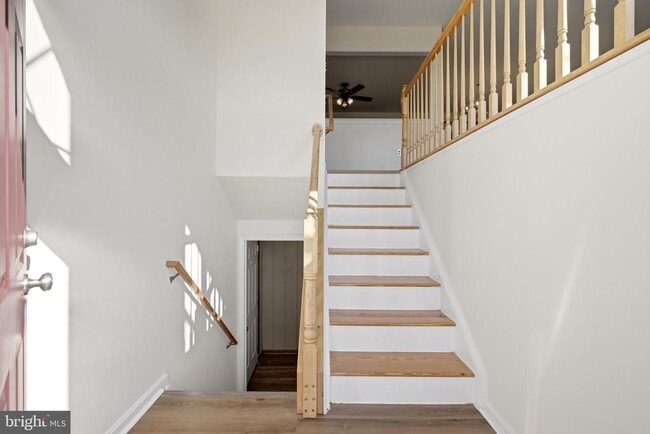
Enjoy mountain views and a convenient commuter location in this 3-bedroom, 2.5-bath home situated on a quiet cul-de-sac just minutes from I-66, I-81, shopping,... dining, and downtown Front Royal. The functional floor plan includes a spacious primary suite with a walk-in closet, two additional bedrooms, and two full bathrooms upstairs, while the lower level offers a convenient half bath, laundry area, family room or a fourth bedroom and direct access to the oversized two-car garage with built-in shelving and a workbench, providing excellent storage and workspace. Step outside to enjoy the private rear deck overlooking mature landscaping, or take in the stunning Blue Ridge Mountain views from the front of the home. This home offers the perfect combination of space, convenience, and scenic beauty—an excellent opportunity for tenants seeking a peaceful setting with easy access to everything the Shenandoah Valley has to offer. No cats, dogs are case by case. to apply-
1183 River Bend Ct is a single-family home for rent in Front Royal, VA
The fees below are based on community-supplied data and may exclude additional fees and utilities.
No Pets Allowed
Property Fee Disclaimer Based on community-supplied data and independent market research. Subject to change without notice. May exclude fees for mandatory or optional services and usage-based utilities.

Copyright © 2026 Bright MLS, Inc.
Walkability
Somewhat walkable20 / 100
Driveability
Exceptionally drivable100 / 100
Bikeability
Somewhat bikeable20 / 100

Soundscore ™
Calm83 / 100

A.S. Rhodes Elementary School
Grades PK-5
Public

Skyline Middle School
Grades 6-8
Public

Freedom Chapel Christian Academy
Grades PK-8
Private

Skyline High School
Grades 9-12
Public
Royal Christian Academy
Grades PK-12
Private
Data provided by GreatSchools.org © 2026. All rights reserved.

Within 50 Miles of 1183 River Bend Ct