
Managed By

- Total Monthly Price
- $2,015 - $5,922
- Bedrooms
- 1 - 31 - 3 Beds
- Bathrooms
- 1 - 21 - 2 Baths
- Sq. Ft.
- 710 - 1,446 sq ft
Pricing and Floor Plans
A05
Show Floor Plan Details Hide Floor Plan Details
Unable to load floor plan details.
5116
$2,465
772 Sq. Ft.
Now
5530
$2,511
775 Sq. Ft.
Now
5529
$2,561
775 Sq. Ft.
Oct. 4
A02
Show Floor Plan Details Hide Floor Plan Details
Unable to load floor plan details.
3233
$2,307
710 Sq. Ft.
Now
A03
Show Floor Plan Details Hide Floor Plan Details
Unable to load floor plan details.
3137
$2,381
714 Sq. Ft.
Now
A11
Show Floor Plan Details Hide Floor Plan Details
Unable to load floor plan details.
4422
$2,591
832 Sq. Ft.
Now
A08
Show Floor Plan Details Hide Floor Plan Details
Unable to load floor plan details.
5507
$2,564
779 Sq. Ft.
Sep. 15
A23D
Show Floor Plan Details Hide Floor Plan Details
Unable to load floor plan details.
5439
$2,767
1,107 Sq. Ft.
Oct. 16
A5E ADU
Show Floor Plan Details Hide Floor Plan Details
Unable to load floor plan details.
5129
$2,015
775 Sq. Ft.
Oct. 22
A04
Show Floor Plan Details Hide Floor Plan Details
Unable to load floor plan details.
4211
$2,334
755 Sq. Ft.
Oct. 28
A5H ADU
Show Floor Plan Details Hide Floor Plan Details
Unable to load floor plan details.
5230
$2,015
826 Sq. Ft.
Nov. 4
A19
Show Floor Plan Details Hide Floor Plan Details
Unable to load floor plan details.
5324
$2,502
974 Sq. Ft.
Nov. 4
A20D
Show Floor Plan Details Hide Floor Plan Details
Unable to load floor plan details.
4341
$2,697
983 Sq. Ft.
Nov. 6
A11 ADU
Show Floor Plan Details Hide Floor Plan Details
Unable to load floor plan details.
5100
$2,015
832 Sq. Ft.
Nov. 8
B11
Show Floor Plan Details Hide Floor Plan Details
Unable to load floor plan details.
4443
$3,165
1,165 Sq. Ft.
Now
5210
$2,983
1,141 Sq. Ft.
Sep. 20
4112
$2,994
1,128 Sq. Ft.
Oct. 5
B10
Show Floor Plan Details Hide Floor Plan Details
Unable to load floor plan details.
5506
$3,127
1,109 Sq. Ft.
Sep. 28
5231
$2,991
1,155 Sq. Ft.
Oct. 29
B02
Show Floor Plan Details Hide Floor Plan Details
Unable to load floor plan details.
6317
$2,877
1,004 Sq. Ft.
Now
B12
Show Floor Plan Details Hide Floor Plan Details
Unable to load floor plan details.
3136
$3,008
1,147 Sq. Ft.
Now
B19D
Show Floor Plan Details Hide Floor Plan Details
Unable to load floor plan details.
5327
$3,022
1,257 Sq. Ft.
Now
B13
Show Floor Plan Details Hide Floor Plan Details
Unable to load floor plan details.
4319
$3,013
1,157 Sq. Ft.
Nov. 1
B14A ADU
Show Floor Plan Details Hide Floor Plan Details
Unable to load floor plan details.
3120
$2,264
1,152 Sq. Ft.
Nov. 8
C02
Show Floor Plan Details Hide Floor Plan Details
Unable to load floor plan details.
4226
$3,820
1,446 Sq. Ft.
Sep. 23
Property Map
Select a unit to view pricing and availability
Details
Lease Term Options
- 3 - 14 Month Leases
Property Information
- Built in 2022
- 403 units5 stories
Fees & Policies
The fees below are based on community-supplied data and may exclude additional fees and utilities.
Utilities & Essentials
-
Pest Fee$1.50 / mo
-
Trash Service$15 / mo
-
Utility - Admin Billing Fee$4.51 / mo
-
ElectricityVaries / mo
-
Water/SewerVaries / mo
-
StormwaterVaries / mo
-
Liability InsuranceVaries / mo
One-Time Basics
Due at Application
-
Application Fee$50
-
Application Deposit$500
Due at Move-In
-
Utility - New Account Fee$10
-
Amenity Fee$500
-
Security Deposit$500
Surface Lot
-
Parking FeeN/A
Comments
Max of 1. First parking space is free. Additional space available for $100/month. Reserved parking is $125/month. Parking permit fee is $25/year (paid to Reliant Parking.)
Other
-
Parking - Additional Space$100 / mo
-
Reserved Parking$125 / mo
-
Parking - 1st SpaceVaries / mo
-
Parking - Annual Permit Fee$25 / yr
Comments
Max of 1
Other Pets Allowed
-
One Time Non-Refundable Pet Fee$500
Cats Allowed
-
Cats Allowed
Dogs Allowed
-
Dogs Allowed
Large Storage
-
Storage Fee$115 / mo
Other Storage Fees
-
Storage - Small/Medium$65 / mo
Personalized Add-Ons
-
Pets$50 / moMax chargeable amount: $100
-
Cable/InternetVaries / mo
Property Fee Disclaimer: Based on community-supplied data and independent market research. Subject to change without notice. May exclude fees for mandatory or optional services and usage-based utilities.
Matterport 3D Tours
Explore Commute Options
Property Highlights
- 15 minutes to Tyson’s Corner and Reston
- 9-foot ceilings
- Bicycle repair and storage
- BILT Resident Rewards Program
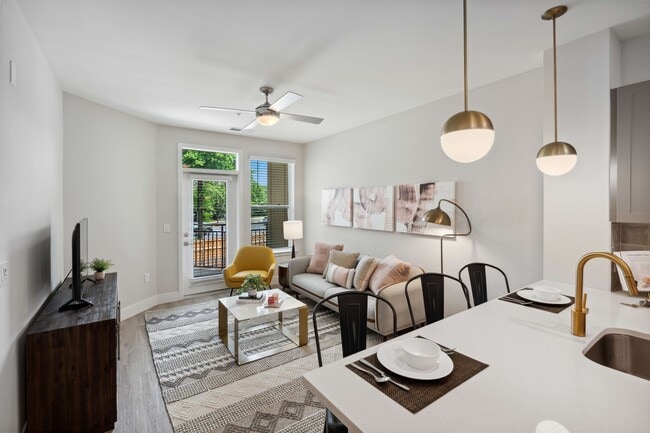
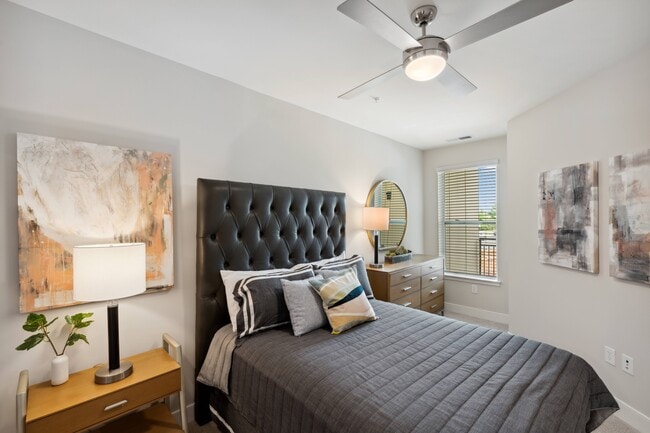
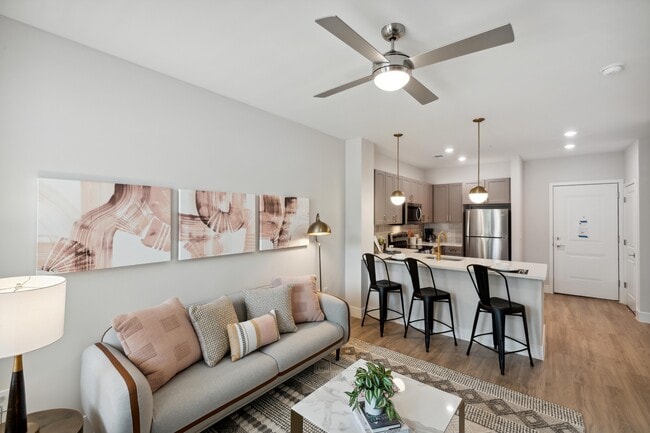
- Ceiling fan in living room and bedroom(s)
- Central air conditioning
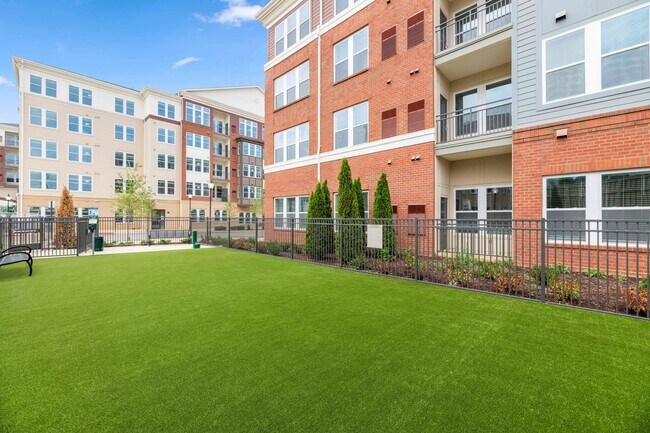
- Dog wash and self-service grooming area
- Eco-friendly community
- EV Charging Stations
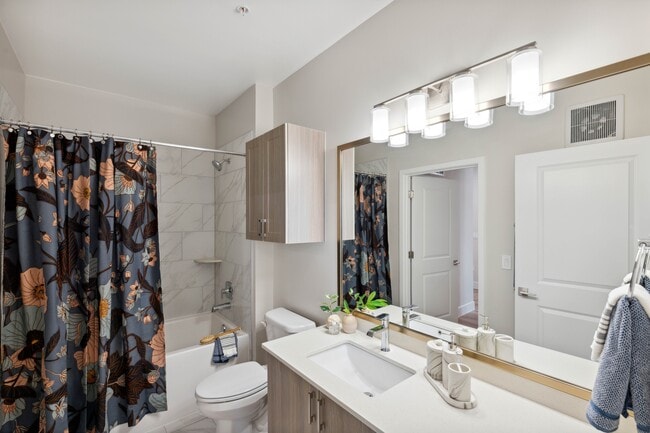
- Glass shower enclosure
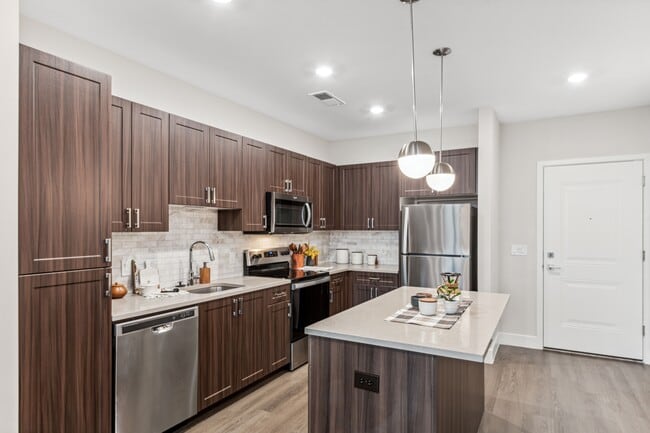
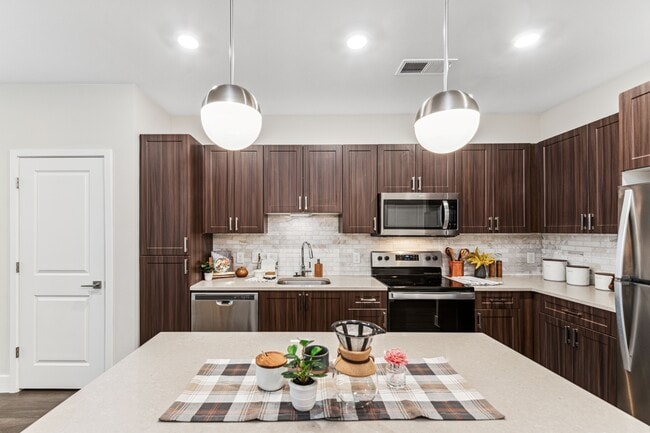
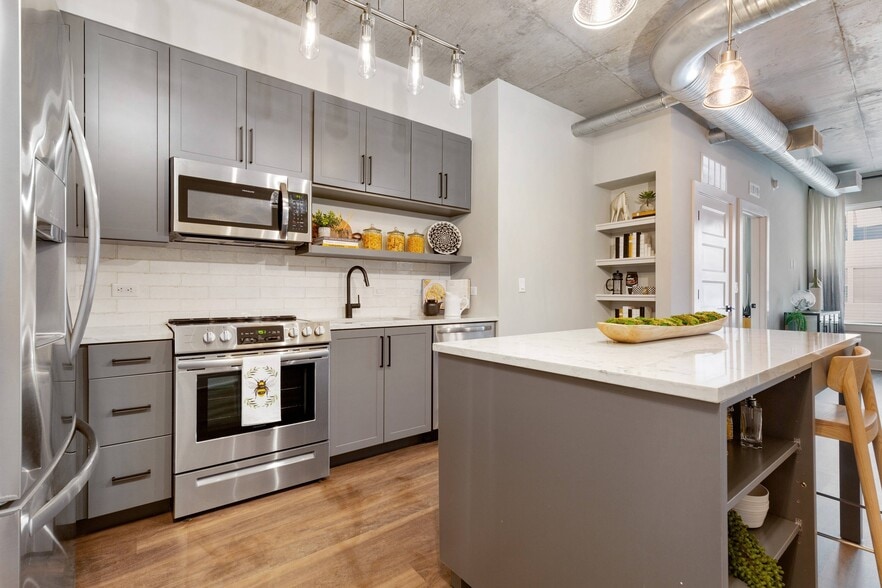
- Kitchen island with breakfast bar
- Kitchen pantry
- Less than 3 miles to George Mason University
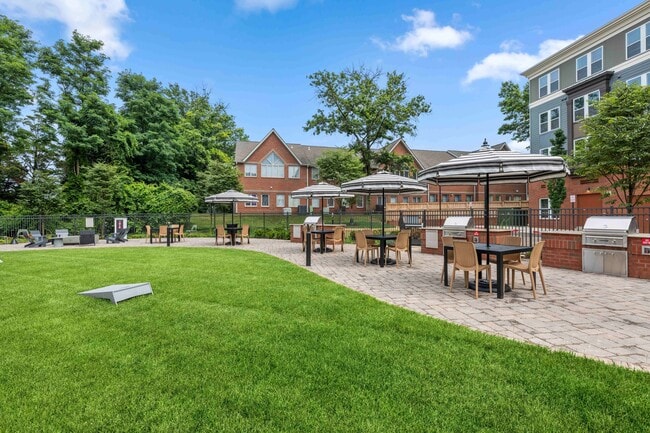
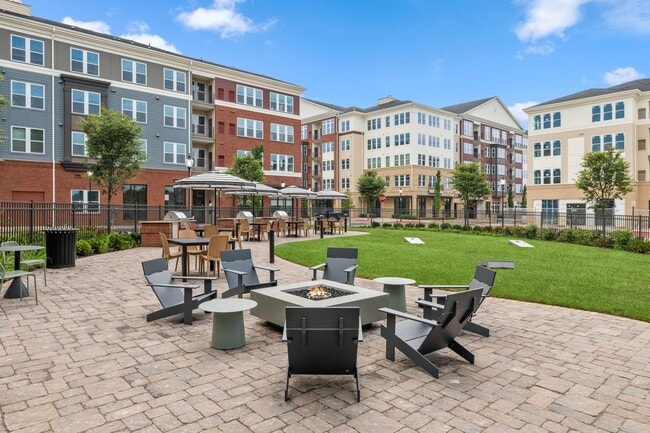
- Outdoor lounge with fire pit and BBQ grill
- Planned Resident Events
- Private balcony with French doors
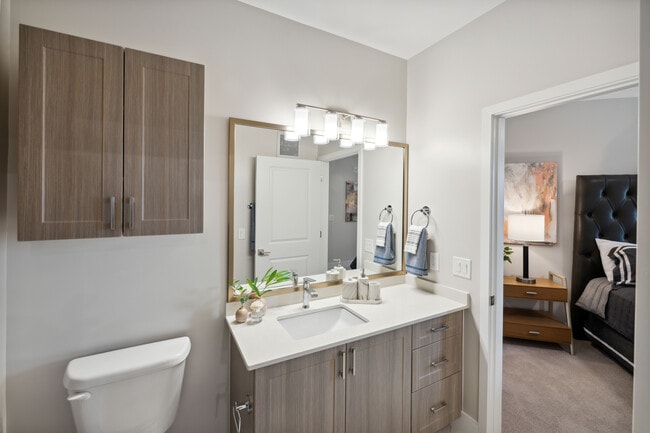
- Soaker-style bathtub with tile surround
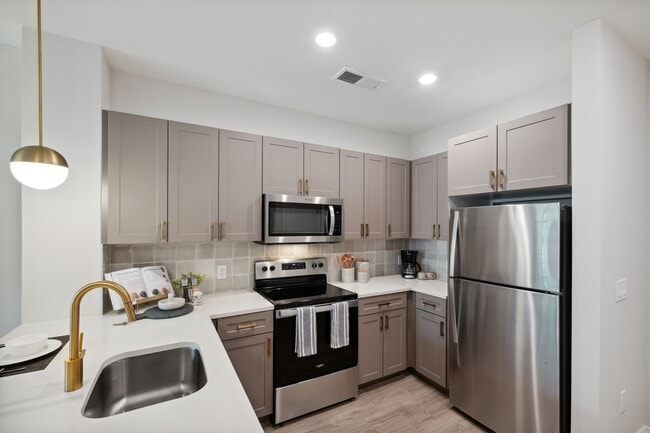
- Stainless Steel Whirlpool Energy Star® appliances including side by side refrigerator
- Tile backsplash
- Vinyl Wood Plank Flooring
Apartment Features
- Air Conditioning
- Balcony
- Built-In Bookshelves
- Carpet
- Ceiling Fans
- Den
- Dishwasher
- Freezer
- Heating
- Island Kitchen
- Kitchen
- Linen Closet
- Microwave
- Oven
- Pantry
- Patio
- Quartz Countertops
- Refrigerator
- Stainless Steel Appliances
- Tub/Shower
- Vinyl Flooring
- Washer/Dryer
Community Features
- Bicycle Storage
- Business Center
- Clubhouse
- Dog Park
- Elevator
- Fitness Center
- Grill
- Income Restricted
- Lounge
- Maintenance on site
- Pet Washing Station
- Planned Social Activities
- Pool
- Property Manager on Site
- Storage Space
Map of The Point at Fairfax
Area Scores
Walkability
Moderately walkable
Transit
Some public transit
Driveability
Exceptionally drivable
Bikeability
Fairly bikeable
Walkability measures the walking distance to day-to-day needs.
Transit measures access to public transportation.
Driveability measures congestion, parking availability, and access to major roads.
Bikeability measures the suitability for cycling.
Soundscore™
Active
A Sound Score rating aggregates noise caused by vehicle traffic, airplane traffic and local sources.
Transit
Commuter Rail
15 min Drive

Commuter Rail
18 min Drive
Airport
28 min Drive

Airport
34 min Drive

Moving to Fairfax, Fairfax, VA
Shopping Centers
Shoppers will appreciate The Point at Fairfax proximity to Fairfax II, America's Best Shopping Center, and Kamp Washington. Fairfax II is 0.2 miles away, and America's Best Shopping Center is within a 5 minute walk.
Commuting
With a TransitScore of 40, The Point at Fairfax has some public transit, including 10 transit stops within 18 miles. Transit options include Vienna/Fairfax-Gmu and Dunn Loring-Merrifield.
Parks and Recreation
Recreational activities near The Point at Fairfax are plentiful. Discover 1 park within 3.5 miles, including Gateway Regional Park.
Airports
Living in Fairfax provides easy access to Washington Dulles International, located just 27 minutes from The Point at Fairfax. Another nearby airport is Ronald Reagan Washington Ntl, located 21.1 miles away.
Local Education
Primary and Secondary Schools

Truro Preschool & Kindergarten
Grades PK-5
Private

Providence Elementary School
Grades PK-5
Public

Johnson Middle School
Grades 6-8
Public
Fairfax High School
Grades 9-12
Public
Northern Virginia Christian Aca
Grades K-12
Private
Data provided by GreatSchools.org © 2026. All rights reserved.

Colleges and Universities
| School | Commute Time (Distance) |
|---|---|
| George Mason Univ., Fairfax | Drive: 8 min (4.1 mi) |
| NOVA, Annandale Campus | Drive: 13 min (5.6 mi) |
| NOVA, Manassas Campus | Drive: 18 min (12.8 mi) |
| NOVA, Medical Edu. Campus | Drive: 26 min (13.3 mi) |
About The Point at Fairfax
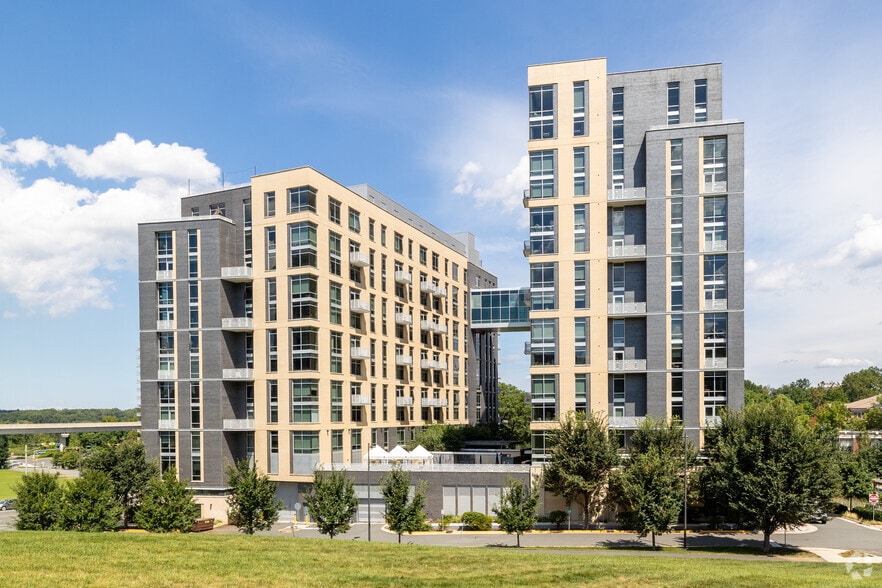
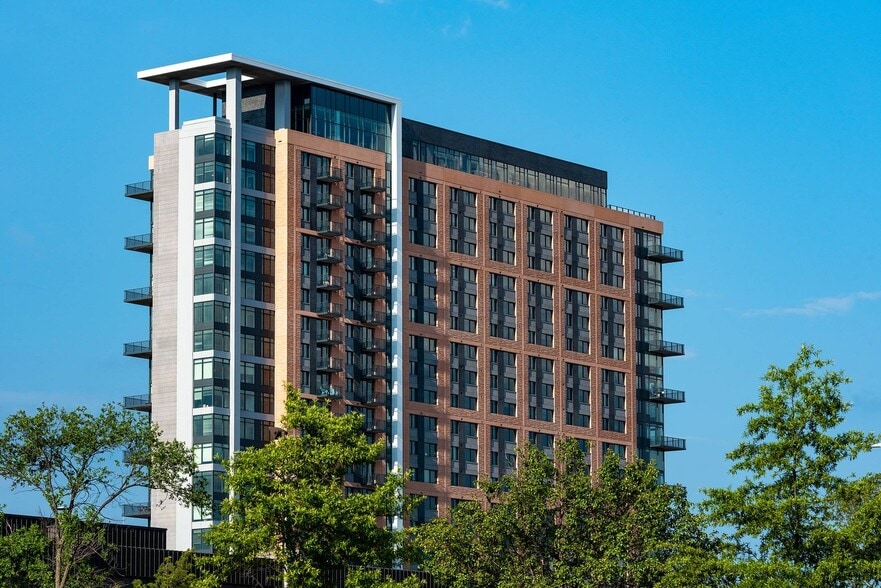
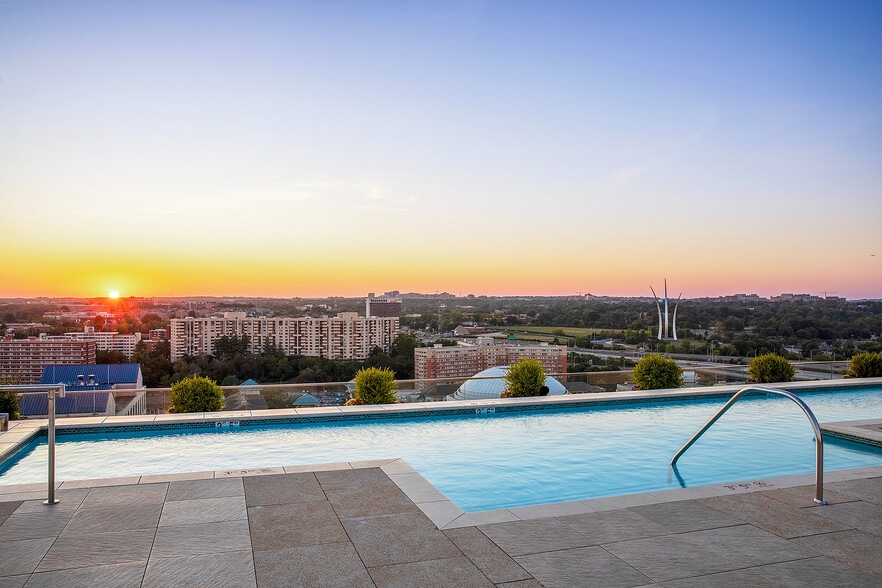
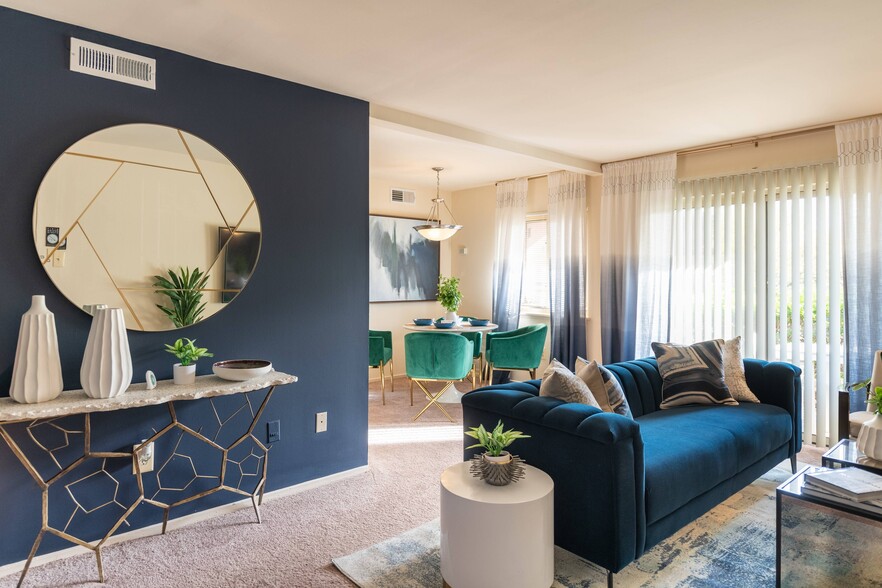
Experience upscale apartment living just 30 minutes from Downtown D.C. at The Point at Fairfax. Choose from spacious 1, 2, and 3-bedroom floor plans featuring quartz countertops, stainless steel appliances, and spa-inspired bathrooms. Our luxury… community offers top amenities including a resort-style pool, 24-hour fitness center, outdoor lounges, on-site dining, and convenient resident services. Plus, enjoy the benefits of having an onsite management and maintenance team led by Pantzer, ranked #1 among Top Management Companies by SatisFacts and ApartmentRatings based on resident reviews and surveys. Ideally located near Fairfax Corner, Tysons, and only 10 minutes from the Metro, The Point at Fairfax places you close to shopping, dining, and everything you need. Discover modern comfort and connected living in the heart of Fairfax.
Experience upscale apartment living just 30 minutes from Downtown D.C. at The Point at Fairfax. Choose from spacious 1, 2, and 3-bedroom floor plans featuring quartz countertops, stainless steel appliances, and spa-inspired bathrooms. Our luxury community offers top amenities including a resort-style pool, 24-hour fitness center, outdoor lounges, on-site dining, and convenient resident services. Plus, enjoy the benefits of having an onsite management and maintenance team led by Pantzer, ranked #1 among Top Management Companies by SatisFacts and ApartmentRatings based on resident reviews and surveys. Ideally located near Fairfax Corner, Tysons, and only 10 minutes from the Metro, The Point at Fairfax places you close to shopping, dining, and everything you need. Discover modern comfort and connected living in the heart of Fairfax.
The Point at Fairfax is an apartment community in Fairfax, VA
Contact
Fairfax, VA 22030
- Sunday 12:00 PM – 5:00 PM
- Monday 9:00 AM – 6:00 PM
- Tuesday 9:00 AM – 6:00 PM
- Wednesday 9:00 AM – 6:00 PM
- Thursday 9:00 AM – 6:00 PM
- Friday 9:00 AM – 6:00 PM
- Saturday 9:00 AM – 5:00 PM
Renter Reviews
For The Point at Fairfax
3 Ratings & Reviews
-
4/18/24
We love our home!
We have really enjoyed our home at The Moxley for the past year. We just renewed and are excited for the restaurants to open soon! Our apartment is very spacious with large walk in closets, a fridge with an ice/water dispenser, a soaking tub in both bathrooms and a lovely balcony. Our apartment was brand new when we moved in 16 months ago and still feels brand new today.
Throughout our time here, the staff has been nothing but attentive, courteous and help the community to feel like home. From… my understanding, many of the staff live here which says a lot. Laura seems to be the glue which holds the community together. It's as if she knows everyone by name and will always greet you with a smile and take time to talk with you. I've never experienced a community manager so friendly, social and down to earth before. Tiffany in the office is also great. She is another one to always say hello and lend a helping hand. We do have new faces at the front desk and so far they have also been so kind.
Maintenance is top notch. I've never had to wait longer than a day to have my service requests completed. If we are not home, they are sure to leave a card so we know they were inside. They seem to work so hard I almost feel as if they never stop. We constantly see them coming and going at a fast pace while sitting on our balcony observing.
We have resident events often which are always fun and food trucks every Thursday. The location of our apartment is perfect as we can be on 66 within 2 minutes, have HMart and Walmart across the street and many food spots within walking distance.
We definitely recommend checking out the apartments!Review from Apartments.com
1 Person Found This Helpful
Property Manager at The Point at Fairfax responded to this review
Thank you for your review! We are so happy to know you have enjoyed living at The Moxley and have renewed for another year! We also appreciate your kind words about our team. We understand we are not only providing you with a service, but also with a… home. ~ Laura Samak, Community Manager
The Point at Fairfax Gallery
Nearby Properties You Might Like
Within 50 Miles of The Point at Fairfax
Find More Rentals in Fairfax
Bedrooms
Other Types of Rentals
Fairfax Apartments by Amenity
- Pet-Friendly Apartments in Fairfax
- Furnished Apartments in Fairfax
- Apartments with a Pool in Fairfax
- Apartments with Wheelchair Access in Fairfax
- Apartments with Washer & Dryer in Fairfax
- Apartments with Utilities Included in Fairfax
- Apartments with a Garage in Fairfax
- Apartments with EV Charging in Fairfax
- Apartments with a Virtual Tour in Fairfax
Apartment Specialties
Find More Rentals Nearby…
Cities
Neighborhoods
Contact this Property
(571) 526-0649Languages: English
Open 12:00 PM – 5:00 PM Today